, St Cloud, FL 34772
For Sale $627,900


Save Property
View Virtual Tour
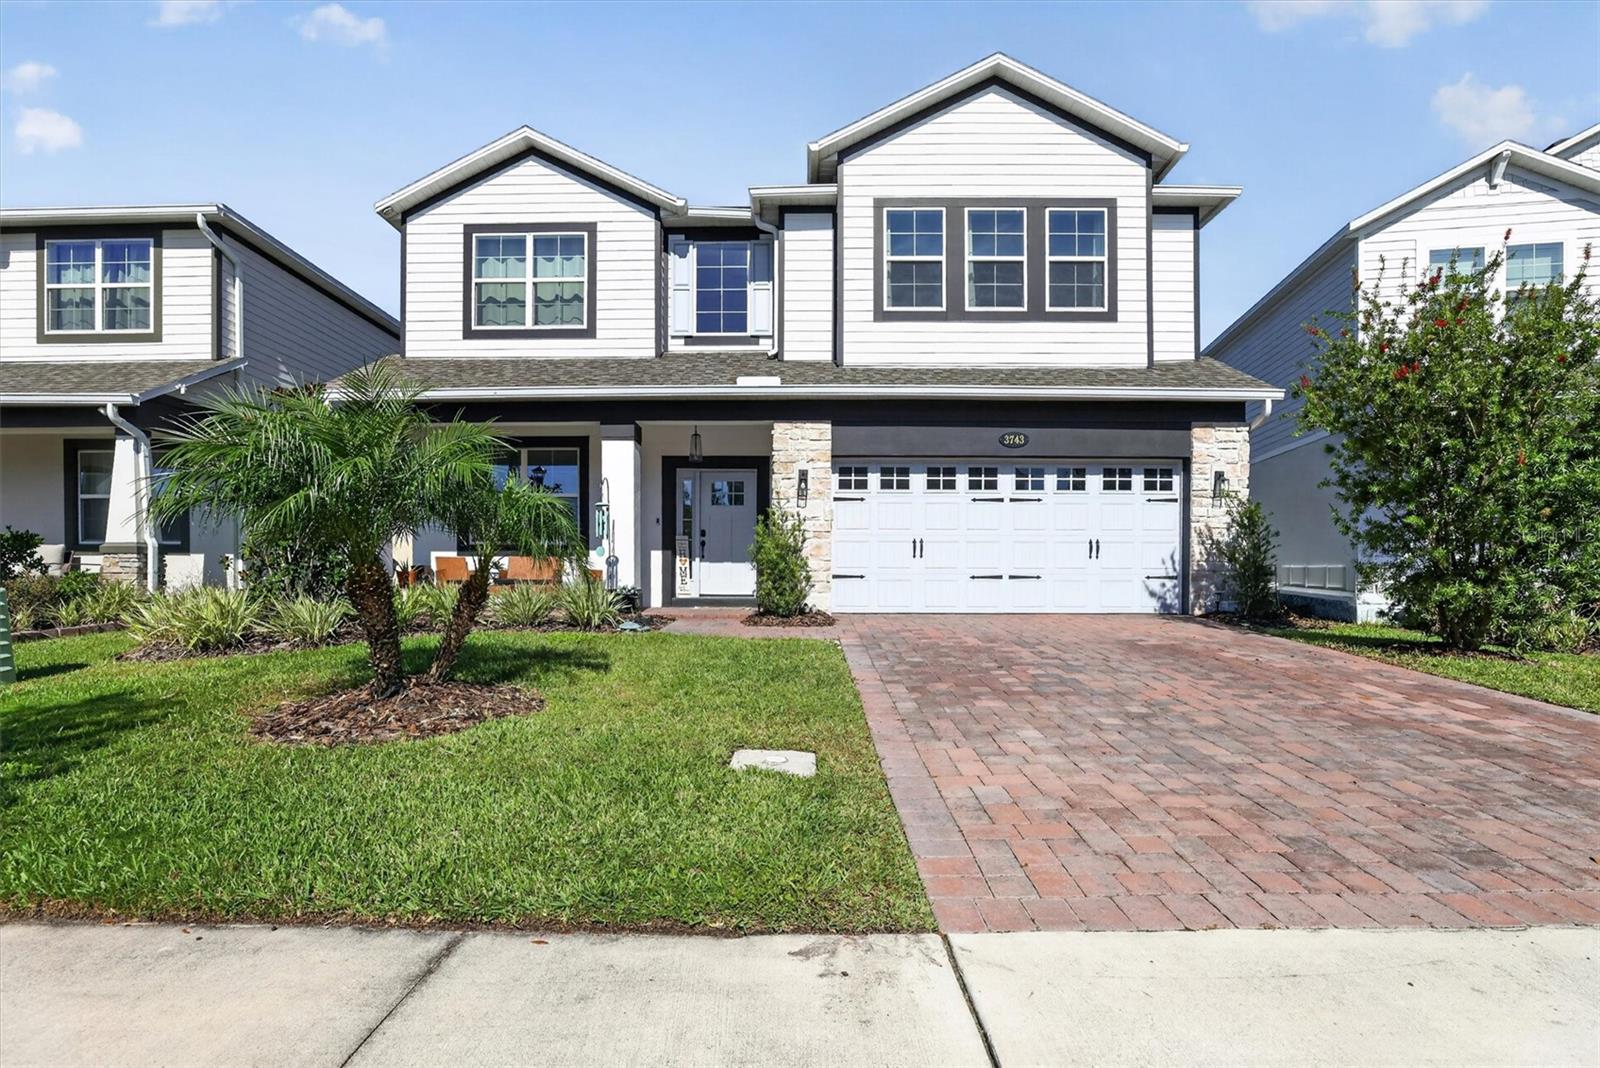
Welcome to this beautifully upgraded 2024 MI Homes residence in the growing master-planned community of Crossprairie! This spacious home features 5 bedrooms, 4 full bathrooms, a downstairs bonus room, an upstairs loft with wet bar, and a tandem 3-car garage. The gourmet kitchen offers quartz countertops, tile backsplash, double ovens, ample cabinetry, and a large center island. Tile and luxury vinyl plank flooring throughout—NO carpet! A first-floor guest bedroom and full bath provide added flexibility. Upstairs, the primary suite features a sitting area and private balcony overlooking two peaceful ponds. The spacious loft is perfect for entertaining, relaxing, or a game room. Enjoy the fully fenced backyard, covered lanai prepped for a future outdoor kitchen, and beautiful water views. Conveniently located near shopping, dining, schools, and with easy Florida Turnpike access to Lake Nona and Orlando. Enjoy the benefits of a like-new home without the wait of new construction and save on all the upgrades! No lots available in the entire Crossprairie community with this view. Schedule your showing today!
Ceiling Fans(s)
High Ceilings
Open Floorplan
Primary Bedroom Upstairs
Stone Counters
Walk-In Closet(s)
Wet Bar
Taxes: $6,500.00
Tax Year: 2026
Association Fee: $77.00
Association Fee Frequency: Monthly
Balcony
Bar Fridge
Built-In Oven
Convection Oven
Cooktop
Dishwasher
Disposal
Dryer
Electric Cooktop
Electric Water Heater
Microwave
Refrigerator
Smart Appliances
Washer
Water
High School: St. Cloud High School
MLS Area: 34772 - St Cloud (Narcoossee Road)
Total Square Footage: 4,632
Price per Square Feet: $175.83
Total Floors: 2
Water: See Remarks
Construction: Block, Stucco
Date Listed: 2026-11-12 00:00:00
Furnished: Negotiable
Garage Description: Y
Garage Spaces: 3
Attached Garage: Y
Flooring: Ceramic Tile, Luxury Vinyl
Roof: Shingle
Heating: Central
Cooling: Central Air
Laundry: Inside, Laundry Room, Sink
Pets: Yes
Sewer: Public Sewer
Parcel ID: 21-26-30-3645-0
Listing Courtesy Of: La Rosa Realty Llc
yarivillarrubia@gmail.com
Welcome to this beautifully upgraded 2024 MI Homes residence in the growing master-planned community of Crossprairie! This spacious home features 5 bedrooms, 4 full bathrooms, a downstairs bonus room, an upstairs loft with wet bar, and a tandem 3-car garage. The gourmet kitchen offers quartz countertops, tile backsplash, double ovens, ample cabinetry, and a large center island. Tile and luxury vinyl plank flooring throughout—NO carpet! A first-floor guest bedroom and full bath provide added flexibility. Upstairs, the primary suite features a sitting area and private balcony overlooking two peaceful ponds. The spacious loft is perfect for entertaining, relaxing, or a game room. Enjoy the fully fenced backyard, covered lanai prepped for a future outdoor kitchen, and beautiful water views. Conveniently located near shopping, dining, schools, and with easy Florida Turnpike access to Lake Nona and Orlando. Enjoy the benefits of a like-new home without the wait of new construction and save on all the upgrades! No lots available in the entire Crossprairie community with this view. Schedule your showing today!
Property Details
Price: $627,900
Sq Ft: 3,571
($176 per
sqft)
Bedrooms: 5
Bathrooms: 4
City: St Cloud
County: Osceola
Type: Single Family
Development: Eden At Cross Prairie
Acres: 0.1300
Virtual Tour/Floorplan: View
Year Built: 2024
Listing Number: S5160591
Status Code: A-Active
Taxes: $6,500.00
Tax Year: 2026
Garage:
3
/
Y
Furnishings: Negotiable
Pets Allowed: Yes
Total Recurring Fees: $77
Total Recurring Fee Frequency: 0.00
Interior Features:
Ceiling Fans(s)
High Ceilings
Open Floorplan
Primary Bedroom Upstairs
Stone Counters
Walk-In Closet(s)
Wet Bar
Financial Information:
Taxes: $6,500.00
Tax Year: 2026
Association Fee: $77.00
Association Fee Frequency: Monthly
Exterior Features:
Balcony
Equipment:
Bar Fridge
Built-In Oven
Convection Oven
Cooktop
Dishwasher
Disposal
Dryer
Electric Cooktop
Electric Water Heater
Microwave
Refrigerator
Smart Appliances
Washer
View:
Water
School Information:
High School: St. Cloud High School
Additional Information:
MLS Area: 34772 - St Cloud (Narcoossee Road)
Total Square Footage: 4,632
Price per Square Feet: $175.83
Total Floors: 2
Water: See Remarks
Construction: Block, Stucco
Date Listed: 2026-11-12 00:00:00
Furnished: Negotiable
Garage Description: Y
Garage Spaces: 3
Attached Garage: Y
Flooring: Ceramic Tile, Luxury Vinyl
Roof: Shingle
Heating: Central
Cooling: Central Air
Laundry: Inside, Laundry Room, Sink
Pets: Yes
Sewer: Public Sewer
Parcel ID: 21-26-30-3645-0
Map of , St Cloud, FL 34772
Listing Courtesy Of: La Rosa Realty Llc
yarivillarrubia@gmail.com