9330 84Th Terrace Sw #C, Ocala, FL 34481
Active Under Contract $125,000


Save Property
View Virtual Tour
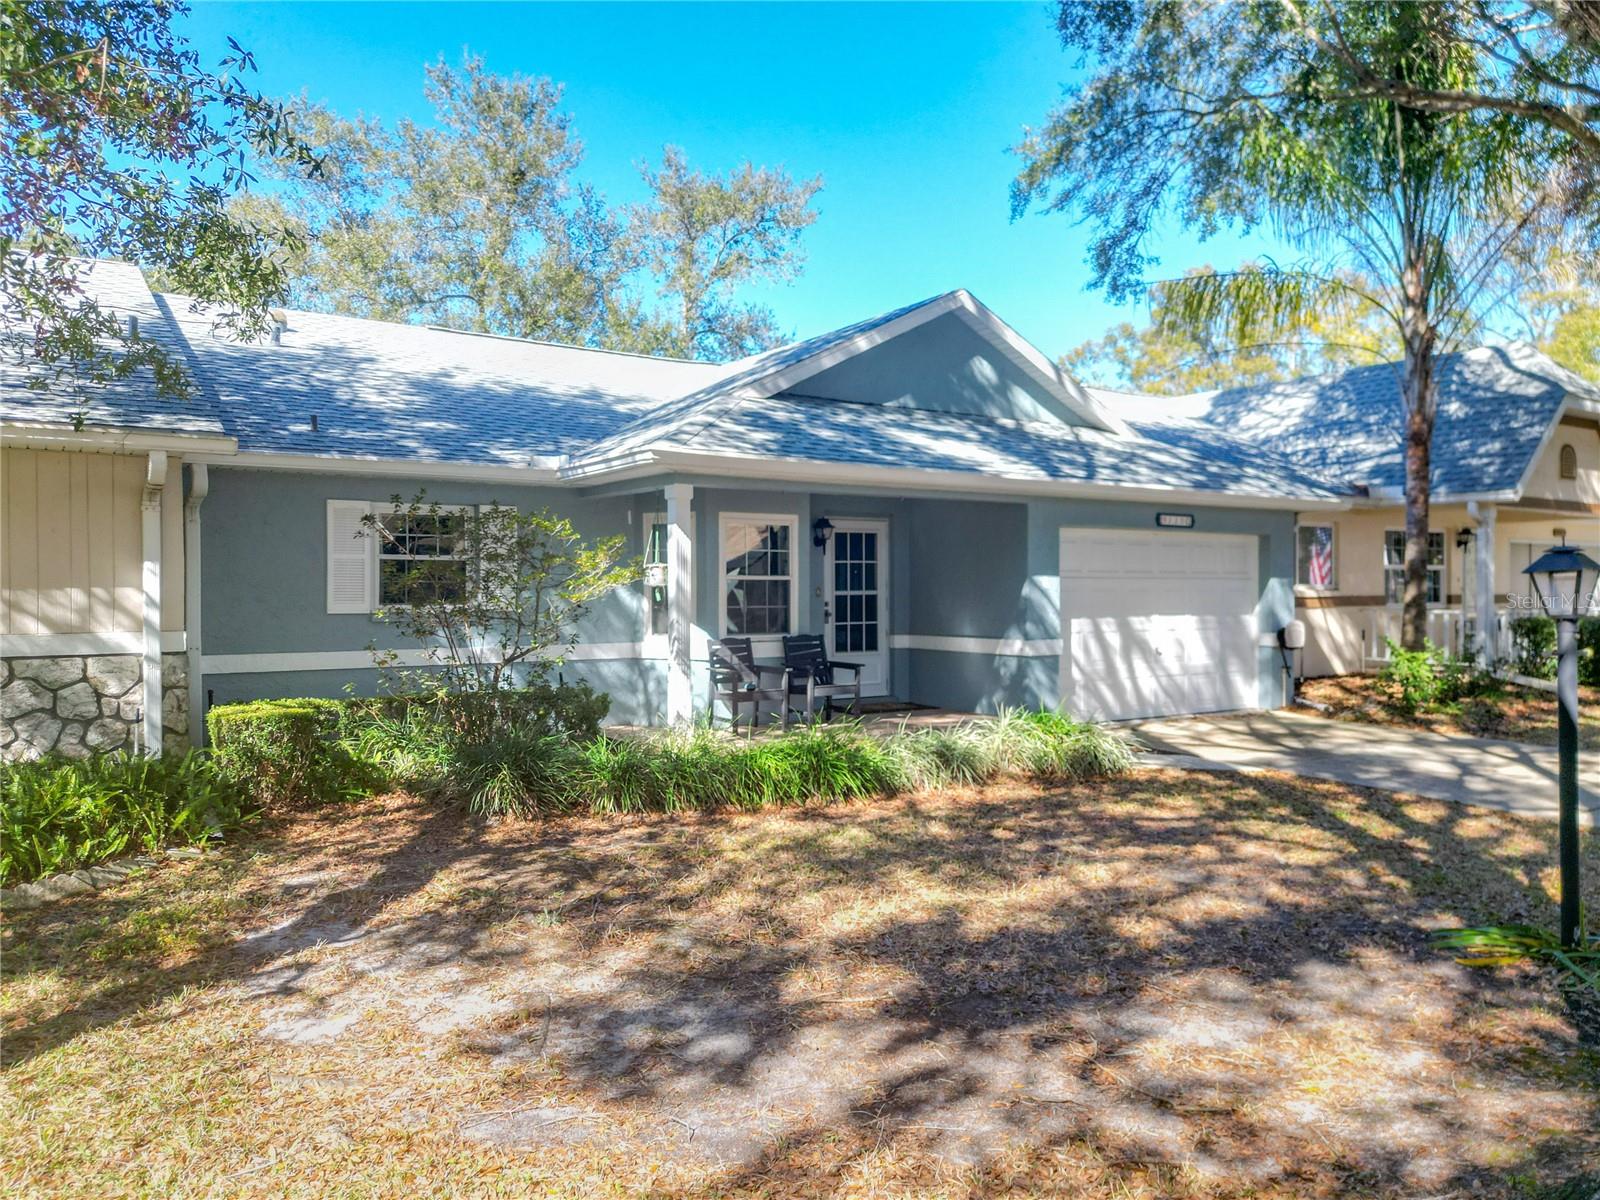
Under contract-accepting backup offers. Short Sale. Welcome to this beautifully maintained Olympia model villa in the highly desirable On Top of the World community, designed for comfort, space, and easy living. This 2-bedroom, 2-bath split-bedroom floor plan lives much larger than expected, highlighted by cathedral ceilings and an expansive Florida room under heat and air—perfect for morning coffee, hobbies, or entertaining year-round. The dining area features custom built-in cabinetry and a charming window seat with hidden storage, adding both character and function. The updated kitchen offers new cabinetry, countertops, backsplash, sink, a large pantry, and newer stainless-steel appliances, making everyday cooking both practical and enjoyable. The spacious primary suite includes two walk-in closets and a fully renovated en-suite bath, complete with a solar tube that fills the space with natural light. The guest bedroom, thoughtfully located on the opposite side of the home, offers two generous closets and easy access to a bright guest bath—also enhanced with a solar tube. Additional features include a hall linen closet, indoor laundry with newer washer and dryer and utility sink, and ceiling fans in every room for year-round comfort. The 1.5-car garage is extra wide and well-appointed with tile flooring, sliding screen door, ceiling fan, and garage door opener. Major updates provide peace of mind: new HVAC (9/2022), New Roof 2024, thermal-pane windows throughout (2011), Florida room addition (2007), and a newer hot water heater. Out back, enjoy a white vinyl privacy fence, open patio, and a dedicated golf cart outlet—because yes, you’ve earned that lifestyle. Move-in ready, meticulously cared for, and ready for its next chapter. This home is a must-see.
Cathedral Ceiling(s)
Ceiling Fans(s)
Split Bedroom
Window Treatments
Cable TV
Clubhouse
Fence Restrictions
Fitness Center
Gated
Golf Course
Park
Pickleball Court(s)
Pool
Racquetball
Recreation Facilities
Security
Shuffleboard Court
Spa/Hot Tub
Tennis Court(s)
Taxes: $513.97
Tax Year: 2025
Association Fee: $494.00
Association Fee Frequency: Monthly
Rain Gutters
Dishwasher
Disposal
Dryer
Exhaust Fan
Microwave
Range
Refrigerator
Washer
Building Description: Ranch
Building Design: Villa Detached
MLS Area: 34481 - Ocala
Total Square Footage: 1,686
Price per Square Feet: $99.05
Total Floors: 1
Water: Private
Construction: Stucco
Date Listed: 2026-01-29 00:00:00
Furnished: Unfurnished
Windows: Skylight(S), Window Treatments
Parking: Garage Door Opener
Garage Description: Y
Garage Spaces: 1
Attached Garage: Y
Flooring: Laminate, Tile
Roof: Shingle
Heating: Central, Heat Pump
Cooling: Central Air
Security: Gated Community, Security Gate, Smoke Detector(S)
Laundry: In Garage
55+ Community: Y
Pets: Yes
Sewer: Private Sewer
Parcel ID: 3530-2406-03
Amenities: Cable Tv, Clubhouse, Fence Restrictions, Fitness Center, Gated, Golf Course, Park, Pickleball Court(S), Pool, Racquetball, Recreation Facilities, Security, Shuffleboard Court, Spa/Hot Tub, Tennis Court(S)
Listing Courtesy Of: Rainbow Springs Real Estate
rlshultz71@gmail.com
Under contract-accepting backup offers. Short Sale. Welcome to this beautifully maintained Olympia model villa in the highly desirable On Top of the World community, designed for comfort, space, and easy living. This 2-bedroom, 2-bath split-bedroom floor plan lives much larger than expected, highlighted by cathedral ceilings and an expansive Florida room under heat and air—perfect for morning coffee, hobbies, or entertaining year-round. The dining area features custom built-in cabinetry and a charming window seat with hidden storage, adding both character and function. The updated kitchen offers new cabinetry, countertops, backsplash, sink, a large pantry, and newer stainless-steel appliances, making everyday cooking both practical and enjoyable. The spacious primary suite includes two walk-in closets and a fully renovated en-suite bath, complete with a solar tube that fills the space with natural light. The guest bedroom, thoughtfully located on the opposite side of the home, offers two generous closets and easy access to a bright guest bath—also enhanced with a solar tube. Additional features include a hall linen closet, indoor laundry with newer washer and dryer and utility sink, and ceiling fans in every room for year-round comfort. The 1.5-car garage is extra wide and well-appointed with tile flooring, sliding screen door, ceiling fan, and garage door opener. Major updates provide peace of mind: new HVAC (9/2022), New Roof 2024, thermal-pane windows throughout (2011), Florida room addition (2007), and a newer hot water heater. Out back, enjoy a white vinyl privacy fence, open patio, and a dedicated golf cart outlet—because yes, you’ve earned that lifestyle. Move-in ready, meticulously cared for, and ready for its next chapter. This home is a must-see.
Property Details
Price: $125,000
Sq Ft: 1,262
($99 per
sqft)
Bedrooms: 2
Bathrooms: 2
City: Ocala
County: Marion
Type: Single Family
Development: On Top Of The World
Virtual Tour/Floorplan: View
Year Built: 1993
Listing Number: OM717519
Status Code: Active Under Contract
Taxes: $513.97
Tax Year: 2025
Garage:
1
/
Y
Furnishings: Unfurnished
Pets Allowed: Yes
Total Recurring Fees: $494
Total Recurring Fee Frequency: 0.00
Interior Features:
Cathedral Ceiling(s)
Ceiling Fans(s)
Split Bedroom
Window Treatments
Amenities:
Cable TV
Clubhouse
Fence Restrictions
Fitness Center
Gated
Golf Course
Park
Pickleball Court(s)
Pool
Racquetball
Recreation Facilities
Security
Shuffleboard Court
Spa/Hot Tub
Tennis Court(s)
Financial Information:
Taxes: $513.97
Tax Year: 2025
Association Fee: $494.00
Association Fee Frequency: Monthly
Exterior Features:
Rain Gutters
Equipment:
Dishwasher
Disposal
Dryer
Exhaust Fan
Microwave
Range
Refrigerator
Washer
Additional Information:
Building Description: Ranch
Building Design: Villa Detached
MLS Area: 34481 - Ocala
Total Square Footage: 1,686
Price per Square Feet: $99.05
Total Floors: 1
Water: Private
Construction: Stucco
Date Listed: 2026-01-29 00:00:00
Furnished: Unfurnished
Windows: Skylight(S), Window Treatments
Parking: Garage Door Opener
Garage Description: Y
Garage Spaces: 1
Attached Garage: Y
Flooring: Laminate, Tile
Roof: Shingle
Heating: Central, Heat Pump
Cooling: Central Air
Security: Gated Community, Security Gate, Smoke Detector(S)
Laundry: In Garage
55+ Community: Y
Pets: Yes
Sewer: Private Sewer
Parcel ID: 3530-2406-03
Amenities: Cable Tv, Clubhouse, Fence Restrictions, Fitness Center, Gated, Golf Course, Park, Pickleball Court(S), Pool, Racquetball, Recreation Facilities, Security, Shuffleboard Court, Spa/Hot Tub, Tennis Court(S)
Map of 9330 84Th Terrace Sw #C, Ocala, FL 34481
Listing Courtesy Of: Rainbow Springs Real Estate
rlshultz71@gmail.com