8782 49Th Terrace, Bradenton, FL 34211
For Sale $470,000




Save Property
View Virtual Tour
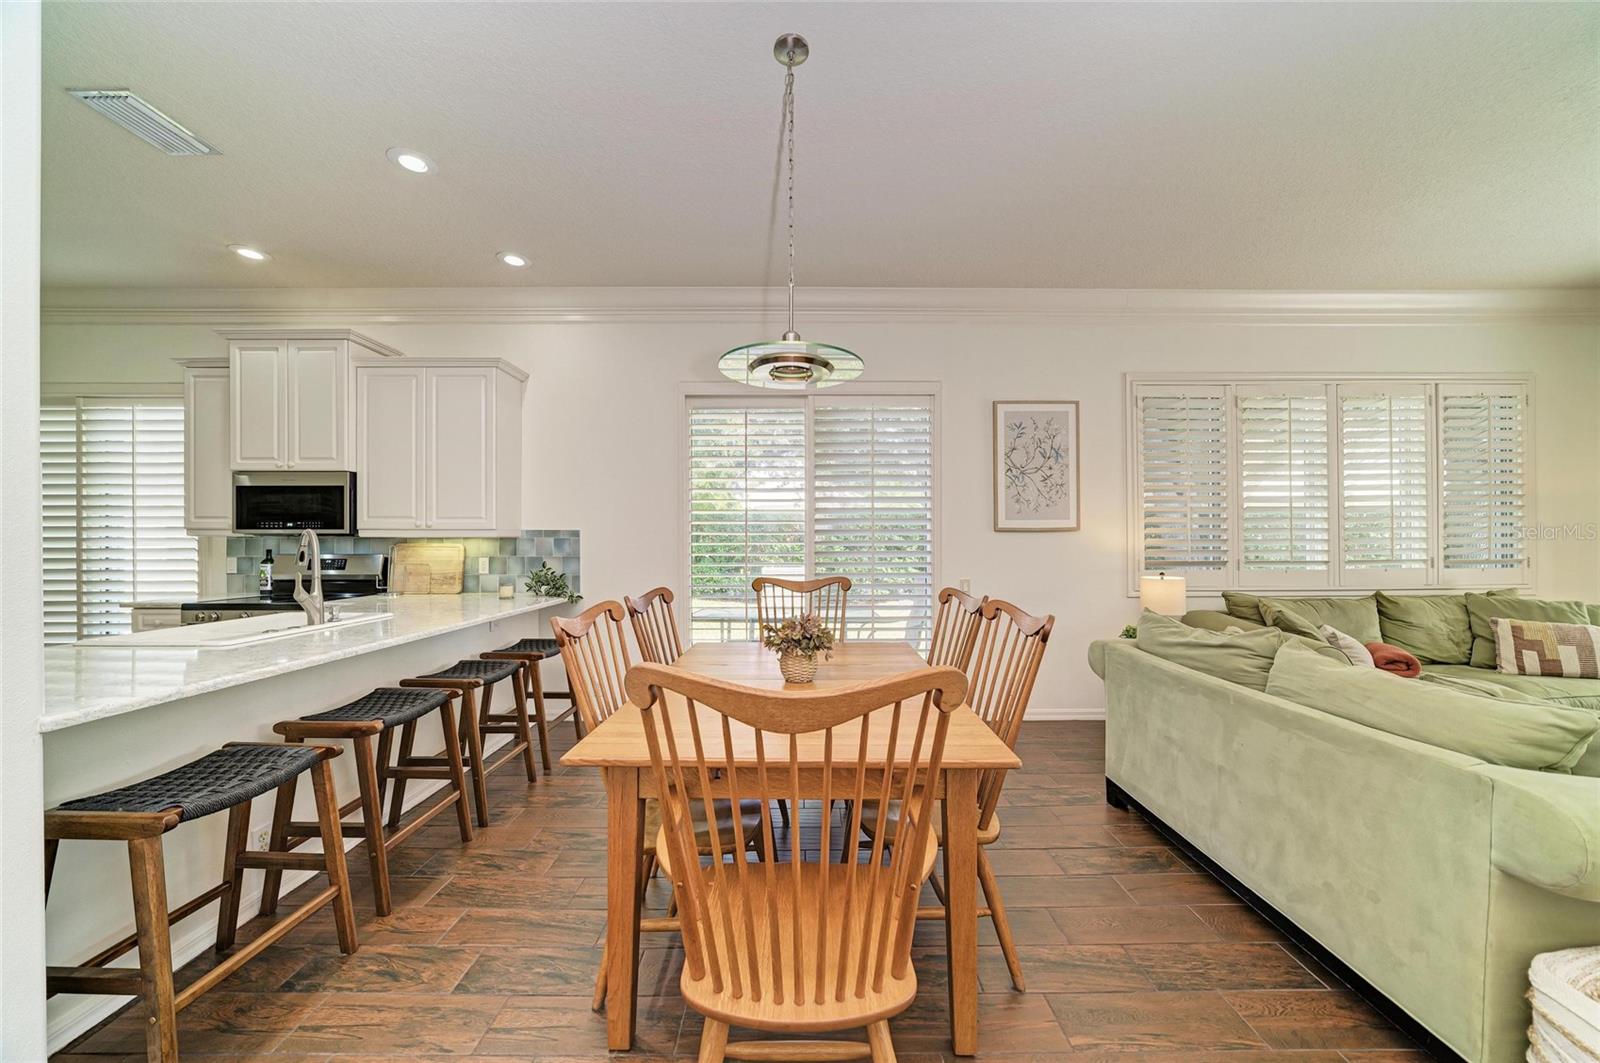
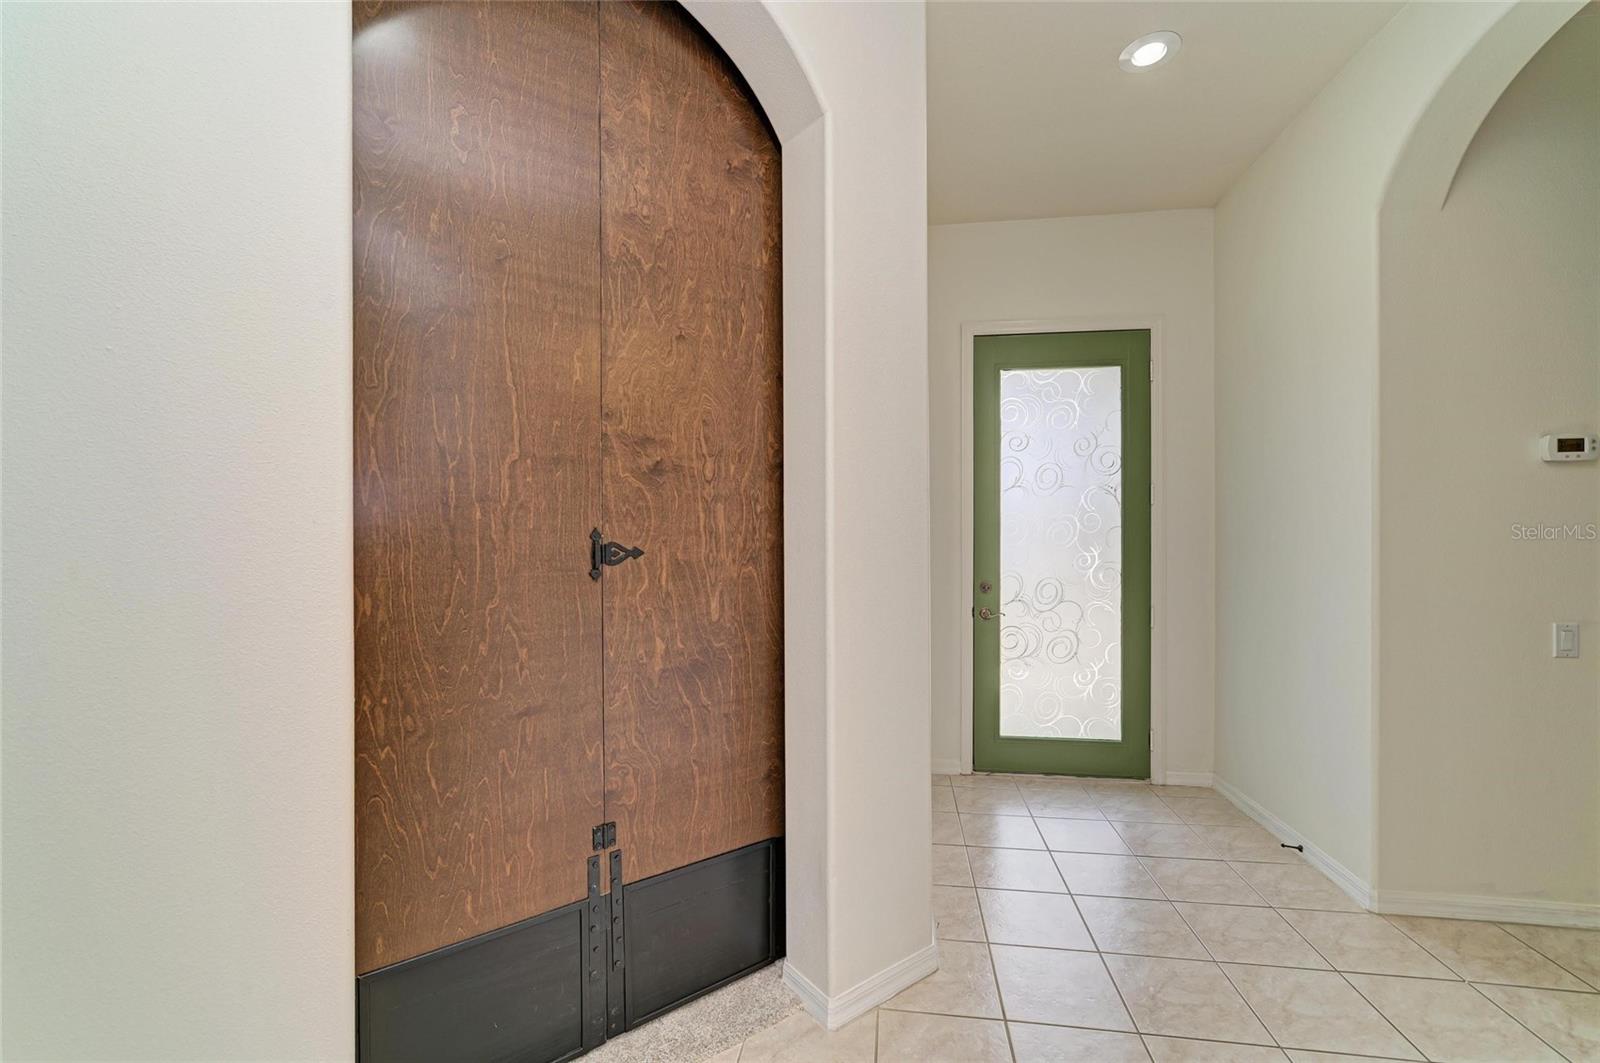
Welcome to this beautifully maintained, move-in-ready home in the highly sought-after gated community of Rosedale Golf & Country Club! Situated on a beautifully landscaped corner lot, this inviting residence offers an open great-room floor plan, two split bedrooms, two bathrooms, and a versatile office/den. The interior features elegant porcelain tile throughout the main living areas, impressive 10-inch crown molding, and classic plantation shutters that add timeless elegance and character. The well-appointed kitchen boasts Silestone countertops and updated stainless steel appliances. Enjoy the Florida lifestyle while relaxing by your private pool on the screened lanai, surrounded by lush landscaping. Recent improvements include a new roof (2022), pool pump (2025), and appliances (2026), providing added value and peace of mind. Rosedale Golf & Country Club offers an exceptional lifestyle with a newly renovated clubhouse, dining, an active calendar of social events, fitness center, heated community pool, 18-hole championship golf course, tennis, and pro shop. Enjoy all the benefits of this desirable community with no CDD fees and no mandatory club membership! Conveniently located near I-75, premier shopping and dining, Sarasota's renowned arts and cultural attractions, golf courses, international airports, and Florida's beautiful Gulf Coast beaches. Experience the perfect combination of comfort, convenience, and Florida living in one of the area's most desirable communities!
Ceiling Fans(s)
Crown Molding
Living Room/Dining Room Combo
Open Floorplan
Primary Bedroom Main Floor
Stone Counters
Thermostat
Walk-In Closet(s)
Clubhouse
Fitness Center
Gated
Golf Course
Pool
Tennis Court(s)
Taxes: $5,576.00
Tax Year: 2025
Association Fee: $550.00
Association Fee: $2,532.00
Association Fee Frequency: Quarterly
Association Fee Frequency: Annually
Lighting
Rain Gutters
Sidewalk
Dishwasher
Dryer
Electric Cooktop
Microwave
Range
Refrigerator
Washer
Elementary School: Braden River Elementary
Middle School: Dr Mona Jain Middle
Junior High: Dr Mona Jain Middle
High School: Lakewood Ranch High
MLS Area: 34211 - Bradenton/Lakewood Ranch Area
Total Square Footage: 2,162
Price per Square Feet: $296.34
Water: Public
Construction: Block, Stucco
Date Listed: 2026-11-06 00:00:00
Pool: Y
Pool Description: In Ground
Furnished: Unfurnished
Windows: Shutters
Garage Description: Y
Garage Spaces: 2
Attached Garage: Y
Flooring: Carpet, Tile
Roof: Tile
Heating: Central
Cooling: Central Air
Security: Gated Community
Laundry: Laundry Room
Pets: Yes
Sewer: Public Sewer
Lot Desc.: Landscaped, Sidewalk, Street Dead-End, Paved
Parcel ID: 1730824255
Amenities: Clubhouse, Fitness Center, Gated, Golf Course, Pool, Tennis Court(S)
Listing Courtesy Of: Fine Properties
susanne@susanneleesarasota.com
Welcome to this beautifully maintained, move-in-ready home in the highly sought-after gated community of Rosedale Golf & Country Club! Situated on a beautifully landscaped corner lot, this inviting residence offers an open great-room floor plan, two split bedrooms, two bathrooms, and a versatile office/den. The interior features elegant porcelain tile throughout the main living areas, impressive 10-inch crown molding, and classic plantation shutters that add timeless elegance and character. The well-appointed kitchen boasts Silestone countertops and updated stainless steel appliances. Enjoy the Florida lifestyle while relaxing by your private pool on the screened lanai, surrounded by lush landscaping. Recent improvements include a new roof (2022), pool pump (2025), and appliances (2026), providing added value and peace of mind. Rosedale Golf & Country Club offers an exceptional lifestyle with a newly renovated clubhouse, dining, an active calendar of social events, fitness center, heated community pool, 18-hole championship golf course, tennis, and pro shop. Enjoy all the benefits of this desirable community with no CDD fees and no mandatory club membership! Conveniently located near I-75, premier shopping and dining, Sarasota's renowned arts and cultural attractions, golf courses, international airports, and Florida's beautiful Gulf Coast beaches. Experience the perfect combination of comfort, convenience, and Florida living in one of the area's most desirable communities!
Property Details
Price: $470,000
Sq Ft: 1,586
($296 per
sqft)
Bedrooms: 2
Bathrooms: 2
City: Bradenton
County: Manatee
Type: Single Family
Development: Rosedale
Subdivision: Rosedale 6-B
Acres: 0.1900
Virtual Tour/Floorplan: View
Year Built: 2001
Listing Number: A4711565
Status Code: A-Active
Taxes: $5,576.00
Tax Year: 2025
Garage:
2
/
Y
Furnishings: Unfurnished
Pets Allowed: Yes
Total Recurring Fees: $394
Total Recurring Fee Frequency: 0.00
Interior Features:
Ceiling Fans(s)
Crown Molding
Living Room/Dining Room Combo
Open Floorplan
Primary Bedroom Main Floor
Stone Counters
Thermostat
Walk-In Closet(s)
Amenities:
Clubhouse
Fitness Center
Gated
Golf Course
Pool
Tennis Court(s)
Financial Information:
Taxes: $5,576.00
Tax Year: 2025
Association Fee: $550.00
Association Fee: $2,532.00
Association Fee Frequency: Quarterly
Association Fee Frequency: Annually
Exterior Features:
Lighting
Rain Gutters
Sidewalk
Equipment:
Dishwasher
Dryer
Electric Cooktop
Microwave
Range
Refrigerator
Washer
School Information:
Elementary School: Braden River Elementary
Middle School: Dr Mona Jain Middle
Junior High: Dr Mona Jain Middle
High School: Lakewood Ranch High
Additional Information:
MLS Area: 34211 - Bradenton/Lakewood Ranch Area
Total Square Footage: 2,162
Price per Square Feet: $296.34
Water: Public
Construction: Block, Stucco
Date Listed: 2026-11-06 00:00:00
Pool: Y
Pool Description: In Ground
Furnished: Unfurnished
Windows: Shutters
Garage Description: Y
Garage Spaces: 2
Attached Garage: Y
Flooring: Carpet, Tile
Roof: Tile
Heating: Central
Cooling: Central Air
Security: Gated Community
Laundry: Laundry Room
Pets: Yes
Sewer: Public Sewer
Lot Desc.: Landscaped, Sidewalk, Street Dead-End, Paved
Parcel ID: 1730824255
Amenities: Clubhouse, Fitness Center, Gated, Golf Course, Pool, Tennis Court(S)
Map of 8782 49Th Terrace, Bradenton, FL 34211
Listing Courtesy Of: Fine Properties
susanne@susanneleesarasota.com