8665 Rain Song Road, Sarasota, FL 34238
For Sale $470,000






Save Property
View Virtual Tour
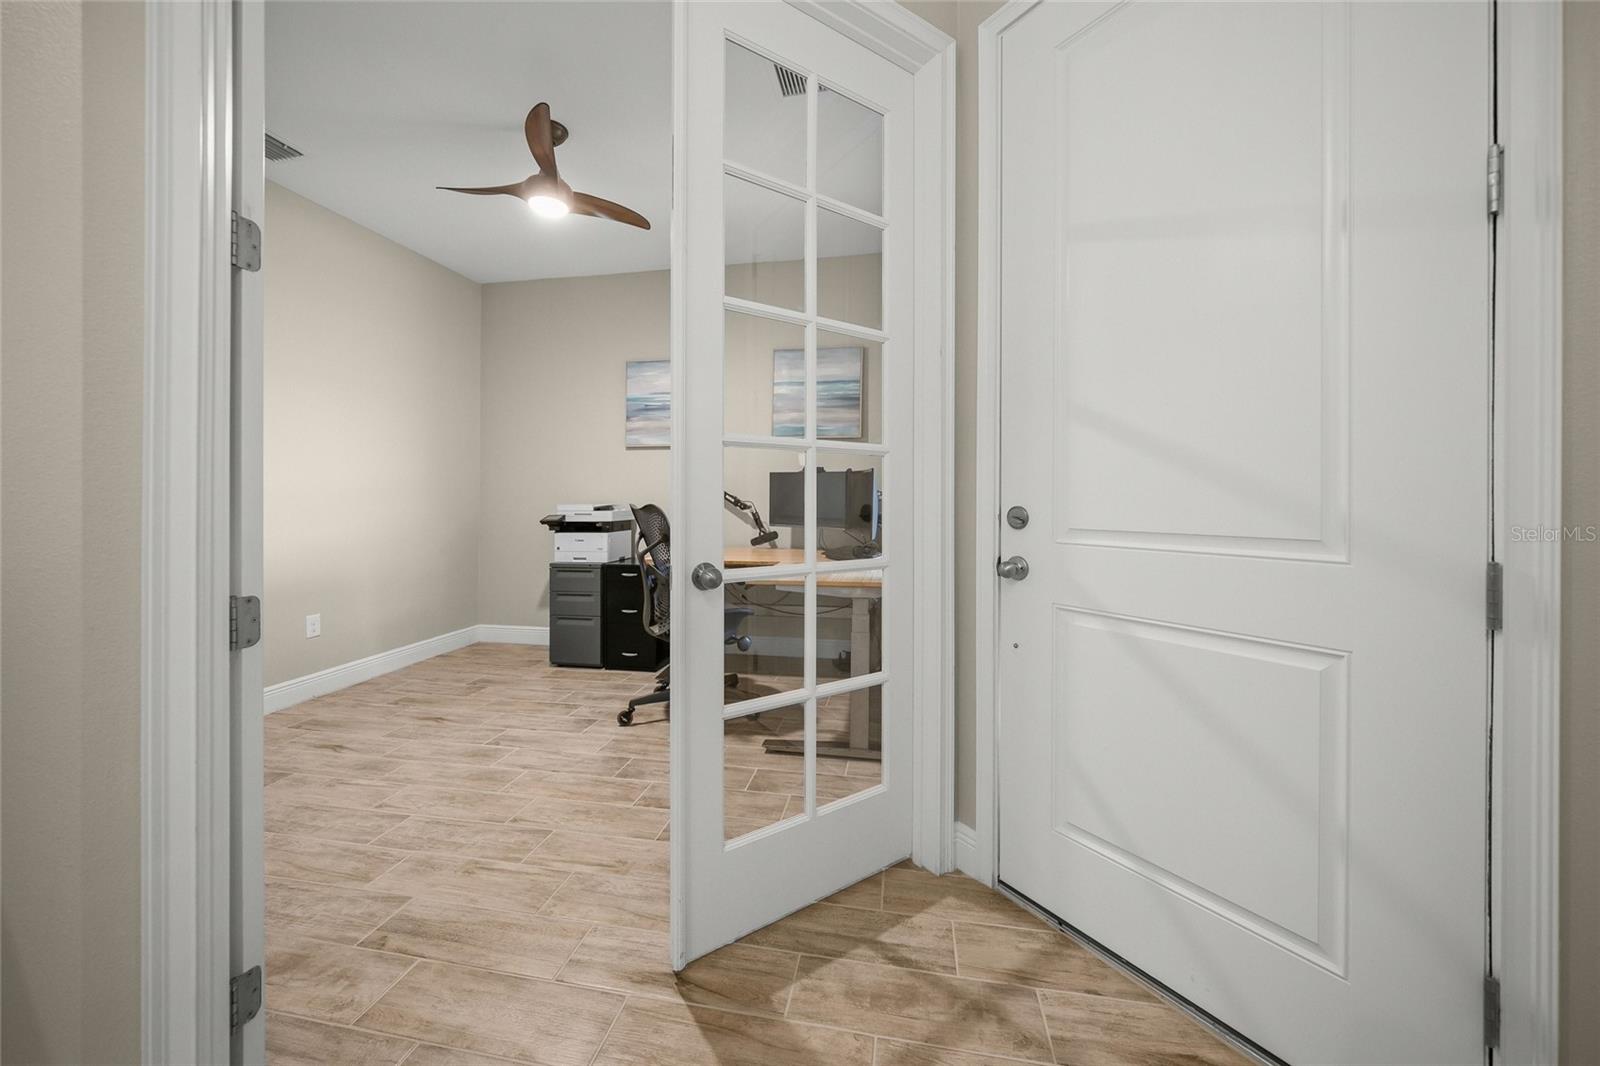
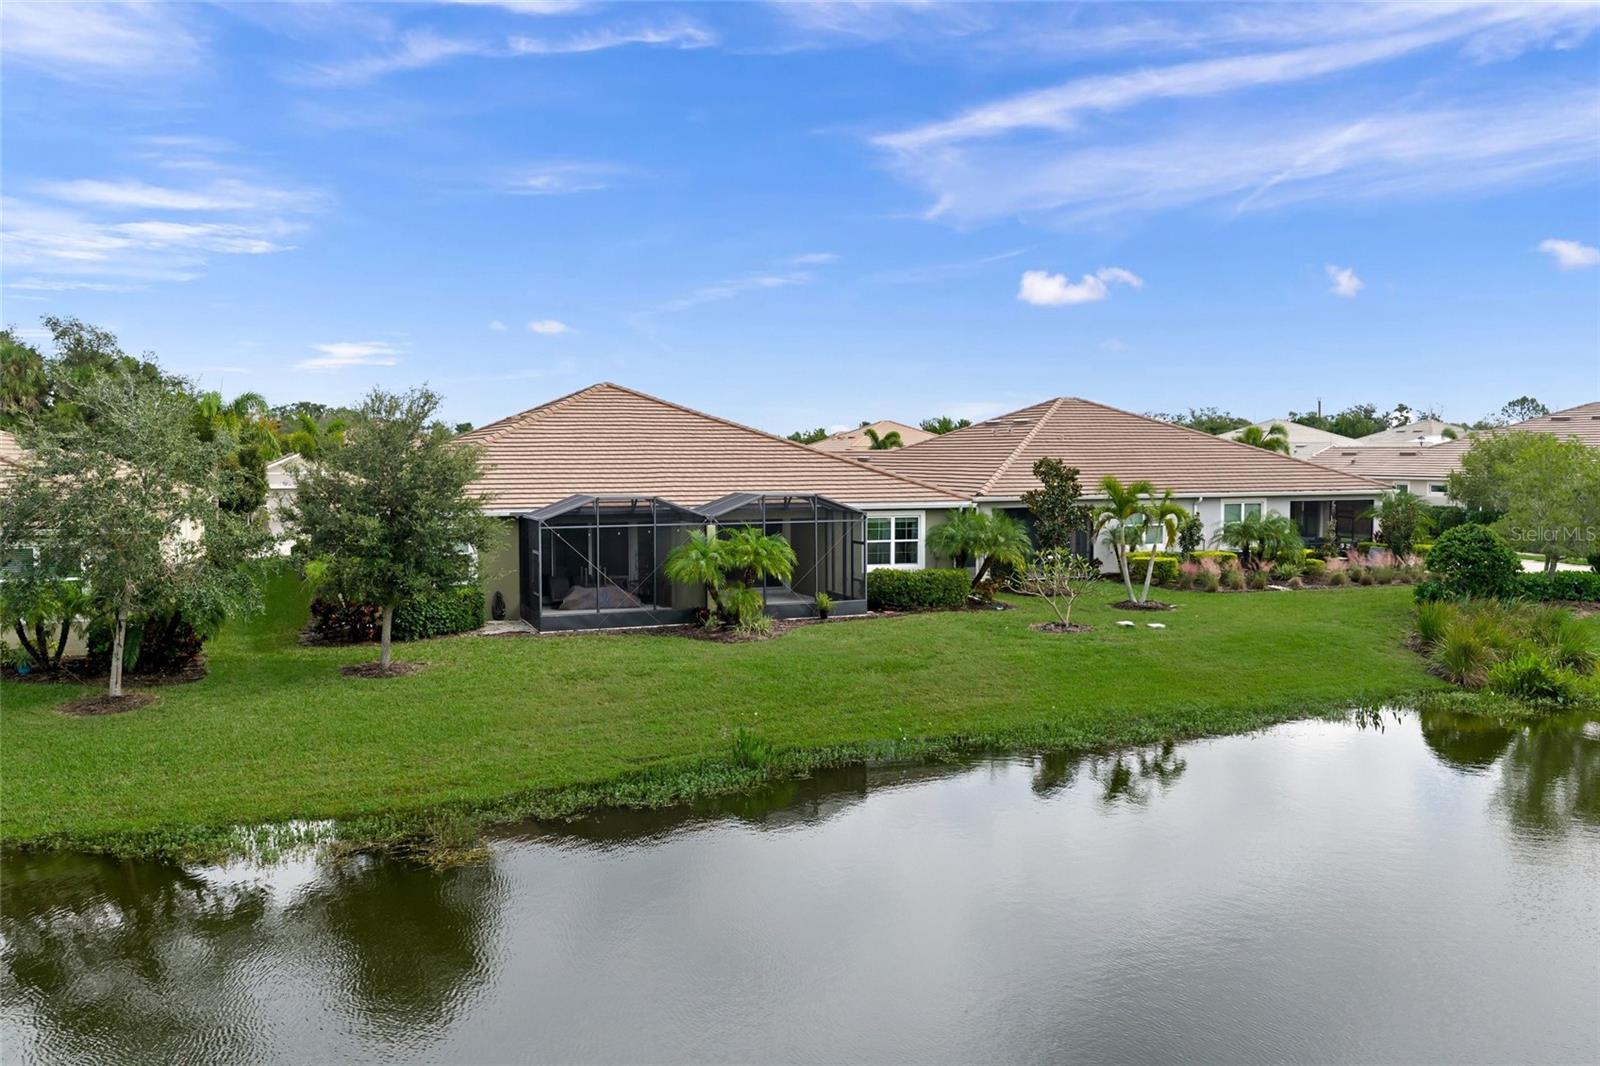
Virtually Staged. One or more photo(s) was virtually staged. NEW PRICE. Serene pond views and west-facing sunsets from a double extended screened lanai set the tone for this original-owner Seascape paired villa in gated Sunrise Preserve. Two bedrooms, two baths and a study with French doors in a split-bedroom plan, with 9'4" ceilings and 7x22 wood-look plank tile in the main living areas. The kitchen opens to the gathering room and glass sliders with automatic shades. Ember Glaze cabinets, London Sky quartz, a glass tile backsplash, three island pendants, a large island with seating, a walk-in pantry and a gas range with stainless appliances make it the heart of the home. The owner's bath has a frameless glass walk-in shower with a bench. Move-in ready with fresh paint, a new epoxy garage floor and an interior laundry room. All appliances and window treatments stay. Pet friendly. Maintenance-free living: no CDD, and the monthly fee covers grounds maintenance, irrigation, exterior maintenance including paint, and exterior insurance including the roof. The roof, A/C and tank-less gas water heater are all 2019, with steel storm shutters included. Resort-style amenities include a 5,000-square-foot clubhouse, fitness center, yoga room, zero-entry heated pool and spa, tennis, pickle ball, bocce, a fire pit and grills. About 20 minutes from Siesta Key and near shopping, dining and medical facilities.
Carbon Monoxide Detector(s)
Ceiling Fans(s)
Crown Molding
High Ceilings
In Wall Pest System
Open Floorplan
Primary Bedroom Main Floor
Tray Ceiling(s)
Walk-In Closet(s)
Window Treatments
Barbecue
Clubhouse
Fitness Center
Gated
Maintenance
Pickleball Court(s)
Pool
Security
Spa/Hot Tub
Tennis Court(s)
Taxes: $3,959.91
Tax Year: 2025
Association Fee: $521.45
Association Fee Frequency: Monthly
Hurricane Shutters
Sidewalk
Disposal
Dryer
Microwave
Range
Refrigerator
Tankless Water Heater
Washer
Water
Elementary School: Ashton Elementary
High School: Riverview High
Building Design: Villa Detached
MLS Area: 34238 - Sarasota/Sarasota Square
Total Square Footage: 2,691
Price per Square Feet: $280.26
Total Floors: 1
Water: Public
Construction: Block, Stucco
Date Listed: 2026-11-05 00:00:00
Furnished: Unfurnished
Windows: Carbon Mono/Detector, Window Treatments
Garage Description: Y
Garage Spaces: 2
Attached Garage: Y
Flooring: Carpet, Tile
Roof: Concrete, Tile
Heating: Natural Gas
Cooling: Central Air
Security: Gated Community
Laundry: Laundry Room
Pets: Yes
Sewer: Public Sewer
Parcel ID: 0096130334
Amenities: Barbecue, Clubhouse, Fitness Center, Gated, Maintenance, Pickleball Court(S), Pool, Security, Spa/Hot Tub, Tennis Court(S)
Listing Courtesy Of: White Sands Realty Group Fl
pturner@turnerlandservice.com
Virtually Staged. One or more photo(s) was virtually staged. NEW PRICE. Serene pond views and west-facing sunsets from a double extended screened lanai set the tone for this original-owner Seascape paired villa in gated Sunrise Preserve. Two bedrooms, two baths and a study with French doors in a split-bedroom plan, with 9'4" ceilings and 7x22 wood-look plank tile in the main living areas. The kitchen opens to the gathering room and glass sliders with automatic shades. Ember Glaze cabinets, London Sky quartz, a glass tile backsplash, three island pendants, a large island with seating, a walk-in pantry and a gas range with stainless appliances make it the heart of the home. The owner's bath has a frameless glass walk-in shower with a bench. Move-in ready with fresh paint, a new epoxy garage floor and an interior laundry room. All appliances and window treatments stay. Pet friendly. Maintenance-free living: no CDD, and the monthly fee covers grounds maintenance, irrigation, exterior maintenance including paint, and exterior insurance including the roof. The roof, A/C and tank-less gas water heater are all 2019, with steel storm shutters included. Resort-style amenities include a 5,000-square-foot clubhouse, fitness center, yoga room, zero-entry heated pool and spa, tennis, pickle ball, bocce, a fire pit and grills. About 20 minutes from Siesta Key and near shopping, dining and medical facilities.
Property Details
Price: $470,000
Sq Ft: 1,677
($280 per
sqft)
Bedrooms: 2
Bathrooms: 2
City: Sarasota
County: Sarasota
Type: Single Family
Development: Sunrise Preserve
Acres: 0.1100
Virtual Tour/Floorplan: View
Year Built: 2018
Listing Number: A4710881
Status Code: A-Active
Taxes: $3,959.91
Tax Year: 2025
Garage:
2
/
Y
Furnishings: Unfurnished
Pets Allowed: Yes
Total Recurring Fees: $521
Total Recurring Fee Frequency: 0.00
Interior Features:
Carbon Monoxide Detector(s)
Ceiling Fans(s)
Crown Molding
High Ceilings
In Wall Pest System
Open Floorplan
Primary Bedroom Main Floor
Tray Ceiling(s)
Walk-In Closet(s)
Window Treatments
Amenities:
Barbecue
Clubhouse
Fitness Center
Gated
Maintenance
Pickleball Court(s)
Pool
Security
Spa/Hot Tub
Tennis Court(s)
Financial Information:
Taxes: $3,959.91
Tax Year: 2025
Association Fee: $521.45
Association Fee Frequency: Monthly
Exterior Features:
Hurricane Shutters
Sidewalk
Equipment:
Disposal
Dryer
Microwave
Range
Refrigerator
Tankless Water Heater
Washer
View:
Water
School Information:
Elementary School: Ashton Elementary
High School: Riverview High
Additional Information:
Building Design: Villa Detached
MLS Area: 34238 - Sarasota/Sarasota Square
Total Square Footage: 2,691
Price per Square Feet: $280.26
Total Floors: 1
Water: Public
Construction: Block, Stucco
Date Listed: 2026-11-05 00:00:00
Furnished: Unfurnished
Windows: Carbon Mono/Detector, Window Treatments
Garage Description: Y
Garage Spaces: 2
Attached Garage: Y
Flooring: Carpet, Tile
Roof: Concrete, Tile
Heating: Natural Gas
Cooling: Central Air
Security: Gated Community
Laundry: Laundry Room
Pets: Yes
Sewer: Public Sewer
Parcel ID: 0096130334
Amenities: Barbecue, Clubhouse, Fitness Center, Gated, Maintenance, Pickleball Court(S), Pool, Security, Spa/Hot Tub, Tennis Court(S)
Map of 8665 Rain Song Road, Sarasota, FL 34238
Listing Courtesy Of: White Sands Realty Group Fl
pturner@turnerlandservice.com