8620 Sundance Loop, Sarasota, FL 34238
For Sale $899,000




Save Property
View Virtual Tour
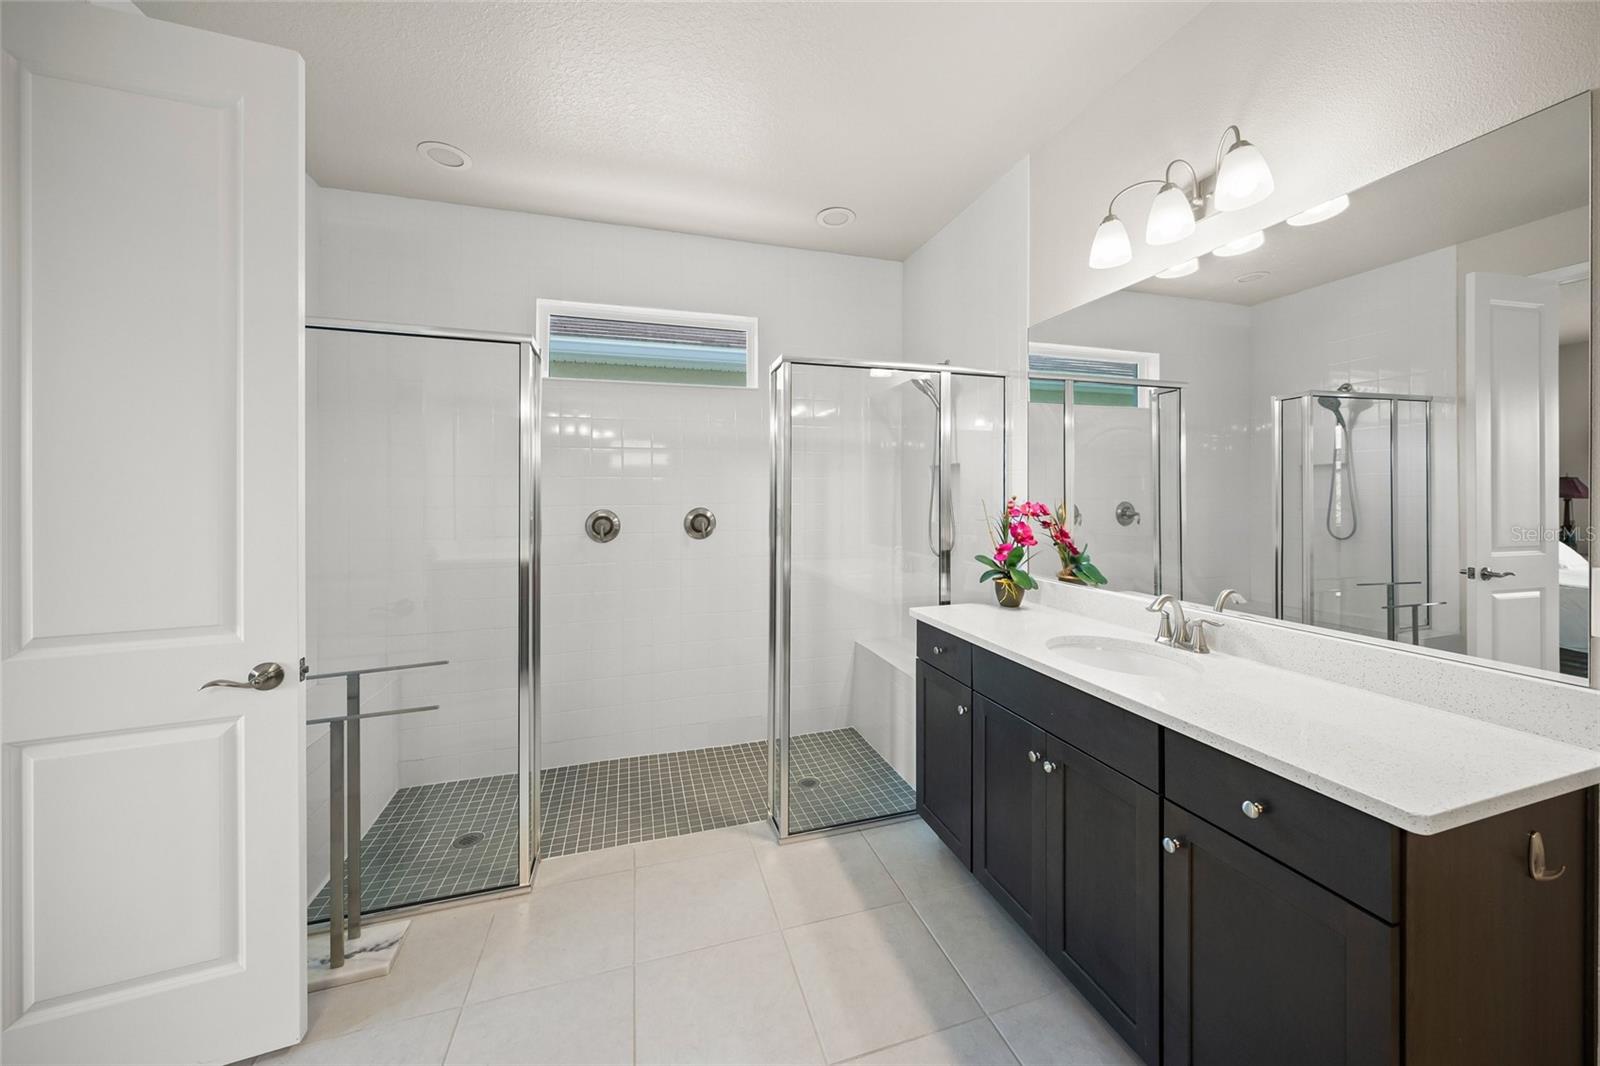
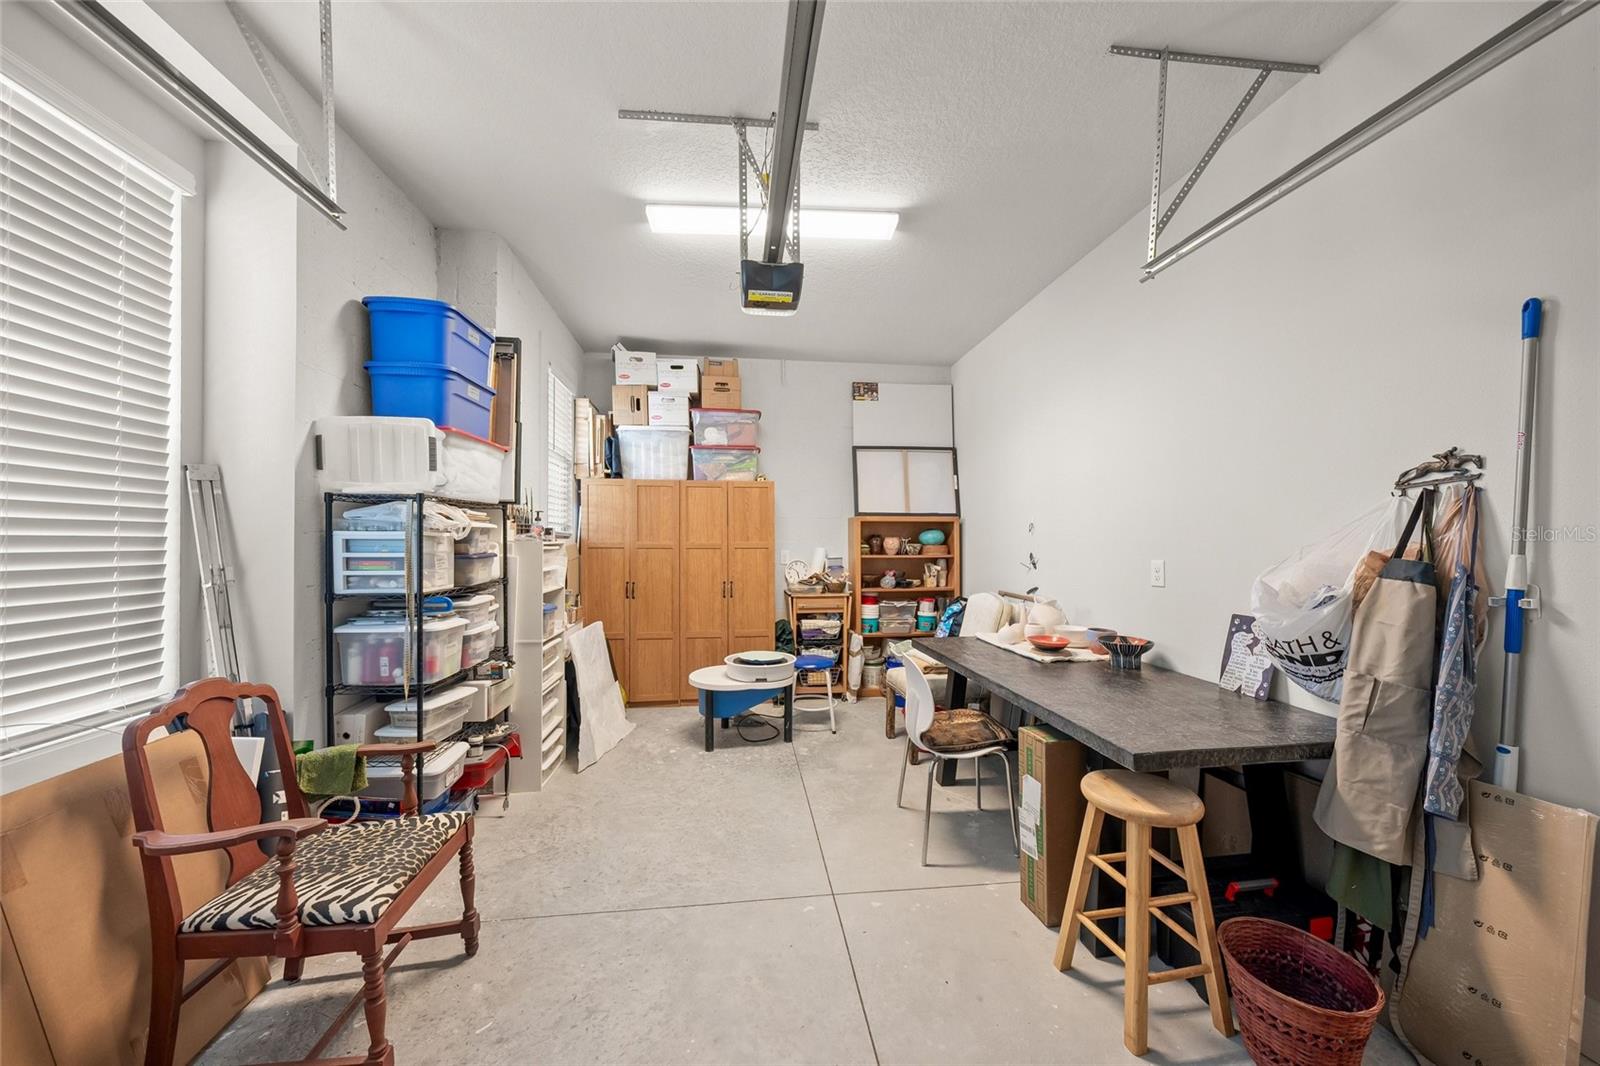
Private preserve views, an extended screened lanai with summer kitchen, and impact windows make this home stand out. Experience refined Florida living in this beautifully upgraded 2022-built West Indies-inspired home on a private preserve home-site in the gated community of Sunrise Preserve at Palmer Ranch. Offering 2,257 square feet of well-designed living space, this residence features 2 bedrooms, 2.5 baths, a versatile den/study, and a desirable 3-car split garage. Designed with future flexibility in mind, this popular floor plan can easily be converted to a 3-bedroom, 3-full-bath home. The third garage bay, currently used as a pottery studio complete with a kiln, adapts easily to the way you live. Add a mini-split A/C system and create a home office, fitness room, art studio, hobby room, workshop, or flexible bonus space tailored to your lifestyle. The open-concept design showcases soaring ceilings, tray accents, crown molding, plank tile flooring throughout the main living areas, and abundant natural light. The gourmet kitchen features quartz countertops, stainless steel appliances, upgraded cabinetry, a large center island with seating, pendant lighting, and a spacious walk-in pantry. The adjacent dining area overlooks tranquil preserve views. The private primary suite offers a spacious walk-in closet and an elegant en-suite bath with dual vanities, granite countertops, and a walk-in shower with bench seating. A split-bedroom layout provides privacy for guests, while the den/study offers additional flexibility for work, hobbies, or future bedroom conversion. Hurricane-impact sliding glass doors open to an expansive screened lanai with extended pavered outdoor living space and a summer kitchen, creating the perfect setting for entertaining or relaxing while enjoying peaceful preserve views. There is also ample room to add a custom pool. Additional features include impact windows, upgraded lighting and window treatments, a custom laundry room with additional cabinetry and utility sink, enhanced storage, and numerous builder and owner upgrades throughout. Highlights: 2 Bedrooms + Den + 2.5 Baths + 3-Car Garage (Easy conversion to 3 Bedrooms / 3 Full Baths). Flexible third garage bay for office, gym, studio, workshop, or hobby space. Extended screened lanai with summer kitchen. Private preserve home-site. Room for a pool. Built in 2022 with impact windows and modern upgrades. Maintenance-free community lifestyle Residents of Sunrise Preserve enjoy resort-style amenities including a clubhouse, fitness center, yoga room, heated pool and spa, tennis courts, bocce ball, and an active social calendar. Ideally located near Gulf beaches, shopping, dining, medical facilities, and all that Palmer Ranch has to offer, this home combines luxury, versatility, and lifestyle in one exceptional offering. Bring your own ideas, because the layout adapts to the way you live.
Ceiling Fans(s)
Coffered Ceiling(s)
Crown Molding
Eat-in Kitchen
High Ceilings
In Wall Pest System
Kitchen/Family Room Combo
Open Floorplan
Primary Bedroom Main Floor
Solid Surface Counters
Solid Wood Cabinets
Split Bedroom
Thermostat
Tray Ceiling(s)
Walk-In Closet(s)
Window Treatments
Clubhouse
Fitness Center
Gated
Pickleball Court(s)
Pool
Security
Spa/Hot Tub
Tennis Court(s)
Trail(s)
Taxes: $8,586.62
Tax Year: 2025
Association Fee: $395.62
Association Fee Frequency: Monthly
Sidewalk
Dishwasher
Disposal
Dryer
Gas Water Heater
Microwave
Range
Refrigerator
Tankless Water Heater
Washer
Wine Refrigerator
Trees/Woods
Elementary School: Ashton Elementary
Middle School: Sarasota Middle
Junior High: Sarasota Middle
High School: Riverview High
MLS Area: 34238 - Sarasota/Sarasota Square
Total Square Footage: 3,487
Price per Square Feet: $398.32
Total Floors: 1
Water: Public
Construction: Block, Stucco
Date Listed: 2026-05-05 00:00:00
Furnished: Unfurnished
Windows: Storm Window(S)
Parking: Garage Door Opener
Garage Description: Y
Garage Spaces: 3
Attached Garage: Y
Flooring: Carpet, Tile
Roof: Tile
Heating: Electric, Natural Gas
Cooling: Central Air
Laundry: Laundry Room
Pets: Yes
Sewer: Public Sewer
Lot Desc.: Landscaped
Parcel ID: 0096060238
Amenities: Clubhouse, Fitness Center, Gated, Pickleball Court(S), Pool, Security, Spa/Hot Tub, Tennis Court(S), Trail(S)
Listing Courtesy Of: White Sands Realty Group Fl
pturner@turnerlandservice.com
Private preserve views, an extended screened lanai with summer kitchen, and impact windows make this home stand out. Experience refined Florida living in this beautifully upgraded 2022-built West Indies-inspired home on a private preserve home-site in the gated community of Sunrise Preserve at Palmer Ranch. Offering 2,257 square feet of well-designed living space, this residence features 2 bedrooms, 2.5 baths, a versatile den/study, and a desirable 3-car split garage. Designed with future flexibility in mind, this popular floor plan can easily be converted to a 3-bedroom, 3-full-bath home. The third garage bay, currently used as a pottery studio complete with a kiln, adapts easily to the way you live. Add a mini-split A/C system and create a home office, fitness room, art studio, hobby room, workshop, or flexible bonus space tailored to your lifestyle. The open-concept design showcases soaring ceilings, tray accents, crown molding, plank tile flooring throughout the main living areas, and abundant natural light. The gourmet kitchen features quartz countertops, stainless steel appliances, upgraded cabinetry, a large center island with seating, pendant lighting, and a spacious walk-in pantry. The adjacent dining area overlooks tranquil preserve views. The private primary suite offers a spacious walk-in closet and an elegant en-suite bath with dual vanities, granite countertops, and a walk-in shower with bench seating. A split-bedroom layout provides privacy for guests, while the den/study offers additional flexibility for work, hobbies, or future bedroom conversion. Hurricane-impact sliding glass doors open to an expansive screened lanai with extended pavered outdoor living space and a summer kitchen, creating the perfect setting for entertaining or relaxing while enjoying peaceful preserve views. There is also ample room to add a custom pool. Additional features include impact windows, upgraded lighting and window treatments, a custom laundry room with additional cabinetry and utility sink, enhanced storage, and numerous builder and owner upgrades throughout. Highlights: 2 Bedrooms + Den + 2.5 Baths + 3-Car Garage (Easy conversion to 3 Bedrooms / 3 Full Baths). Flexible third garage bay for office, gym, studio, workshop, or hobby space. Extended screened lanai with summer kitchen. Private preserve home-site. Room for a pool. Built in 2022 with impact windows and modern upgrades. Maintenance-free community lifestyle Residents of Sunrise Preserve enjoy resort-style amenities including a clubhouse, fitness center, yoga room, heated pool and spa, tennis courts, bocce ball, and an active social calendar. Ideally located near Gulf beaches, shopping, dining, medical facilities, and all that Palmer Ranch has to offer, this home combines luxury, versatility, and lifestyle in one exceptional offering. Bring your own ideas, because the layout adapts to the way you live.
Property Details
Price: $899,000
Sq Ft: 2,257
($398 per
sqft)
Bedrooms: 2
Bathrooms: 2
Partial Baths: 1
City: Sarasota
County: Sarasota
Type: Single Family
Development: Sunrise Preserve
Subdivision: Sunrise Preserve Ph 2
Acres: 0.1700
Virtual Tour/Floorplan: View
Year Built: 2022
Listing Number: A4691783
Status Code: A-Active
Taxes: $8,586.62
Tax Year: 2025
Garage:
3
/
Y
Furnishings: Unfurnished
Pets Allowed: Yes
Total Recurring Fees: $396
Total Recurring Fee Frequency: 0.00
Interior Features:
Ceiling Fans(s)
Coffered Ceiling(s)
Crown Molding
Eat-in Kitchen
High Ceilings
In Wall Pest System
Kitchen/Family Room Combo
Open Floorplan
Primary Bedroom Main Floor
Solid Surface Counters
Solid Wood Cabinets
Split Bedroom
Thermostat
Tray Ceiling(s)
Walk-In Closet(s)
Window Treatments
Amenities:
Clubhouse
Fitness Center
Gated
Pickleball Court(s)
Pool
Security
Spa/Hot Tub
Tennis Court(s)
Trail(s)
Financial Information:
Taxes: $8,586.62
Tax Year: 2025
Association Fee: $395.62
Association Fee Frequency: Monthly
Exterior Features:
Sidewalk
Equipment:
Dishwasher
Disposal
Dryer
Gas Water Heater
Microwave
Range
Refrigerator
Tankless Water Heater
Washer
Wine Refrigerator
View:
Trees/Woods
School Information:
Elementary School: Ashton Elementary
Middle School: Sarasota Middle
Junior High: Sarasota Middle
High School: Riverview High
Additional Information:
MLS Area: 34238 - Sarasota/Sarasota Square
Total Square Footage: 3,487
Price per Square Feet: $398.32
Total Floors: 1
Water: Public
Construction: Block, Stucco
Date Listed: 2026-05-05 00:00:00
Furnished: Unfurnished
Windows: Storm Window(S)
Parking: Garage Door Opener
Garage Description: Y
Garage Spaces: 3
Attached Garage: Y
Flooring: Carpet, Tile
Roof: Tile
Heating: Electric, Natural Gas
Cooling: Central Air
Laundry: Laundry Room
Pets: Yes
Sewer: Public Sewer
Lot Desc.: Landscaped
Parcel ID: 0096060238
Amenities: Clubhouse, Fitness Center, Gated, Pickleball Court(S), Pool, Security, Spa/Hot Tub, Tennis Court(S), Trail(S)
Map of 8620 Sundance Loop, Sarasota, FL 34238
Listing Courtesy Of: White Sands Realty Group Fl
pturner@turnerlandservice.com