8099 Lago Mist Way, Wesley Chapel, FL 33545
For Sale $549,000




Save Property
View Virtual Tour
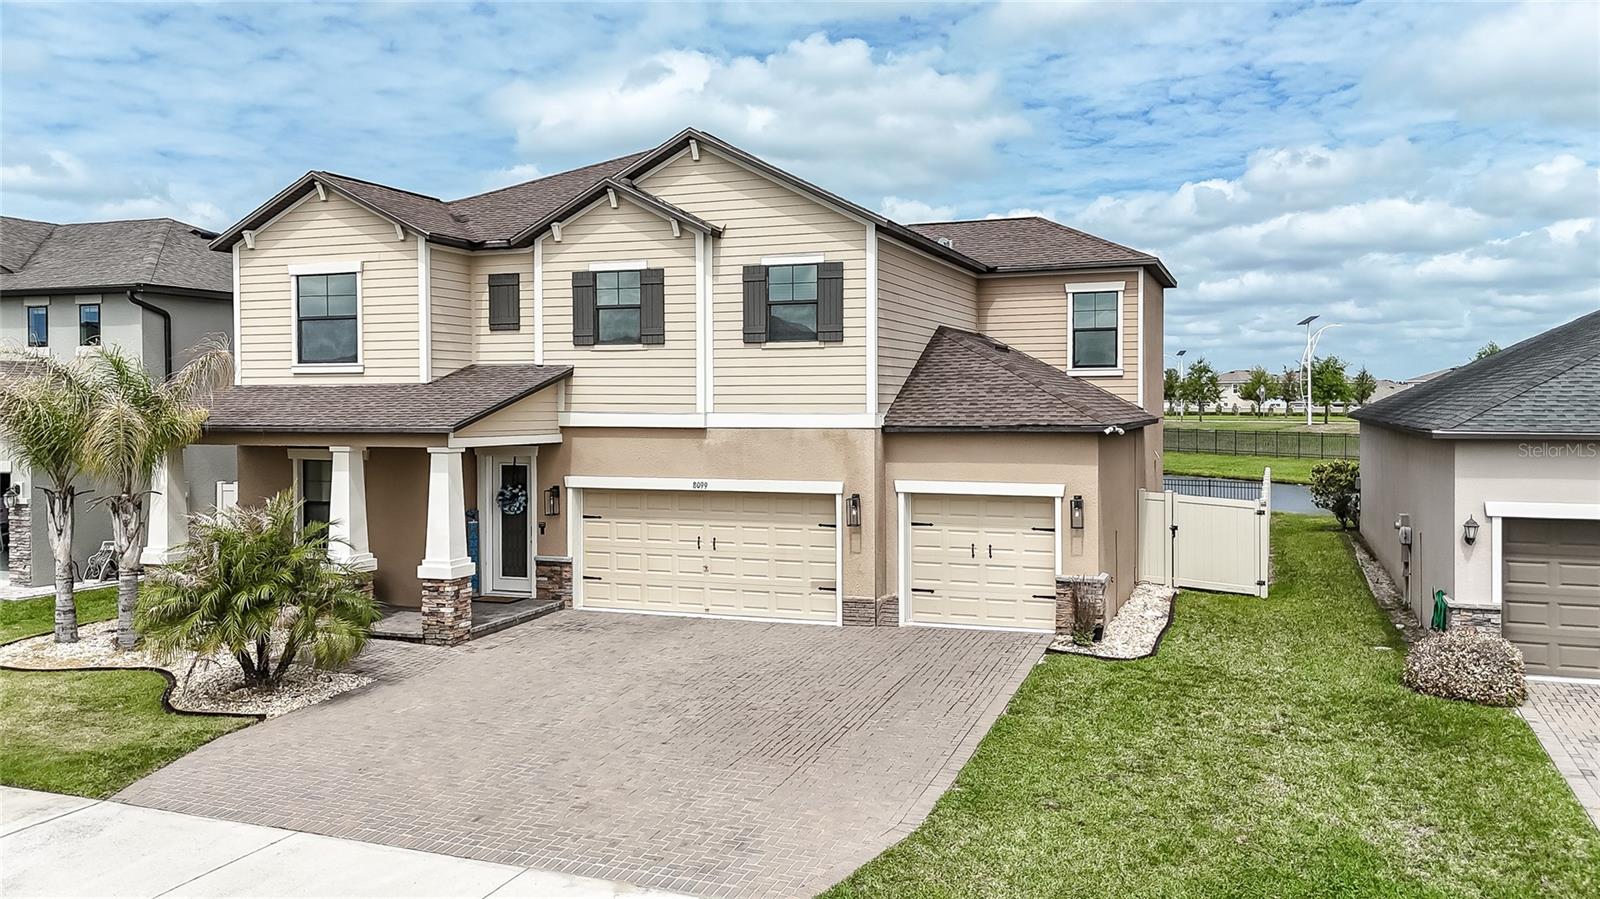
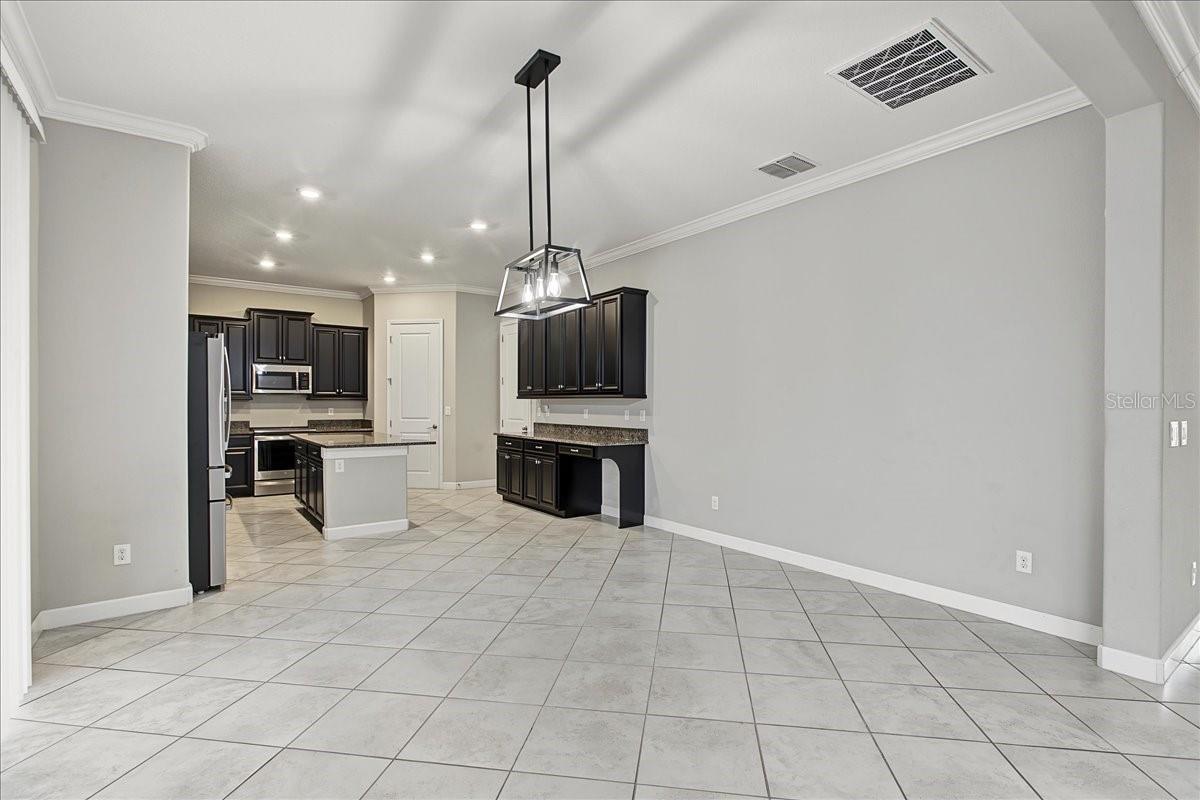
Why wait to build when you can move right in? Located on a quiet cul-de-sac in the desirable Epperson Lagoon community, this spacious 5-bedroom, 3-bathroom home offers 2,964 square feet of living space, peaceful pond views, and a fully fenced backyard with room for a future pool. The open floor plan features a spacious family room and a beautiful kitchen with granite countertops, a large island, 42-inch cabinets, stainless steel appliances, and plenty of storage. Sliding glass doors lead to the covered lanai overlooking the pond, perfect for relaxing and enjoying Florida sunsets. A first-floor bedroom and full bathroom offer flexibility for guests or a home office. Upstairs, you'll find a spacious loft and a generous primary suite with dual vanities, an oversized walk-in shower, and a walk-in closet. Additional features include energy-efficient tinted windows that help reduce summer heat and keep the home more comfortable, dual-zone A/C, SMART HOME technology, a Ruckus Wi-Fi system, and a 3-car garage. ENJOY THE EPPERSON LAGOON LIFESTYLE! The spectacular Crystal Lagoon is approximately a 15-minute walk away, offering sandy beaches, swimming, kayaking, paddleboarding, a swim-up bar, and community events. UltraFi high-speed internet is also included. Conveniently located near shopping, dining, schools, hospitals, and major highways with easy access to Tampa. MOVE-IN READY AND PRICED TO SELL! Don't miss this opportunity to own a spacious home with water views and access to the Crystal Lagoon. Schedule your private showing today! Please view both virtual tour links for a closer look at the home and community.
Ceiling Fans(s)
Crown Molding
Eat-in Kitchen
High Ceilings
Open Floorplan
Primary Bedroom Upstairs
Solid Wood Cabinets
Split Bedroom
Stone Counters
Thermostat
Vaulted Ceiling(s)
Walk-In Closet(s)
Taxes: $8,159.00
Tax Year: 2025
Association Fee: $247.00
Association Fee Frequency: Quarterly
Lighting
Sidewalk
Dishwasher
Disposal
Microwave
Range
Refrigerator
Water Softener
Elementary School: Wesley Chapel Elementary-Po
Middle School: Thomas E Weightman Middle-Po
Junior High: Thomas E Weightman Middle-Po
High School: Wesley Chapel High-Po
MLS Area: 33545 - Wesley Chapel
Total Square Footage: 4,024
Price per Square Feet: $185.22
Water: Public
Construction: Block, Concrete, Stucco, Frame
Date Listed: 2026-04-02 00:00:00
Furnished: Unfurnished
Windows: Blinds, Tinted Windows
Parking: Garage Door Opener
Garage Description: Y
Garage Spaces: 3
Attached Garage: Y
Flooring: Carpet, Ceramic Tile
Roof: Shingle
Heating: Central
Cooling: Central Air
Laundry: Inside
Pets: Yes
Sewer: Public Sewer
Parcel ID: 20-25-27-001.0-
Listing Courtesy Of: Bhhs Florida Properties Group
amora@bhhsflpg.com
Why wait to build when you can move right in? Located on a quiet cul-de-sac in the desirable Epperson Lagoon community, this spacious 5-bedroom, 3-bathroom home offers 2,964 square feet of living space, peaceful pond views, and a fully fenced backyard with room for a future pool. The open floor plan features a spacious family room and a beautiful kitchen with granite countertops, a large island, 42-inch cabinets, stainless steel appliances, and plenty of storage. Sliding glass doors lead to the covered lanai overlooking the pond, perfect for relaxing and enjoying Florida sunsets. A first-floor bedroom and full bathroom offer flexibility for guests or a home office. Upstairs, you'll find a spacious loft and a generous primary suite with dual vanities, an oversized walk-in shower, and a walk-in closet. Additional features include energy-efficient tinted windows that help reduce summer heat and keep the home more comfortable, dual-zone A/C, SMART HOME technology, a Ruckus Wi-Fi system, and a 3-car garage. ENJOY THE EPPERSON LAGOON LIFESTYLE! The spectacular Crystal Lagoon is approximately a 15-minute walk away, offering sandy beaches, swimming, kayaking, paddleboarding, a swim-up bar, and community events. UltraFi high-speed internet is also included. Conveniently located near shopping, dining, schools, hospitals, and major highways with easy access to Tampa. MOVE-IN READY AND PRICED TO SELL! Don't miss this opportunity to own a spacious home with water views and access to the Crystal Lagoon. Schedule your private showing today! Please view both virtual tour links for a closer look at the home and community.
Property Details
Price: $549,000
Sq Ft: 2,964
($185 per
sqft)
Bedrooms: 5
Bathrooms: 3
City: Wesley Chapel
County: Pasco
Type: Single Family
Development: Epperson Ranch South Ph 1B-2
Acres: 0.1700
Virtual Tour/Floorplan: View
Year Built: 2018
Listing Number: TB8492475
Status Code: A-Active
Taxes: $8,159.00
Tax Year: 2025
Garage:
3
/
Y
Furnishings: Unfurnished
Pets Allowed: Yes
Total Recurring Fees: $130
Total Recurring Fee Frequency: 0.00
Interior Features:
Ceiling Fans(s)
Crown Molding
Eat-in Kitchen
High Ceilings
Open Floorplan
Primary Bedroom Upstairs
Solid Wood Cabinets
Split Bedroom
Stone Counters
Thermostat
Vaulted Ceiling(s)
Walk-In Closet(s)
Financial Information:
Taxes: $8,159.00
Tax Year: 2025
Association Fee: $247.00
Association Fee Frequency: Quarterly
Exterior Features:
Lighting
Sidewalk
Equipment:
Dishwasher
Disposal
Microwave
Range
Refrigerator
Water Softener
School Information:
Elementary School: Wesley Chapel Elementary-Po
Middle School: Thomas E Weightman Middle-Po
Junior High: Thomas E Weightman Middle-Po
High School: Wesley Chapel High-Po
Additional Information:
MLS Area: 33545 - Wesley Chapel
Total Square Footage: 4,024
Price per Square Feet: $185.22
Water: Public
Construction: Block, Concrete, Stucco, Frame
Date Listed: 2026-04-02 00:00:00
Furnished: Unfurnished
Windows: Blinds, Tinted Windows
Parking: Garage Door Opener
Garage Description: Y
Garage Spaces: 3
Attached Garage: Y
Flooring: Carpet, Ceramic Tile
Roof: Shingle
Heating: Central
Cooling: Central Air
Laundry: Inside
Pets: Yes
Sewer: Public Sewer
Parcel ID: 20-25-27-001.0-
Map of 8099 Lago Mist Way, Wesley Chapel, FL 33545
Listing Courtesy Of: Bhhs Florida Properties Group
amora@bhhsflpg.com