8065 Weyers Court, Englewood, FL 34224
For Sale $1,399,000


Save Property
View Virtual Tour
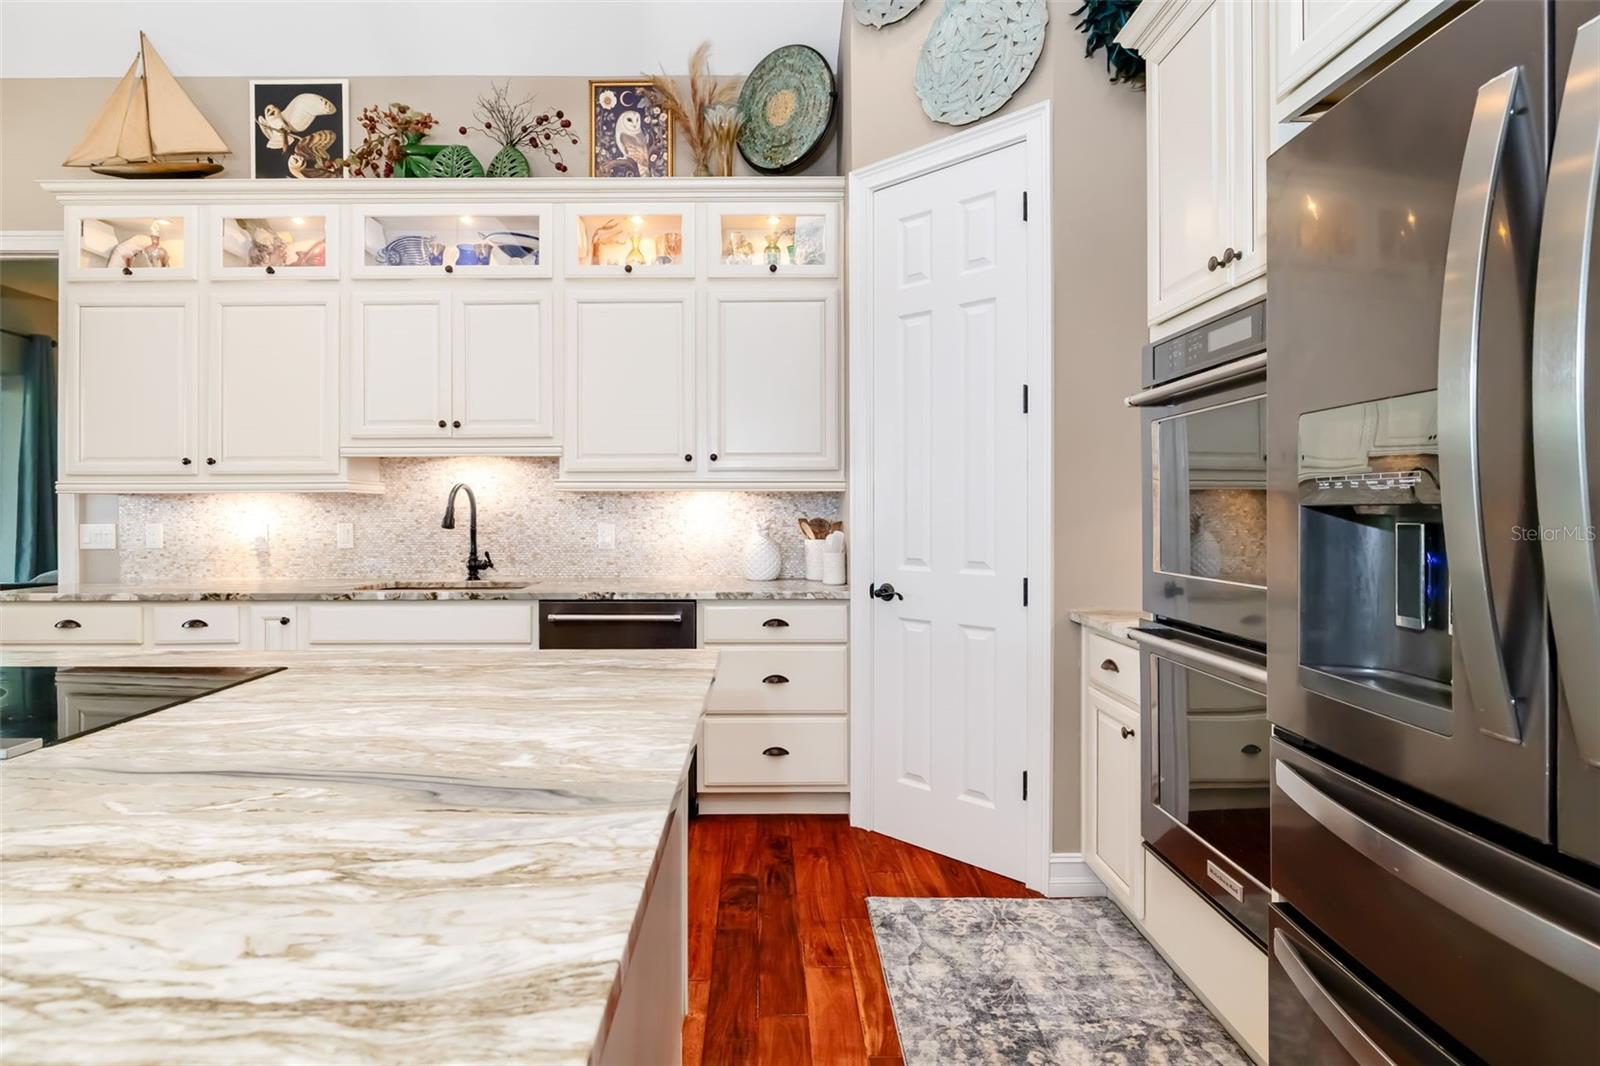
Tucked into Hidden Waters, a gated community of just 19 residences, this custom-built executive retreat by Antony Fiore sits on over half an acre with 180 feet of water frontage on Oyster Creek. A saltwater heated Pebble Tec pool, 30-foot dock, and 10,000-pound boat lift give you direct access to the Intracoastal Waterway and the Gulf of Mexico for boating, fishing, and sun-soaked days on the water. A spacious paver driveway and lush tropical landscaping lead to the welcoming front entrance and grand staircase inspired by classic Southern architecture. Inside, the ground level offers a modern elevator and staircase to the main living level, a three-car garage, and a 1,300-square-foot bonus room with a half bath and views of the tropical landscaping, heated pool, and sandy beach fire pit. The main living area features custom African acacia wood flooring throughout, including the bedrooms, plus a striking Dominican coral stone wall with an electric fireplace and built-in TV insert. This versatile 3-bedroom-plus-den layout includes a Murphy bed, and a ceiling cupola adds architectural character overhead. The gourmet kitchen impresses with a shell backsplash, large quartzite island, stainless steel appliances, built-in microwave, and wine cooler. The primary suite is a private retreat with a copper soaking tub, frameless glass shower, and double vanities. A 60-foot upper porch is ideal for relaxing and entertaining while taking in views of the meticulously manicured grounds. Impact-resistant doors and windows provide added peace of mind. Just steps down the cul-de-sac, Oyster Creek Park offers miles of walking paths through nature. Built in 2017, this 2,407-square-foot home pairs refined coastal living with the natural beauty and boating lifestyle of Englewood.
Built-in Features
Cathedral Ceiling(s)
Ceiling Fans(s)
Eat-in Kitchen
Elevator
High Ceilings
Kitchen/Family Room Combo
Living Room/Dining Room Combo
Open Floorplan
Primary Bedroom Main Floor
Solid Wood Cabinets
Split Bedroom
Stone Counters
Vaulted Ceiling(s)
Walk-In Closet(s)
Wet Bar
Window Treatments
Taxes: $9,449.00
Tax Year: 2025
Association Fee: $2,400.00
Association Fee Frequency: Annually
Balcony
Lighting
Built-In Oven
Dishwasher
Disposal
Dryer
Electric Water Heater
Microwave
Range
Range Hood
Refrigerator
Washer
Wine Refrigerator
Pool
Trees/Woods
Water
Canal - Saltwater
Bridges - Fixed
Lift
View: Canal
Elementary School: Vineland Elementary
Middle School: L.a. Ainger Middle
Junior High: L.a. Ainger Middle
High School: Lemon Bay High
Building Description: Key West
MLS Area: 34224 - Englewood
Total Square Footage: 5,752
Price per Square Feet: $581.22
Total Floors: 2
Water: Public
Construction: Block, Stucco, Vinyl Siding, Frame
Date Listed: 2026-11-06 00:00:00
Pool: Y
Pool Description: In Ground, Child Safety Fence, Gunite, Heated, Salt Water, Screen Enclosure
Private Spa: Y
Furnished: Unfurnished
Windows: Skylight(S), Storm Window(S), Window Treatments
Parking: Driveway, Garage Door Opener, Ground Level, Oversized
Garage Description: Y
Attached Garage: Y
Flooring: Ceramic Tile, Concrete, Hardwood
Roof: Metal
Heating: Central, Electric
Cooling: Central Air
Laundry: Electric Dryer Hookup, Inside, Laundry Room, Washer Hookup
Pets: Number Limit, Yes
Sewer: Public Sewer
Lot Desc.: In County, Landscaped, Near Marina, Oversized Lot, Paved
Parcel ID: 412009160008
Listing Courtesy Of: Coldwell Banker Realty
keith@keithcurcio.com
Tucked into Hidden Waters, a gated community of just 19 residences, this custom-built executive retreat by Antony Fiore sits on over half an acre with 180 feet of water frontage on Oyster Creek. A saltwater heated Pebble Tec pool, 30-foot dock, and 10,000-pound boat lift give you direct access to the Intracoastal Waterway and the Gulf of Mexico for boating, fishing, and sun-soaked days on the water. A spacious paver driveway and lush tropical landscaping lead to the welcoming front entrance and grand staircase inspired by classic Southern architecture. Inside, the ground level offers a modern elevator and staircase to the main living level, a three-car garage, and a 1,300-square-foot bonus room with a half bath and views of the tropical landscaping, heated pool, and sandy beach fire pit. The main living area features custom African acacia wood flooring throughout, including the bedrooms, plus a striking Dominican coral stone wall with an electric fireplace and built-in TV insert. This versatile 3-bedroom-plus-den layout includes a Murphy bed, and a ceiling cupola adds architectural character overhead. The gourmet kitchen impresses with a shell backsplash, large quartzite island, stainless steel appliances, built-in microwave, and wine cooler. The primary suite is a private retreat with a copper soaking tub, frameless glass shower, and double vanities. A 60-foot upper porch is ideal for relaxing and entertaining while taking in views of the meticulously manicured grounds. Impact-resistant doors and windows provide added peace of mind. Just steps down the cul-de-sac, Oyster Creek Park offers miles of walking paths through nature. Built in 2017, this 2,407-square-foot home pairs refined coastal living with the natural beauty and boating lifestyle of Englewood.
Property Details
Price: $1,399,000
Sq Ft: 2,407
($581 per
sqft)
Bedrooms: 3
Bathrooms: 3
Partial Baths: 1
City: Englewood
County: Charlotte
Type: Single Family
Development: Hidden Waters
Acres: 0.6200
Virtual Tour/Floorplan: View
Year Built: 2017
Listing Number: A4712055
Status Code: A-Active
Taxes: $9,449.00
Tax Year: 2025
Garage:
Y
Furnishings: Unfurnished
Pets Allowed: Number Limit, Yes
Total Recurring Fees: $200
Total Recurring Fee Frequency: 0.00
Interior Features:
Built-in Features
Cathedral Ceiling(s)
Ceiling Fans(s)
Eat-in Kitchen
Elevator
High Ceilings
Kitchen/Family Room Combo
Living Room/Dining Room Combo
Open Floorplan
Primary Bedroom Main Floor
Solid Wood Cabinets
Split Bedroom
Stone Counters
Vaulted Ceiling(s)
Walk-In Closet(s)
Wet Bar
Window Treatments
Financial Information:
Taxes: $9,449.00
Tax Year: 2025
Association Fee: $2,400.00
Association Fee Frequency: Annually
Exterior Features:
Balcony
Lighting
Equipment:
Built-In Oven
Dishwasher
Disposal
Dryer
Electric Water Heater
Microwave
Range
Range Hood
Refrigerator
Washer
Wine Refrigerator
View:
Pool
Trees/Woods
Water
Waterfront Description:
Canal - Saltwater
Bridges - Fixed
Lift
View: Canal
School Information:
Elementary School: Vineland Elementary
Middle School: L.a. Ainger Middle
Junior High: L.a. Ainger Middle
High School: Lemon Bay High
Additional Information:
Building Description: Key West
MLS Area: 34224 - Englewood
Total Square Footage: 5,752
Price per Square Feet: $581.22
Total Floors: 2
Water: Public
Construction: Block, Stucco, Vinyl Siding, Frame
Date Listed: 2026-11-06 00:00:00
Pool: Y
Pool Description: In Ground, Child Safety Fence, Gunite, Heated, Salt Water, Screen Enclosure
Private Spa: Y
Furnished: Unfurnished
Windows: Skylight(S), Storm Window(S), Window Treatments
Parking: Driveway, Garage Door Opener, Ground Level, Oversized
Garage Description: Y
Attached Garage: Y
Flooring: Ceramic Tile, Concrete, Hardwood
Roof: Metal
Heating: Central, Electric
Cooling: Central Air
Laundry: Electric Dryer Hookup, Inside, Laundry Room, Washer Hookup
Pets: Number Limit, Yes
Sewer: Public Sewer
Lot Desc.: In County, Landscaped, Near Marina, Oversized Lot, Paved
Parcel ID: 412009160008
Map of 8065 Weyers Court, Englewood, FL 34224
Listing Courtesy Of: Coldwell Banker Realty
keith@keithcurcio.com