706 Bayway Boulevard #501, Clearwater, FL 33767
For Sale $1,095,000


Save Property
View Virtual Tour
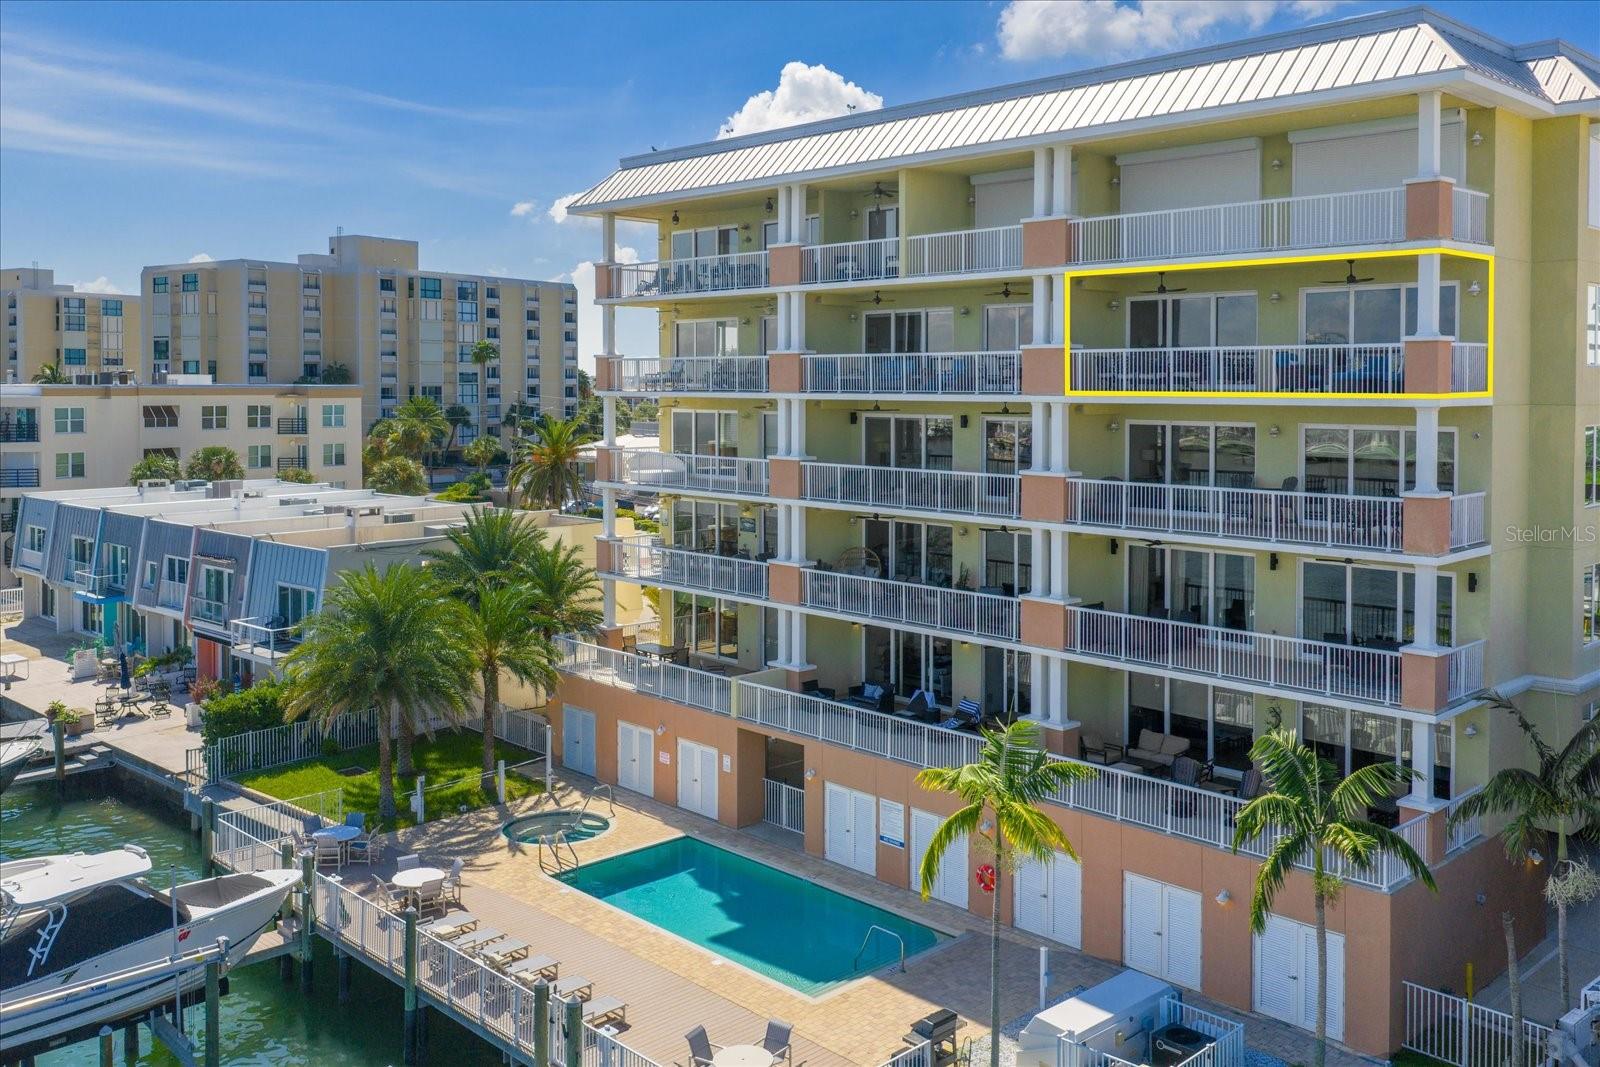
EXPERIENCE LUXURY WATERFRONT LIVING ON CLEARWATER BEACH — WITH THE FLEXIBILITY TO EARN RENTAL INCOME! Welcome to Sandpiper’s Cove, an exclusive 14-unit boutique waterfront community built in 2019, offering a RARE 3-DAY MINIMUM RENTAL ALLOWANCE. This stunning, fully furnished, TURN-KEY 3-bedroom, 2-bath FIFTH-FLOOR CORNER RESIDENCE showcases breathtaking, wide-open water views, abundant natural light, and an expansive private balcony overlooking the beautiful Intracoastal waters. Enjoy spectacular sunsets, coastal breezes, passing boats, and playful dolphins right from your own balcony! Inside, the bright, spacious open-concept living area features elegant finishes, wood-plank tile flooring, high ceilings, remote-controlled privacy shades, and a beautifully appointed kitchen with GE Café appliances and custom cabinetry. The Primary Suite offers stunning water views, direct balcony access, and a luxurious ensuite bath. Your own PRIVATE CABANA is included, along with resort-style amenities featuring a waterfront HEATED POOL & SPA, private community docks with direct Gulf access, covered parking, and elevator access. Just a short stroll to Clearwater Beach's famous white sand beaches, restaurants, shopping, and entertainment. THE PERFECT COASTAL GETAWAY WITH INCOME POTENTIAL! Enjoy this beautiful waterfront retreat whenever you choose and take advantage of the rare 3-day minimum rental flexibility when you're away. Schedule your private showing today!
Ceiling Fans(s)
Crown Molding
Eat-in Kitchen
High Ceilings
Kitchen/Family Room Combo
Living Room/Dining Room Combo
Open Floorplan
Primary Bedroom Main Floor
Solid Surface Counters
Solid Wood Cabinets
Split Bedroom
Stone Counters
Thermostat
Tray Ceiling(s)
Walk-In Closet(s)
Window Treatments
Taxes: $14,753.00
Tax Year: 2026
Association Fee: $1,468.00
Association Fee Frequency: Monthly
Balcony
Dog Run
Lighting
Outdoor Grill
Outdoor Shower
Sidewalk
Storage
Cooktop
Dishwasher
Disposal
Dryer
Electric Water Heater
Microwave
Range
Refrigerator
Washer
Water
Bay/Harbor
Intracoastal Waterway
Sailboat Water
Seawall - Concrete
View: Bay/Harbor - Full
Intracoastal Waterway
Elementary School: Sandy Lane Elementary-Pn
Middle School: Dunedin Highland Middle-Pn
Junior High: Dunedin Highland Middle-Pn
High School: Clearwater High-Pn
MLS Area: 33767 - Clearwater/Clearwater Beach
Total Square Footage: 1,738
Price per Square Feet: $630.03
Total Floors: 6
Water: Public
Construction: Block, Concrete
Date Listed: 2026-09-14 00:00:00
Pool Description: Gunite, Heated, In Ground
Private Spa: Y
Furnished: Furnished
Windows: Blinds, Double Pane Windows, Shades, Storm Window(S), Window Treatments
Parking: Assigned, Covered, Ground Level, Guest, Off Street, Reserved, Basement
Garage Description: Y
Garage Spaces: 1
Attached Garage: Y
Flooring: Ceramic Tile
Roof: Membrane
Heating: Central, Electric
Cooling: Central Air
Security: Fire Alarm, Fire Sprinkler System
Laundry: Inside, Laundry Closet
Pets: Breed Restrictions, Number Limit, Size Limit, Yes
Sewer: Public Sewer
Parcel ID: 17-29-15-77867-
Listing Courtesy Of: Dalton Wade Inc
vytauteusa@gmail.com
EXPERIENCE LUXURY WATERFRONT LIVING ON CLEARWATER BEACH — WITH THE FLEXIBILITY TO EARN RENTAL INCOME! Welcome to Sandpiper’s Cove, an exclusive 14-unit boutique waterfront community built in 2019, offering a RARE 3-DAY MINIMUM RENTAL ALLOWANCE. This stunning, fully furnished, TURN-KEY 3-bedroom, 2-bath FIFTH-FLOOR CORNER RESIDENCE showcases breathtaking, wide-open water views, abundant natural light, and an expansive private balcony overlooking the beautiful Intracoastal waters. Enjoy spectacular sunsets, coastal breezes, passing boats, and playful dolphins right from your own balcony! Inside, the bright, spacious open-concept living area features elegant finishes, wood-plank tile flooring, high ceilings, remote-controlled privacy shades, and a beautifully appointed kitchen with GE Café appliances and custom cabinetry. The Primary Suite offers stunning water views, direct balcony access, and a luxurious ensuite bath. Your own PRIVATE CABANA is included, along with resort-style amenities featuring a waterfront HEATED POOL & SPA, private community docks with direct Gulf access, covered parking, and elevator access. Just a short stroll to Clearwater Beach's famous white sand beaches, restaurants, shopping, and entertainment. THE PERFECT COASTAL GETAWAY WITH INCOME POTENTIAL! Enjoy this beautiful waterfront retreat whenever you choose and take advantage of the rare 3-day minimum rental flexibility when you're away. Schedule your private showing today!
Property Details
Price: $1,095,000
Sq Ft: 1,738
($630 per
sqft)
Bedrooms: 3
Bathrooms: 2
City: Clearwater
County: Pinellas
Type: Condo
Development: Sandpipers Cove
Subdivision: Sandpipers Cove Condo
Virtual Tour/Floorplan: View
Year Built: 2019
Listing Number: TB8548314
Status Code: A-Active
Taxes: $14,753.00
Tax Year: 2026
Garage:
1
/
Y
Furnishings: Furnished
Pets Allowed: Breed Restrictions, Number Limit, Size Limit, Yes
Total Recurring Fees: $1,468
Total Recurring Fee Frequency: 0.00
Interior Features:
Ceiling Fans(s)
Crown Molding
Eat-in Kitchen
High Ceilings
Kitchen/Family Room Combo
Living Room/Dining Room Combo
Open Floorplan
Primary Bedroom Main Floor
Solid Surface Counters
Solid Wood Cabinets
Split Bedroom
Stone Counters
Thermostat
Tray Ceiling(s)
Walk-In Closet(s)
Window Treatments
Financial Information:
Taxes: $14,753.00
Tax Year: 2026
Association Fee: $1,468.00
Association Fee Frequency: Monthly
Exterior Features:
Balcony
Dog Run
Lighting
Outdoor Grill
Outdoor Shower
Sidewalk
Storage
Equipment:
Cooktop
Dishwasher
Disposal
Dryer
Electric Water Heater
Microwave
Range
Refrigerator
Washer
View:
Water
Waterfront Description:
Bay/Harbor
Intracoastal Waterway
Sailboat Water
Seawall - Concrete
View: Bay/Harbor - Full
Intracoastal Waterway
School Information:
Elementary School: Sandy Lane Elementary-Pn
Middle School: Dunedin Highland Middle-Pn
Junior High: Dunedin Highland Middle-Pn
High School: Clearwater High-Pn
Additional Information:
MLS Area: 33767 - Clearwater/Clearwater Beach
Total Square Footage: 1,738
Price per Square Feet: $630.03
Total Floors: 6
Water: Public
Construction: Block, Concrete
Date Listed: 2026-09-14 00:00:00
Pool Description: Gunite, Heated, In Ground
Private Spa: Y
Furnished: Furnished
Windows: Blinds, Double Pane Windows, Shades, Storm Window(S), Window Treatments
Parking: Assigned, Covered, Ground Level, Guest, Off Street, Reserved, Basement
Garage Description: Y
Garage Spaces: 1
Attached Garage: Y
Flooring: Ceramic Tile
Roof: Membrane
Heating: Central, Electric
Cooling: Central Air
Security: Fire Alarm, Fire Sprinkler System
Laundry: Inside, Laundry Closet
Pets: Breed Restrictions, Number Limit, Size Limit, Yes
Sewer: Public Sewer
Parcel ID: 17-29-15-77867-
Map of 706 Bayway Boulevard #501, Clearwater, FL 33767
Listing Courtesy Of: Dalton Wade Inc
vytauteusa@gmail.com