6935 Highway 225A Nw, Ocala, FL 34482
For Sale $769,900








Save Property
View Virtual Tour
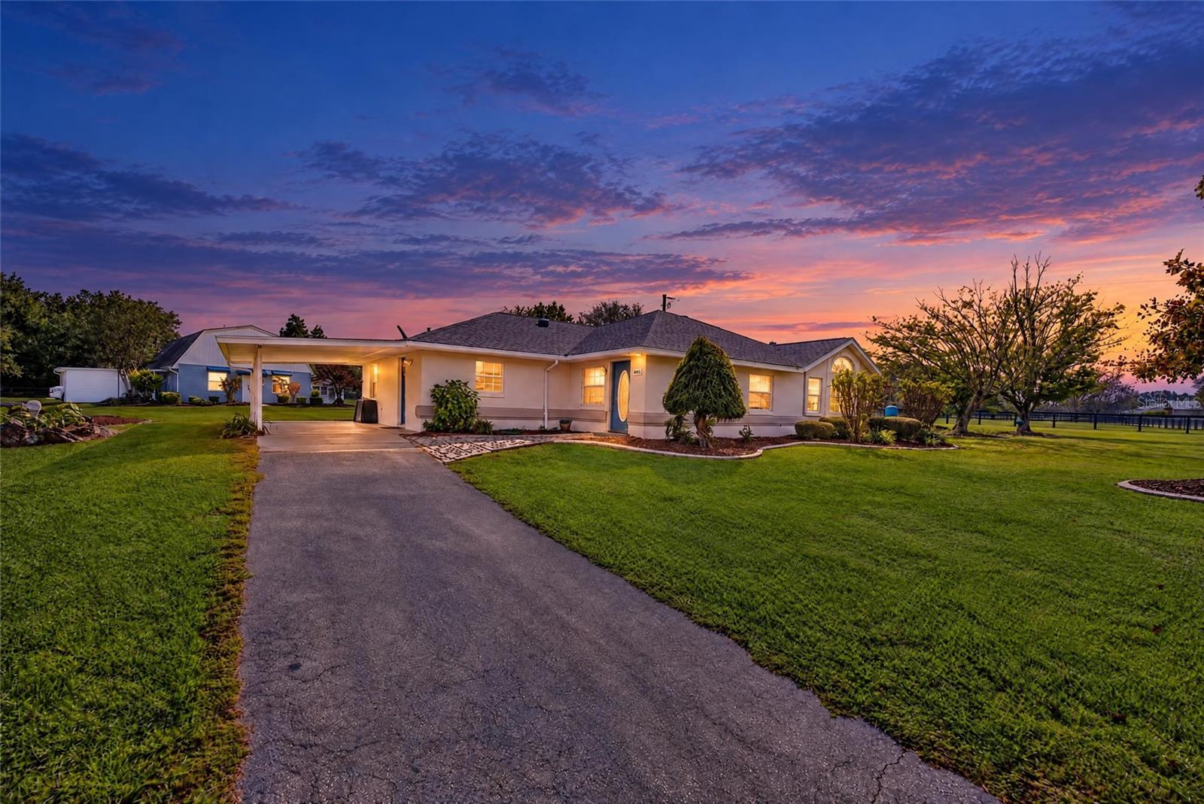
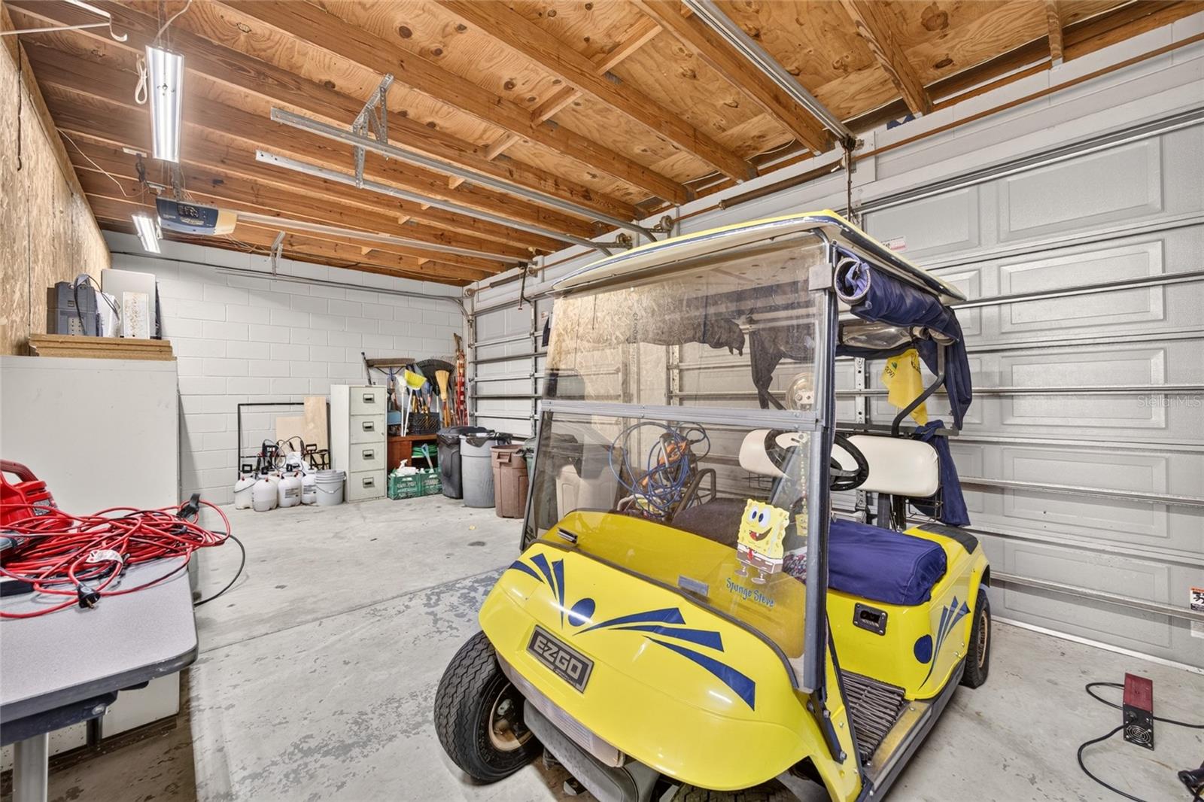
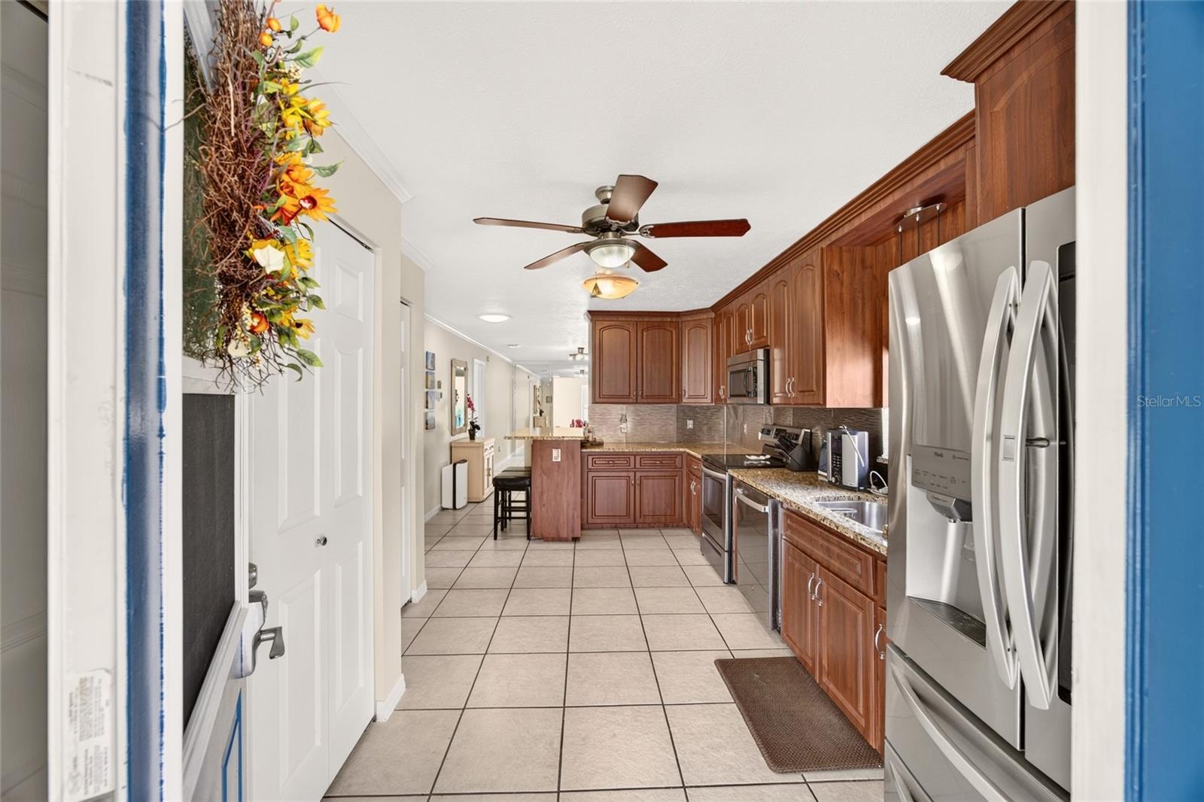
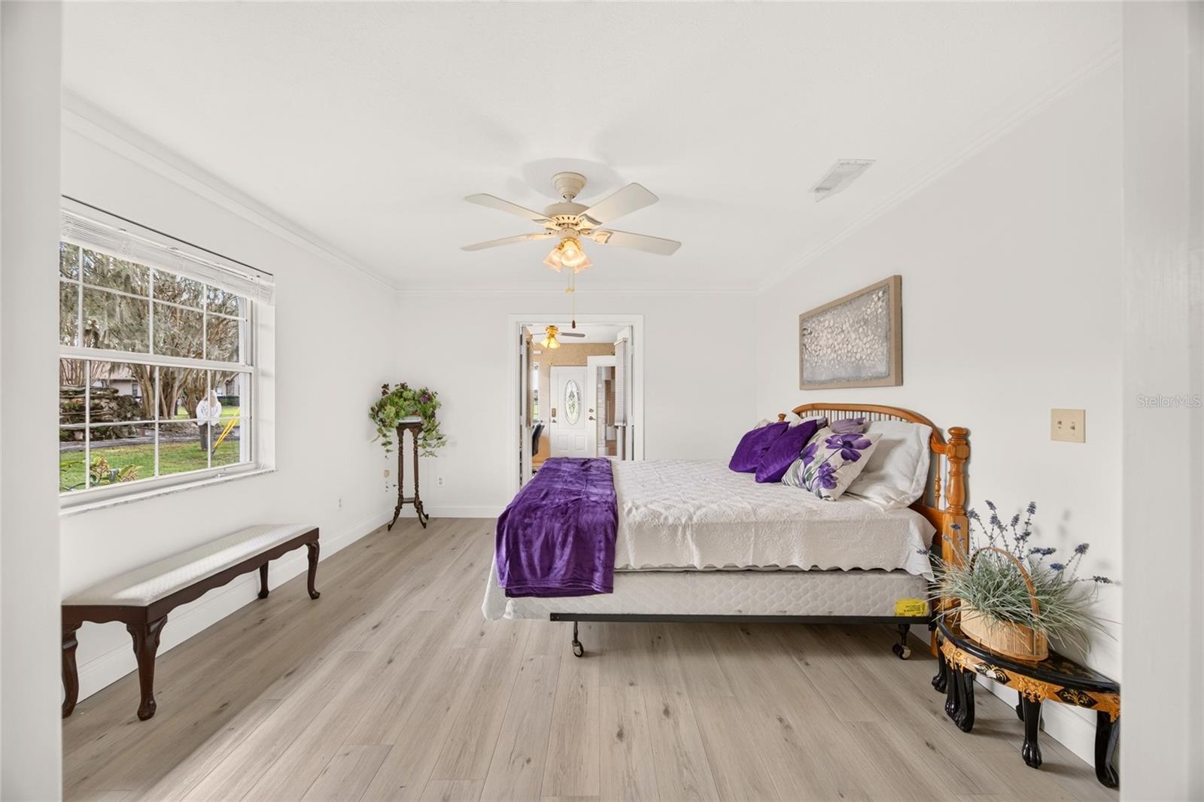
ROOM TO GATHER, SPACE TO HOST, AND PRIVACY TO UNWIND! Two fully furnished buildings with three distinct living areas create an inviting setting for entertaining, welcoming frequent out-of-town guests, or bringing generations together. Tucked behind a private gated entrance on 1.59 acres just minutes from the World Equestrian Center, this property combines places to come together with separate spaces to retreat—all close to Ocala’s shopping, dining, and everyday conveniences. The main home welcomes you with a generous entry room ideal for a library, den, or game room, leading into a spacious living room with a fireplace. A separate formal dining room provides a place for holiday meals and gatherings, while French doors open to an office or sitting area overlooking the backyard’s rock waterfall—a beautiful backdrop for morning coffee or a quiet afternoon. The kitchen provides direct access to an attached two-car carport. The larger, detached building pairs a distinctive barn-style exterior with an expansive two-story layout. The downstairs and upstairs living quarters EACH feature a full kitchen and bathroom, along with living space and abundant storage. The lower level includes a laundry area and generous gathering spaces, while an interior staircase connects to the upper-level living quarters. Whether hosting extended visits or accommodating multiple generations, this arrangement provides flexibility and room to spread out. Outdoors, fruit trees, a charming greenhouse, and an RV hookup behind the detached building add to the property’s versatility. Awnings, fresh exterior paint, and newer air-conditioning systems enhance its appeal. Both buildings are equipped with generator hookups, and a gas generator/arc welder, golf cart, and tools are included. Fully furnished with no HOA, this peaceful property is ready for gatherings, visiting guests, and everyday living. A main home plus upstairs and downstairs living quarters in a separate building—space to welcome others while enjoying a place of your own. Come discover the possibilities!
Ceiling Fans(s)
High Ceilings
Primary Bedroom Main Floor
Split Bedroom
Stone Counters
Thermostat
Window Treatments
Taxes: $4,884.79
Tax Year: 2025
Private Yard
Convection Oven
Dishwasher
Disposal
Dryer
Microwave
Range
Refrigerator
Washer
Building Description: Custom
MLS Area: 34482 - Ocala
Total Square Footage: 2,365
Price per Square Feet: $424.19
Total Floors: 1
Water: Well
Construction: Block
Date Listed: 2026-11-12 00:00:00
Furnished: Furnished
Flooring: Luxury Vinyl, Tile
Roof: Shingle
Heating: Electric
Cooling: Central Air
Fireplace: Y
Security: Security System Owned, Smoke Detector(S)
Laundry: Inside
Pets: Cats Ok, Dogs Ok
Sewer: Septic Tank
Lot Desc.: Cleared, In County, Landscaped, Oversized Lot, Private, Paved, Zoned For Horses
Parcel ID: 13084-003-01
Listing Courtesy Of: Nexthome Professional Realty
lori@nexthomeprofessional.com
ROOM TO GATHER, SPACE TO HOST, AND PRIVACY TO UNWIND! Two fully furnished buildings with three distinct living areas create an inviting setting for entertaining, welcoming frequent out-of-town guests, or bringing generations together. Tucked behind a private gated entrance on 1.59 acres just minutes from the World Equestrian Center, this property combines places to come together with separate spaces to retreat—all close to Ocala’s shopping, dining, and everyday conveniences. The main home welcomes you with a generous entry room ideal for a library, den, or game room, leading into a spacious living room with a fireplace. A separate formal dining room provides a place for holiday meals and gatherings, while French doors open to an office or sitting area overlooking the backyard’s rock waterfall—a beautiful backdrop for morning coffee or a quiet afternoon. The kitchen provides direct access to an attached two-car carport. The larger, detached building pairs a distinctive barn-style exterior with an expansive two-story layout. The downstairs and upstairs living quarters EACH feature a full kitchen and bathroom, along with living space and abundant storage. The lower level includes a laundry area and generous gathering spaces, while an interior staircase connects to the upper-level living quarters. Whether hosting extended visits or accommodating multiple generations, this arrangement provides flexibility and room to spread out. Outdoors, fruit trees, a charming greenhouse, and an RV hookup behind the detached building add to the property’s versatility. Awnings, fresh exterior paint, and newer air-conditioning systems enhance its appeal. Both buildings are equipped with generator hookups, and a gas generator/arc welder, golf cart, and tools are included. Fully furnished with no HOA, this peaceful property is ready for gatherings, visiting guests, and everyday living. A main home plus upstairs and downstairs living quarters in a separate building—space to welcome others while enjoying a place of your own. Come discover the possibilities!
Property Details
Price: $769,900
Sq Ft: 1,815
($424 per
sqft)
Bedrooms: 2
Bathrooms: 1
City: Ocala
County: Marion
Type: Single Family
Development: None
Acres: 1.5900
Virtual Tour/Floorplan: View
Year Built: 1994
Listing Number: OM735600
Status Code: A-Active
Taxes: $4,884.79
Tax Year: 2025
Garage:
Furnishings: Furnished
Pets Allowed: Cats OK, Dogs OK
Interior Features:
Ceiling Fans(s)
High Ceilings
Primary Bedroom Main Floor
Split Bedroom
Stone Counters
Thermostat
Window Treatments
Financial Information:
Taxes: $4,884.79
Tax Year: 2025
Exterior Features:
Private Yard
Equipment:
Convection Oven
Dishwasher
Disposal
Dryer
Microwave
Range
Refrigerator
Washer
Additional Information:
Building Description: Custom
MLS Area: 34482 - Ocala
Total Square Footage: 2,365
Price per Square Feet: $424.19
Total Floors: 1
Water: Well
Construction: Block
Date Listed: 2026-11-12 00:00:00
Furnished: Furnished
Flooring: Luxury Vinyl, Tile
Roof: Shingle
Heating: Electric
Cooling: Central Air
Fireplace: Y
Security: Security System Owned, Smoke Detector(S)
Laundry: Inside
Pets: Cats Ok, Dogs Ok
Sewer: Septic Tank
Lot Desc.: Cleared, In County, Landscaped, Oversized Lot, Private, Paved, Zoned For Horses
Parcel ID: 13084-003-01
Map of 6935 Highway 225A Nw, Ocala, FL 34482
Listing Courtesy Of: Nexthome Professional Realty
lori@nexthomeprofessional.com