67 Citrus Ridge Drive, Davenport, FL 33837
For Sale $104,900


Save Property
View Virtual Tour
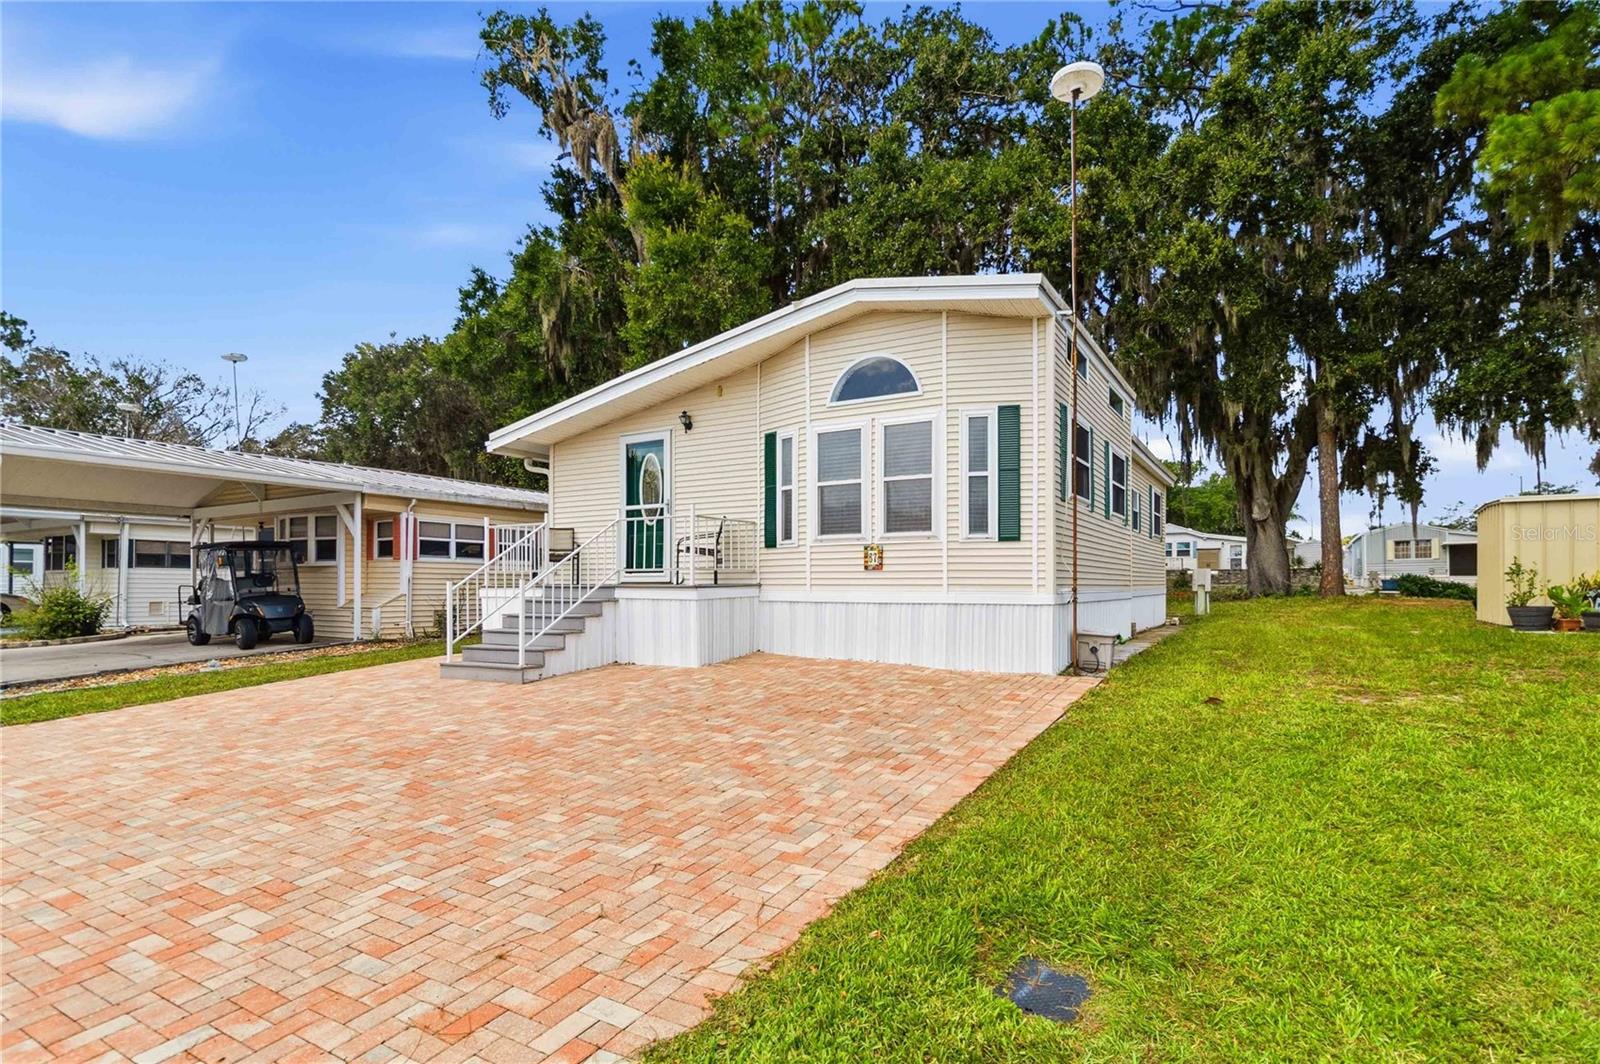
Welcome home to this meticulously maintained and move-in-ready gem! Pride of ownership shines throughout this beautifully cared-for property, offering numerous updates and valuable improvements for peace of mind. Major updates include a new A/C installed July 21, 2026, complete with a 10-year manufacturer's warranty and 1-year labor warranty. The roof and siding were replaced in 2017, and the roof carries a lifetime transferable warranty that converts to a new 15-year warranty for the new owner. The home features a beautifully remodeled kitchen (2010) with custom cabinetry, decorative glass inserts, abundant storage, and a ceiling fan. The updated bathroom (2010) showcases a custom-tiled walk-in shower. Additional updates include newer flooring (2009), energy-efficient windows (2012), a new refrigerator (2021), new storm door (2025), new patio pavers, and a driveway replaced in 2017. The hot water heater was professionally serviced in 2026, and the home has been maintained with quarterly pest control, most recently completed in June 2026. The spacious living room features a ceiling fan, while the primary bedroom offers a large closet with a custom dresser insert for added organization. The second bedroom also includes a ceiling fan and provides access to the peaceful backyard patio. Step outside and enjoy the serene outdoor living space overlooking the canal, creating a quiet and relaxing setting perfect for morning coffee or evening sunsets. The property also includes a storage shed with electricity, providing excellent space for hobbies or additional storage. As an added bonus, the new patio furniture and a like-new golf cart (driven only a few times) are included with the sale! Residents enjoy an active lifestyle with outstanding community amenities, including a newer swimming pool, pickleball courts, shuffleboard, horseshoe pits, fitness center, library, and a vibrant social calendar filled with clubs, activities, and events. Don't miss this exceptional opportunity! Schedule your private showing today!
Built-in Features
Ceiling Fans(s)
Eat-in Kitchen
Open Floorplan
Pest Guard System
Thermostat
Window Treatments
Taxes: $1,625.00
Tax Year: 2025
Association Fee: $1,250.00
Association Fee Frequency: Annually
Lighting
Convection Oven
Dryer
Microwave
Range
Refrigerator
Washer
Trees/Woods
Water
Building Description: Traditional
Building Design: Manufactured House
MLS Area: 33837 - Davenport
Total Square Footage: 821
Price per Square Feet: $127.77
Water: Public
Construction: Vinyl Siding, Frame
Date Listed: 2026-07-22 00:00:00
Furnished: Furnished
Windows: Skylight(S), Blinds, Window Treatments
Flooring: Ceramic Tile, Laminate
Roof: Shingle
Heating: Central, Electric
Cooling: Central Air
Laundry: Inside, Laundry Room
55+ Community: Y
Pets: Yes
Sewer: Private Sewer
Lot Desc.: Drainage Canal, Landscaped, Paved
Parcel ID: 27-26-20-706001
Listing Courtesy Of: Weichert Realtors Hallmark Pro
sfeck67@gmail.com
Welcome home to this meticulously maintained and move-in-ready gem! Pride of ownership shines throughout this beautifully cared-for property, offering numerous updates and valuable improvements for peace of mind. Major updates include a new A/C installed July 21, 2026, complete with a 10-year manufacturer's warranty and 1-year labor warranty. The roof and siding were replaced in 2017, and the roof carries a lifetime transferable warranty that converts to a new 15-year warranty for the new owner. The home features a beautifully remodeled kitchen (2010) with custom cabinetry, decorative glass inserts, abundant storage, and a ceiling fan. The updated bathroom (2010) showcases a custom-tiled walk-in shower. Additional updates include newer flooring (2009), energy-efficient windows (2012), a new refrigerator (2021), new storm door (2025), new patio pavers, and a driveway replaced in 2017. The hot water heater was professionally serviced in 2026, and the home has been maintained with quarterly pest control, most recently completed in June 2026. The spacious living room features a ceiling fan, while the primary bedroom offers a large closet with a custom dresser insert for added organization. The second bedroom also includes a ceiling fan and provides access to the peaceful backyard patio. Step outside and enjoy the serene outdoor living space overlooking the canal, creating a quiet and relaxing setting perfect for morning coffee or evening sunsets. The property also includes a storage shed with electricity, providing excellent space for hobbies or additional storage. As an added bonus, the new patio furniture and a like-new golf cart (driven only a few times) are included with the sale! Residents enjoy an active lifestyle with outstanding community amenities, including a newer swimming pool, pickleball courts, shuffleboard, horseshoe pits, fitness center, library, and a vibrant social calendar filled with clubs, activities, and events. Don't miss this exceptional opportunity! Schedule your private showing today!
Property Details
Price: $104,900
Sq Ft: 821
($128 per
sqft)
Bedrooms: 2
Bathrooms: 1
City: Davenport
County: Polk
Type: Manufactured
Development: Citrus Ridge
Subdivision: Citrus Ridge Ph 01
Acres: 0.0500
Virtual Tour/Floorplan: View
Year Built: 2001
Listing Number: S5154204
Status Code: A-Active
Taxes: $1,625.00
Tax Year: 2025
Garage:
Furnishings: Furnished
Pets Allowed: Yes
Total Recurring Fees: $104
Total Recurring Fee Frequency: 0.00
Interior Features:
Built-in Features
Ceiling Fans(s)
Eat-in Kitchen
Open Floorplan
Pest Guard System
Thermostat
Window Treatments
Financial Information:
Taxes: $1,625.00
Tax Year: 2025
Association Fee: $1,250.00
Association Fee Frequency: Annually
Exterior Features:
Lighting
Equipment:
Convection Oven
Dryer
Microwave
Range
Refrigerator
Washer
View:
Trees/Woods
Water
Additional Information:
Building Description: Traditional
Building Design: Manufactured House
MLS Area: 33837 - Davenport
Total Square Footage: 821
Price per Square Feet: $127.77
Water: Public
Construction: Vinyl Siding, Frame
Date Listed: 2026-07-22 00:00:00
Furnished: Furnished
Windows: Skylight(S), Blinds, Window Treatments
Flooring: Ceramic Tile, Laminate
Roof: Shingle
Heating: Central, Electric
Cooling: Central Air
Laundry: Inside, Laundry Room
55+ Community: Y
Pets: Yes
Sewer: Private Sewer
Lot Desc.: Drainage Canal, Landscaped, Paved
Parcel ID: 27-26-20-706001
Map of 67 Citrus Ridge Drive, Davenport, FL 33837
Listing Courtesy Of: Weichert Realtors Hallmark Pro
sfeck67@gmail.com