645 Keene Road N #D, Clearwater, FL 33755
Active Under Contract $130,000


Save Property
View Virtual Tour
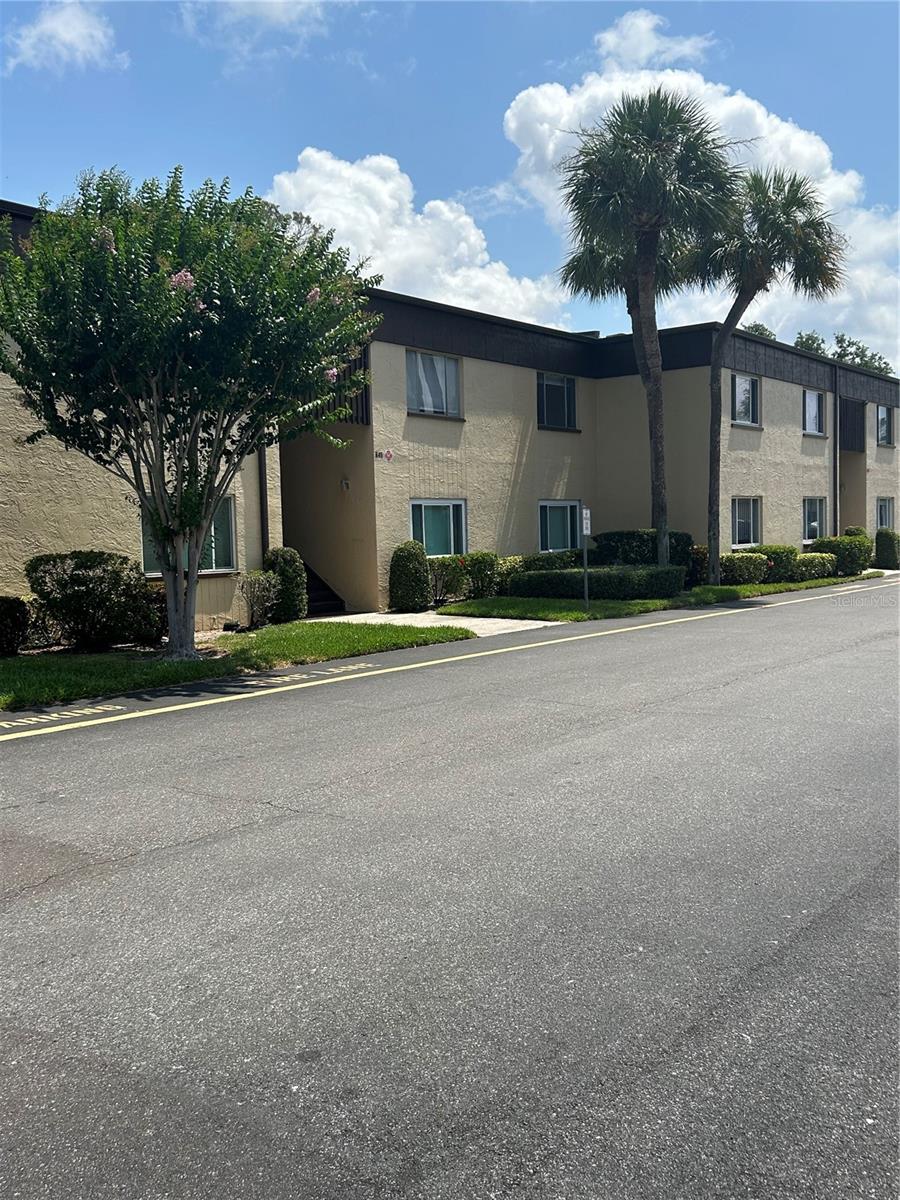
Under contract-accepting backup offers. Virtually Staged. NEW PRICE!! BRING ALL OFFERS!! Welcome to this spacious condo located in the desirable subdivision of St Andrews Cove in Clearwater. Embrace the Florida lifestyle without the hassle of maintaining a single-family home. The main living areas feature ceramic tile flooring, while the bedrooms and bathrooms boast recently installed luxury vinyl floors. The living room is expansive, offering ample space to accommodate larger furniture pieces. Additionally, there is a versatile space just off the primary bedroom, perfect for use as an office or playroom. The primary bedroom is complete with a walk-in closet and en suite bathroom. AC 2021. One of the standout features of this condo is its proximity to the community pool, which is just steps from the unit, offering a refreshing escape. Moreover, The Landings Golf Club is located close by, making it an ideal location for golf enthusiasts. This condo is conveniently located near the stunning Gulf Beaches and easy access to explore all the attractions that Tampa Bay offers. Whether you're looking for an investment opportunity, a second home, or a year-round residence, this property is perfect for you. Don't miss the chance to experience the best of Florida living in this charming and well-appointed condo.
Ceiling Fans(s)
Pool
Taxes: $2,494.52
Tax Year: 2024
Association Fee Frequency: Monthly
Sidewalk
Dishwasher
Disposal
Electric Water Heater
Range
Refrigerator
Trees/Woods
Water
Elementary School: Skycrest Elementary-Pn
Middle School: Dunedin Highland Middle-Pn
Junior High: Dunedin Highland Middle-Pn
High School: Clearwater High-Pn
MLS Area: 33755 - Clearwater
Total Square Footage: 1,140
Price per Square Feet: $114.04
Total Floors: 1
Water: Public
Construction: Block, Stucco
Date Listed: 2026-02-19 00:00:00
Furnished: Unfurnished
Flooring: Ceramic Tile, Luxury Vinyl
Roof: Shingle
Heating: Central
Cooling: Central Air
Pets: Cats Ok, Dogs Ok
Sewer: Public Sewer
Parcel ID: 12-29-15-77871-
Amenities: Pool
Listing Courtesy Of: Tampa Bay Elite Homes, Llc
realtormfm@gmail.com
Under contract-accepting backup offers. Virtually Staged. NEW PRICE!! BRING ALL OFFERS!! Welcome to this spacious condo located in the desirable subdivision of St Andrews Cove in Clearwater. Embrace the Florida lifestyle without the hassle of maintaining a single-family home. The main living areas feature ceramic tile flooring, while the bedrooms and bathrooms boast recently installed luxury vinyl floors. The living room is expansive, offering ample space to accommodate larger furniture pieces. Additionally, there is a versatile space just off the primary bedroom, perfect for use as an office or playroom. The primary bedroom is complete with a walk-in closet and en suite bathroom. AC 2021. One of the standout features of this condo is its proximity to the community pool, which is just steps from the unit, offering a refreshing escape. Moreover, The Landings Golf Club is located close by, making it an ideal location for golf enthusiasts. This condo is conveniently located near the stunning Gulf Beaches and easy access to explore all the attractions that Tampa Bay offers. Whether you're looking for an investment opportunity, a second home, or a year-round residence, this property is perfect for you. Don't miss the chance to experience the best of Florida living in this charming and well-appointed condo.
Property Details
Price: $130,000
Sq Ft: 1,140
($114 per
sqft)
Bedrooms: 3
Bathrooms: 2
City: Clearwater
County: Pinellas
Type: Condo
Development: St Andrews Cove
Subdivision: St Andrews Cove Condo
Acres: 2.9300
Virtual Tour/Floorplan: View
Year Built: 1976
Listing Number: TB8472846
Status Code: Active Under Contract
Taxes: $2,494.52
Tax Year: 2024
Garage:
Furnishings: Unfurnished
Pets Allowed: Cats OK, Dogs OK
Total Recurring Fees: $625
Total Recurring Fee Frequency: 0.00
Interior Features:
Ceiling Fans(s)
Amenities:
Pool
Financial Information:
Taxes: $2,494.52
Tax Year: 2024
Association Fee Frequency: Monthly
Exterior Features:
Sidewalk
Equipment:
Dishwasher
Disposal
Electric Water Heater
Range
Refrigerator
View:
Trees/Woods
Water
School Information:
Elementary School: Skycrest Elementary-Pn
Middle School: Dunedin Highland Middle-Pn
Junior High: Dunedin Highland Middle-Pn
High School: Clearwater High-Pn
Additional Information:
MLS Area: 33755 - Clearwater
Total Square Footage: 1,140
Price per Square Feet: $114.04
Total Floors: 1
Water: Public
Construction: Block, Stucco
Date Listed: 2026-02-19 00:00:00
Furnished: Unfurnished
Flooring: Ceramic Tile, Luxury Vinyl
Roof: Shingle
Heating: Central
Cooling: Central Air
Pets: Cats Ok, Dogs Ok
Sewer: Public Sewer
Parcel ID: 12-29-15-77871-
Amenities: Pool
Map of 645 Keene Road N #D, Clearwater, FL 33755
Listing Courtesy Of: Tampa Bay Elite Homes, Llc
realtormfm@gmail.com