6352 71St Terrace Road Sw, Ocala, FL 34474
For Sale $515,000






Save Property
View Virtual Tour
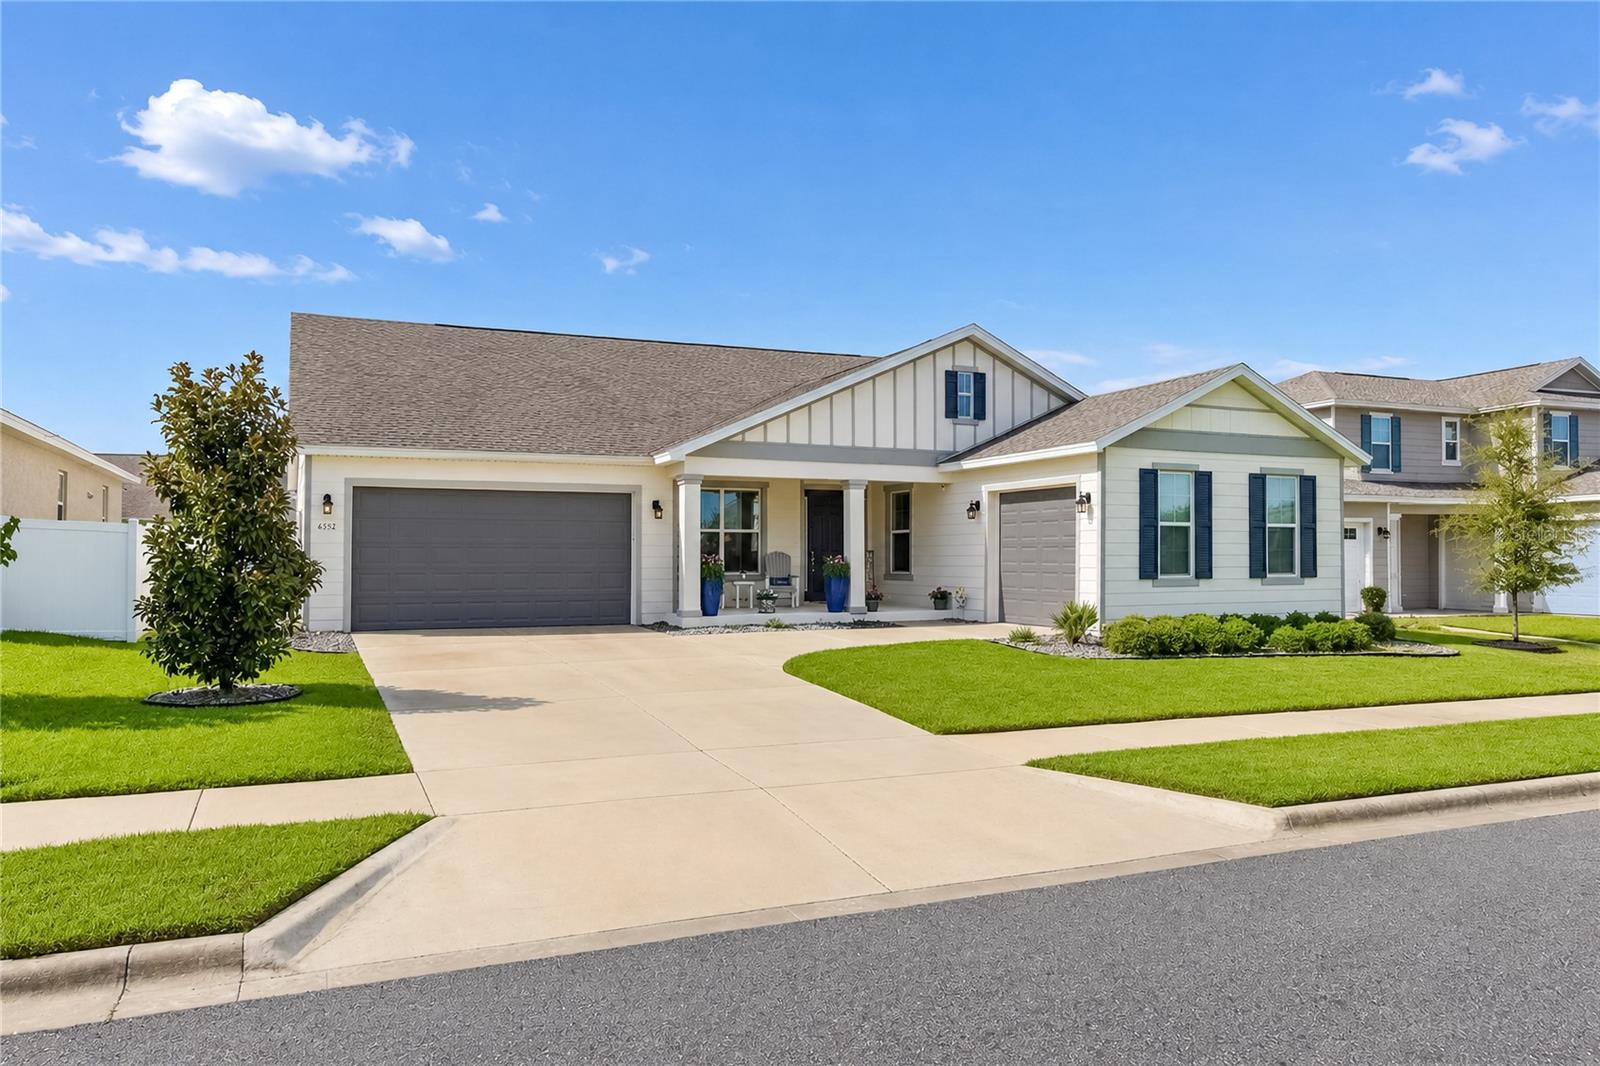
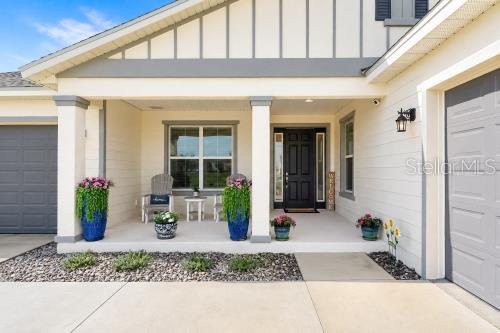
Hawthorn | Open Floor Plan | Rare Double Green Space Lot | Walk-in Pantry | Oversized Island Must See - Move-In Ready. This sought-after Hawthorn Model in Calesa Township shows like a model home and lives even better. With 5 bedrooms, 4 full baths, and an open, light-filled floor plan, it was designed for a large or multi-generational family that actually wants space to spread out. The heart of the home is the expansive great room and kitchen, anchored by an oversized island, soft-close cabinetry, a walk-in pantry, GE Profile stainless refrigerator, Bosch dishwasher, and a 30” five-burner natural gas cooktop. A floor outlet in the living area and thoughtful touches throughout make everyday living effortless. This home has tray ceilings in the foyer, great room as well as the primary bedroom. You’ll love the cozy library/flex room — the bookcases can be removed easily if you’d rather use the space as an office, playroom, or guest room. The large primary suite has two spacious walk-in closets and a large walk-in shower. The home also has dual HVAC systems and a Culligan water softener with filtered water at the kitchen sink. The three-car garage setup features insulated doors and overhead storage. What truly sets this home apart is the rare premium lot with greenspace both in front and behind the house. The spacious screened lanai overlooks a peaceful, park-like setting with walking trails right outside your door—privacy and nature without leaving the neighborhood. Calesa Township delivers the lifestyle: resort-style amenities including dog parks, scenic trails, Olympic pools (FAST-Florida Aquatics Swimming and Training Center), gym, basketball court, playgrounds, and the upcoming Nest social hub. A K-8 charter school is right in the community. Low HOA of just $132/month and SECO Co-op electric keep monthly costs reasonable. Minutes to shopping, dining, medical, and the World Equestrian Center in a gated, golf cart family-friendly community. This one has the space, the upgrades, and the setting that most listings only talk about.
High Ceilings
Kitchen/Family Room Combo
Open Floorplan
Primary Bedroom Main Floor
Solid Surface Counters
Solid Wood Cabinets
Taxes: $6,873.90
Tax Year: 2025
Association Fee: $132.00
Association Fee Frequency: Monthly
Association Fee Frequency: Monthly
Playground
Dishwasher
Dryer
Gas Water Heater
Range
Refrigerator
Water Purifier
Park/Greenbelt
Elementary School: Saddlewood Elementary School
Middle School: Liberty Middle School
Junior High: Liberty Middle School
High School: West Port High School
Building Description: Craftsman
MLS Area: 34474 - Ocala
Total Square Footage: 4,527
Price per Square Feet: $161.39
Total Floors: 1
Water: Public
Construction: Stucco
Date Listed: 2026-08-31 00:00:00
Pool Description: In Ground, Chlorine Free, Gunite
Furnished: Unfurnished
Garage Description: Y
Garage Spaces: 3
Attached Garage: Y
Flooring: Tile
Roof: Shingle
Heating: Central, Zoned
Cooling: Central Air, Zoned
Security: Gated Community
Laundry: Electric Dryer Hookup, Inside, Laundry Room
Pets: Yes
Sewer: Public Sewer
Lot Desc.: Landscaped, Paved
Parcel ID: 3546-200-089
Listing Courtesy Of: Desiree Barbazon Realty
desireebarbazon@gmail.com
Hawthorn | Open Floor Plan | Rare Double Green Space Lot | Walk-in Pantry | Oversized Island Must See - Move-In Ready. This sought-after Hawthorn Model in Calesa Township shows like a model home and lives even better. With 5 bedrooms, 4 full baths, and an open, light-filled floor plan, it was designed for a large or multi-generational family that actually wants space to spread out. The heart of the home is the expansive great room and kitchen, anchored by an oversized island, soft-close cabinetry, a walk-in pantry, GE Profile stainless refrigerator, Bosch dishwasher, and a 30” five-burner natural gas cooktop. A floor outlet in the living area and thoughtful touches throughout make everyday living effortless. This home has tray ceilings in the foyer, great room as well as the primary bedroom. You’ll love the cozy library/flex room — the bookcases can be removed easily if you’d rather use the space as an office, playroom, or guest room. The large primary suite has two spacious walk-in closets and a large walk-in shower. The home also has dual HVAC systems and a Culligan water softener with filtered water at the kitchen sink. The three-car garage setup features insulated doors and overhead storage. What truly sets this home apart is the rare premium lot with greenspace both in front and behind the house. The spacious screened lanai overlooks a peaceful, park-like setting with walking trails right outside your door—privacy and nature without leaving the neighborhood. Calesa Township delivers the lifestyle: resort-style amenities including dog parks, scenic trails, Olympic pools (FAST-Florida Aquatics Swimming and Training Center), gym, basketball court, playgrounds, and the upcoming Nest social hub. A K-8 charter school is right in the community. Low HOA of just $132/month and SECO Co-op electric keep monthly costs reasonable. Minutes to shopping, dining, medical, and the World Equestrian Center in a gated, golf cart family-friendly community. This one has the space, the upgrades, and the setting that most listings only talk about.
Property Details
Price: $515,000
Sq Ft: 3,191
($161 per
sqft)
Bedrooms: 5
Bathrooms: 4
City: Ocala
County: Marion
Type: Single Family
Development: Calesa Township Roan Hills
Subdivision: Calesa Township Roan Hills Ph
Acres: 0.2200
Virtual Tour/Floorplan: View
Year Built: 2023
Listing Number: OM731357
Status Code: A-Active
Taxes: $6,873.90
Tax Year: 2025
Garage:
3
/
Y
Furnishings: Unfurnished
Pets Allowed: Yes
Total Recurring Fees: $132
Total Recurring Fee Frequency: 0.00
Interior Features:
High Ceilings
Kitchen/Family Room Combo
Open Floorplan
Primary Bedroom Main Floor
Solid Surface Counters
Solid Wood Cabinets
Financial Information:
Taxes: $6,873.90
Tax Year: 2025
Association Fee: $132.00
Association Fee Frequency: Monthly
Association Fee Frequency: Monthly
Exterior Features:
Playground
Equipment:
Dishwasher
Dryer
Gas Water Heater
Range
Refrigerator
Water Purifier
View:
Park/Greenbelt
School Information:
Elementary School: Saddlewood Elementary School
Middle School: Liberty Middle School
Junior High: Liberty Middle School
High School: West Port High School
Additional Information:
Building Description: Craftsman
MLS Area: 34474 - Ocala
Total Square Footage: 4,527
Price per Square Feet: $161.39
Total Floors: 1
Water: Public
Construction: Stucco
Date Listed: 2026-08-31 00:00:00
Pool Description: In Ground, Chlorine Free, Gunite
Furnished: Unfurnished
Garage Description: Y
Garage Spaces: 3
Attached Garage: Y
Flooring: Tile
Roof: Shingle
Heating: Central, Zoned
Cooling: Central Air, Zoned
Security: Gated Community
Laundry: Electric Dryer Hookup, Inside, Laundry Room
Pets: Yes
Sewer: Public Sewer
Lot Desc.: Landscaped, Paved
Parcel ID: 3546-200-089
Map of 6352 71St Terrace Road Sw, Ocala, FL 34474
Listing Courtesy Of: Desiree Barbazon Realty
desireebarbazon@gmail.com