6066 Southern Oaks Drive Se, Winter Haven, FL 33884
For Sale $126,900


Save Property
View Virtual Tour
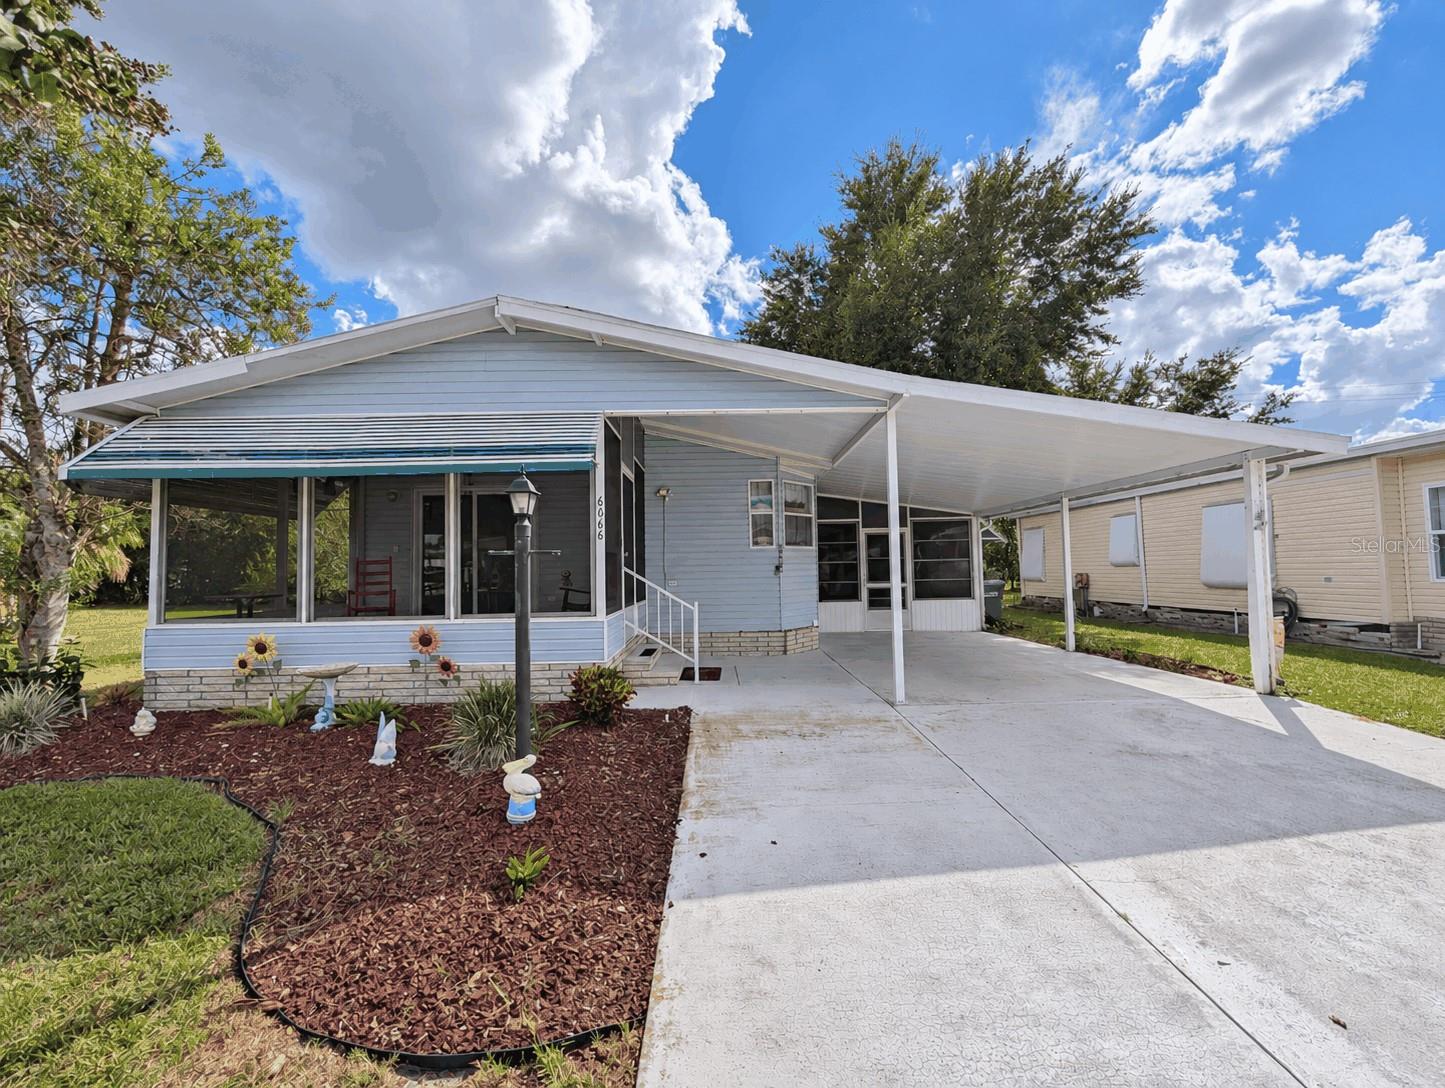
Motivated Seller! Let's make a deal. Welcome to life at Garden Grove Oaks, a quiet 55+ community tucked away in the Southeast Winter Haven/Garden Grove area. Step inside this 2 bed/2 bath home to an open floor plan with a dining area conveniently to the right and the kitchen on your left, which includes a refrigerator, range, microwave, and dishwasher. Cathedral ceilings create an open, spacious feel, leading into the living room. The primary bedroom includes an en-suite bathroom with a step-in shower. Fans throughout the house help keep it cool. Two screened porches (front and side) give you options for enjoying the outdoors. Enjoy a morning coffee on the front screened porch which provides shade and a cool breeze and room for your favorite hobbies. The side porch behind the carport features tile flooring. Behind the side porch is an adjoining storage area with two work benches provides useful space for tools, projects, and hobbies. Laundry hookups are available in an interior closet and on the screened porch behind the carport. The washer and dryer do not convey. Enjoy the newer roof (2024), vinyl siding, a carport, and a long driveway, adding everyday convenience. Plenty of outdoor space with a nice sized backyard and the neighboring lot is vacant and owned by the next-door neighbor. Garden Grove Oaks low community fees offer a nice pool, shuffleboard next to the community lake, completing the setting for relaxed Florida living. Come see how this home fits your next chapter!
Ceiling Fans(s)
High Ceilings
Kitchen/Family Room Combo
Open Floorplan
Primary Bedroom Main Floor
Vaulted Ceiling(s)
Walk-In Closet(s)
Clubhouse
Recreation Facilities
Shuffleboard Court
Taxes: $2,026.00
Tax Year: 2026
Association Fee: $65.00
Association Fee Frequency: Monthly
Rain Gutters
Shade Shutter(s)
Dishwasher
Microwave
Range
Refrigerator
Elementary School: Garden Grove Elem
Middle School: Denison Middle
Junior High: Denison Middle
High School: Lake Region High
Building Design: Manufactured House
MLS Area: 33884 - Winter Haven / Cypress Gardens
Total Square Footage: 828
Price per Square Feet: $153.26
Water: Public
Construction: Vinyl Siding
Date Listed: 2026-10-17 00:00:00
Furnished: Unfurnished
Windows: Skylight(S)
Flooring: Carpet, Laminate, Vinyl
Roof: Metal
Heating: Central, Electric
Cooling: Central Air
Laundry: In Garage, Inside, Laundry Closet
55+ Community: Y
Pets: Cats Ok, Dogs Ok, Yes
Sewer: Public Sewer
Lot Desc.: In County, Paved, Private
Parcel ID: 27-29-06-855562
Amenities: Clubhouse, Recreation Facilities, Shuffleboard Court
Listing Courtesy Of: Re/Max Heritage Professionals
ryano.realtor1@gmail.com
Motivated Seller! Let's make a deal. Welcome to life at Garden Grove Oaks, a quiet 55+ community tucked away in the Southeast Winter Haven/Garden Grove area. Step inside this 2 bed/2 bath home to an open floor plan with a dining area conveniently to the right and the kitchen on your left, which includes a refrigerator, range, microwave, and dishwasher. Cathedral ceilings create an open, spacious feel, leading into the living room. The primary bedroom includes an en-suite bathroom with a step-in shower. Fans throughout the house help keep it cool. Two screened porches (front and side) give you options for enjoying the outdoors. Enjoy a morning coffee on the front screened porch which provides shade and a cool breeze and room for your favorite hobbies. The side porch behind the carport features tile flooring. Behind the side porch is an adjoining storage area with two work benches provides useful space for tools, projects, and hobbies. Laundry hookups are available in an interior closet and on the screened porch behind the carport. The washer and dryer do not convey. Enjoy the newer roof (2024), vinyl siding, a carport, and a long driveway, adding everyday convenience. Plenty of outdoor space with a nice sized backyard and the neighboring lot is vacant and owned by the next-door neighbor. Garden Grove Oaks low community fees offer a nice pool, shuffleboard next to the community lake, completing the setting for relaxed Florida living. Come see how this home fits your next chapter!
Property Details
Price: $126,900
Sq Ft: 828
($153 per
sqft)
Bedrooms: 2
Bathrooms: 2
City: Winter Haven
County: Polk
Type: Manufactured
Development: Garden Grove Oaks
Acres: 0.1000
Virtual Tour/Floorplan: View
Year Built: 1991
Listing Number: S5159435
Status Code: A-Active
Taxes: $2,026.00
Tax Year: 2026
Garage:
Furnishings: Unfurnished
Pets Allowed: Cats OK, Dogs OK, Yes
Total Recurring Fees: $65
Total Recurring Fee Frequency: 0.00
Interior Features:
Ceiling Fans(s)
High Ceilings
Kitchen/Family Room Combo
Open Floorplan
Primary Bedroom Main Floor
Vaulted Ceiling(s)
Walk-In Closet(s)
Amenities:
Clubhouse
Recreation Facilities
Shuffleboard Court
Financial Information:
Taxes: $2,026.00
Tax Year: 2026
Association Fee: $65.00
Association Fee Frequency: Monthly
Exterior Features:
Rain Gutters
Shade Shutter(s)
Equipment:
Dishwasher
Microwave
Range
Refrigerator
School Information:
Elementary School: Garden Grove Elem
Middle School: Denison Middle
Junior High: Denison Middle
High School: Lake Region High
Additional Information:
Building Design: Manufactured House
MLS Area: 33884 - Winter Haven / Cypress Gardens
Total Square Footage: 828
Price per Square Feet: $153.26
Water: Public
Construction: Vinyl Siding
Date Listed: 2026-10-17 00:00:00
Furnished: Unfurnished
Windows: Skylight(S)
Flooring: Carpet, Laminate, Vinyl
Roof: Metal
Heating: Central, Electric
Cooling: Central Air
Laundry: In Garage, Inside, Laundry Closet
55+ Community: Y
Pets: Cats Ok, Dogs Ok, Yes
Sewer: Public Sewer
Lot Desc.: In County, Paved, Private
Parcel ID: 27-29-06-855562
Amenities: Clubhouse, Recreation Facilities, Shuffleboard Court
Map of 6066 Southern Oaks Drive Se, Winter Haven, FL 33884
Listing Courtesy Of: Re/Max Heritage Professionals
ryano.realtor1@gmail.com