6005 Ike Smith Road, Plant City, FL 33565
For Sale $434,999


Save Property
View Virtual Tour
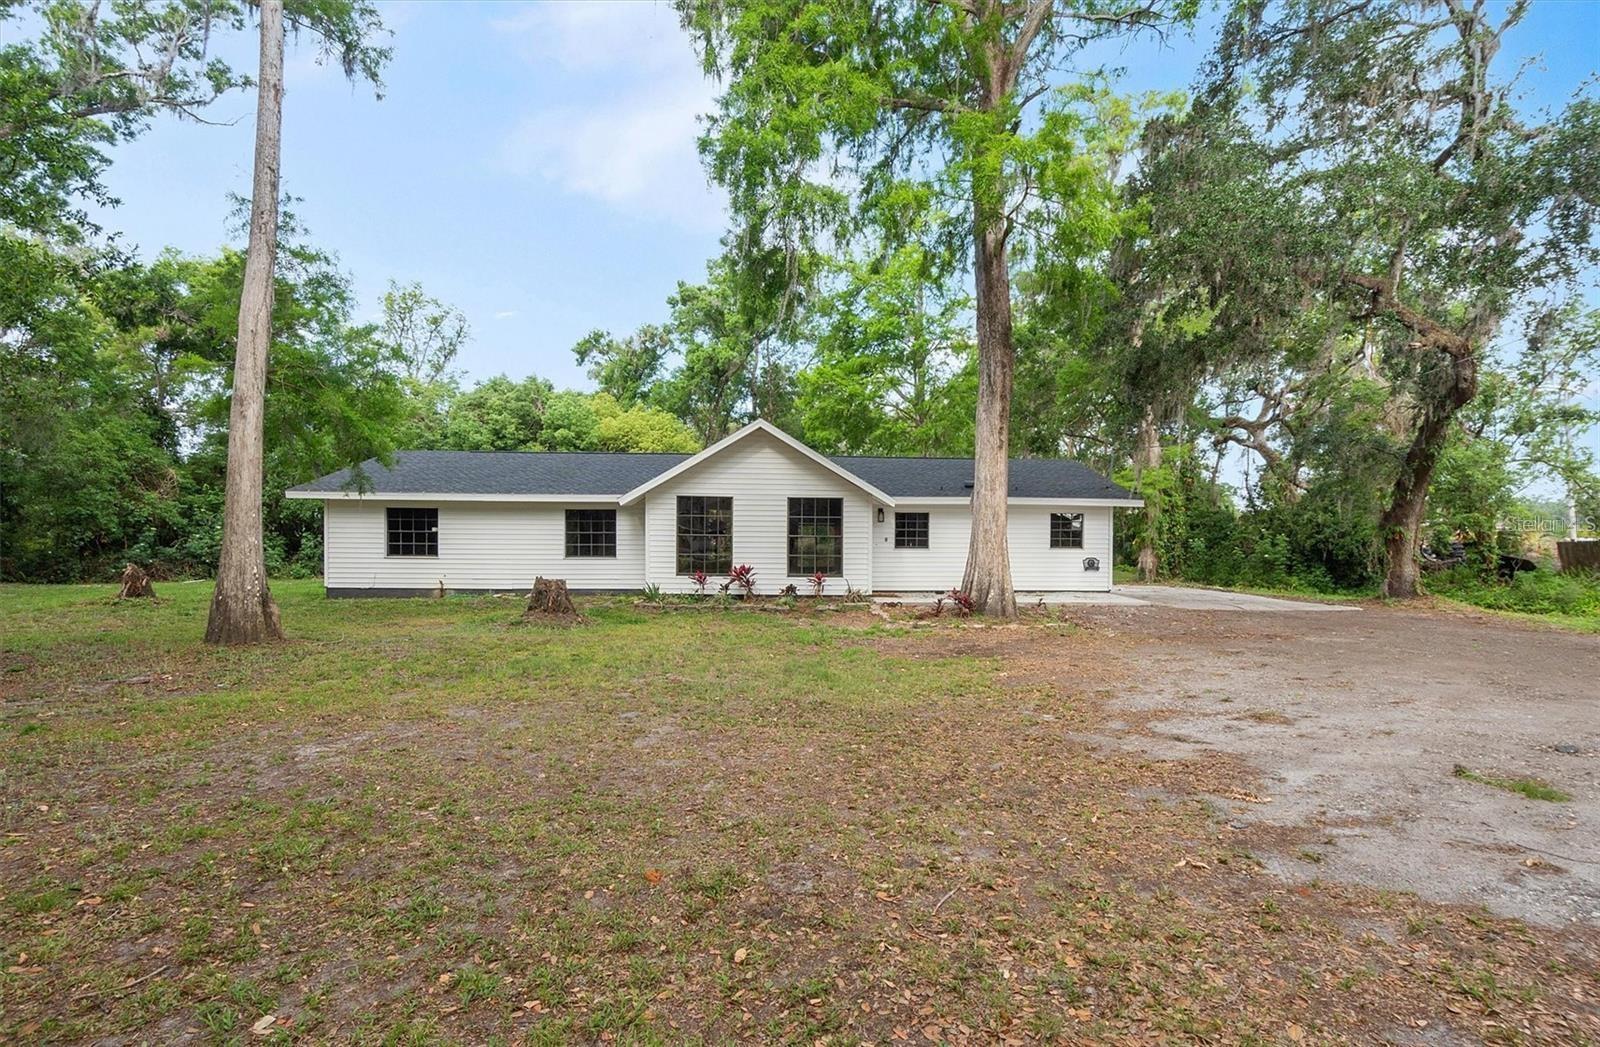
$5,000 IN SELLER CONCESSIONS OFFERED! MOTIVATED SELLERS! Space, privacy and peaceful living in Plant city! Welcome to this beautifully updated 3-bedroom, 2-bath home situated on 1.56 acres, offering the space and privacy you've been looking for. With approximately 1,695 square feet of living space, this property combines comfortable living with room to spread out and enjoy the outdoors. Inside, you'll find a spacious, light-filled great room featuring vaulted ceilings, oversized windows, and a charming wood-burning fireplace that creates a welcoming focal point. The thoughtfully arranged floor plan offers separation between the living area, kitchen, and bedrooms. The galley-style kitchen features an eat-in dining area, a floor-to-ceiling pantry, and included kitchen appliances. The home has seen extensive updates, including a NEW ROOF, NEW HVAC SYSTEM, updated electrical and plumbing, a NEW ELECTRICAL PANEL, NEW WATER HEATER, updated kitchen and bathrooms, and new luxury vinyl plank flooring throughout, including the bedrooms. Ceiling fans are located throughout the bedrooms and great room. The primary bedroom features a private en-suite bathroom with a walk-in shower, while the second bathroom offers a convenient tub and shower combination. Enjoy the outdoors from the spacious covered and screened-in back porch, perfect for relaxing, entertaining, or enjoying a meal outside. The 1.56-acre property features a combination of open, usable space and mature trees that provide natural beauty and privacy. A creek or waterway is visible from the backyard, adding to the peaceful setting. Additional outdoor features include a covered backyard structure with flexible use and plenty of room to enjoy the property. Parking is another standout feature, with a two-car garage, gravel driveway, additional paved parking pad, and ample extra space for boats, RVs, trailers, and other recreational vehicles. Enjoy the quieter feel of acreage living while remaining connected to Plant City's local attractions, shopping, dining, and outdoor recreation. Nearby destinations include Edward Medard Conservation Park, Lower Green Swamp Nature Preserve, Dinosaur World, Parkesdale Farm Market, and historic Downtown Plant City. Don't miss this opportunity to enjoy space, privacy, extensive updates, and the flexibility that comes with owning acreage in Plant City. Schedule your private showing today!
Cathedral Ceiling(s)
Ceiling Fans(s)
High Ceilings
Other
Taxes: $1,144.00
Tax Year: 2025
Awning(s)
Storage
Cooktop
Dishwasher
Electric Water Heater
Microwave
Refrigerator
Trees/Woods
Elementary School: Bailey Elementary-Hb
Middle School: Marshall-Hb
Junior High: Marshall-Hb
High School: Strawberry Crest High School
MLS Area: 33565 - Plant City
Total Square Footage: 1,695
Price per Square Feet: $256.64
Water: Well
Construction: Vinyl Siding, Frame
Date Listed: 2026-07-28 00:00:00
Furnished: Unfurnished
Parking: Covered, Driveway, Garage Door Opener, Garage Faces Side, Rv Access/Parking
Garage Description: Y
Garage Spaces: 2
Attached Garage: Y
Flooring: Luxury Vinyl, Tile
Roof: Shingle
Heating: Other
Cooling: Central Air
Fireplace: Y
Laundry: In Garage
Pets: Yes
Sewer: Septic Tank
Lot Desc.: Oversized Lot, Private, Paved, Zoned For Horses
Parcel ID: U-31-27-21-Zzz-
Listing Courtesy Of: Florida Capital Realty
timwebb.tmh@protonmail.com
$5,000 IN SELLER CONCESSIONS OFFERED! MOTIVATED SELLERS! Space, privacy and peaceful living in Plant city! Welcome to this beautifully updated 3-bedroom, 2-bath home situated on 1.56 acres, offering the space and privacy you've been looking for. With approximately 1,695 square feet of living space, this property combines comfortable living with room to spread out and enjoy the outdoors. Inside, you'll find a spacious, light-filled great room featuring vaulted ceilings, oversized windows, and a charming wood-burning fireplace that creates a welcoming focal point. The thoughtfully arranged floor plan offers separation between the living area, kitchen, and bedrooms. The galley-style kitchen features an eat-in dining area, a floor-to-ceiling pantry, and included kitchen appliances. The home has seen extensive updates, including a NEW ROOF, NEW HVAC SYSTEM, updated electrical and plumbing, a NEW ELECTRICAL PANEL, NEW WATER HEATER, updated kitchen and bathrooms, and new luxury vinyl plank flooring throughout, including the bedrooms. Ceiling fans are located throughout the bedrooms and great room. The primary bedroom features a private en-suite bathroom with a walk-in shower, while the second bathroom offers a convenient tub and shower combination. Enjoy the outdoors from the spacious covered and screened-in back porch, perfect for relaxing, entertaining, or enjoying a meal outside. The 1.56-acre property features a combination of open, usable space and mature trees that provide natural beauty and privacy. A creek or waterway is visible from the backyard, adding to the peaceful setting. Additional outdoor features include a covered backyard structure with flexible use and plenty of room to enjoy the property. Parking is another standout feature, with a two-car garage, gravel driveway, additional paved parking pad, and ample extra space for boats, RVs, trailers, and other recreational vehicles. Enjoy the quieter feel of acreage living while remaining connected to Plant City's local attractions, shopping, dining, and outdoor recreation. Nearby destinations include Edward Medard Conservation Park, Lower Green Swamp Nature Preserve, Dinosaur World, Parkesdale Farm Market, and historic Downtown Plant City. Don't miss this opportunity to enjoy space, privacy, extensive updates, and the flexibility that comes with owning acreage in Plant City. Schedule your private showing today!
Property Details
Price: $434,999
Sq Ft: 1,695
($257 per
sqft)
Bedrooms: 3
Bathrooms: 2
City: Plant City
County: Hillsborough
Type: Single Family
Development: Unplatted
Acres: 1.5600
Virtual Tour/Floorplan: View
Year Built: 1982
Listing Number: O6427806
Status Code: A-Active
Taxes: $1,144.00
Tax Year: 2025
Garage:
2
/
Y
Furnishings: Unfurnished
Pets Allowed: Yes
Interior Features:
Cathedral Ceiling(s)
Ceiling Fans(s)
High Ceilings
Other
Financial Information:
Taxes: $1,144.00
Tax Year: 2025
Exterior Features:
Awning(s)
Storage
Equipment:
Cooktop
Dishwasher
Electric Water Heater
Microwave
Refrigerator
View:
Trees/Woods
School Information:
Elementary School: Bailey Elementary-Hb
Middle School: Marshall-Hb
Junior High: Marshall-Hb
High School: Strawberry Crest High School
Additional Information:
MLS Area: 33565 - Plant City
Total Square Footage: 1,695
Price per Square Feet: $256.64
Water: Well
Construction: Vinyl Siding, Frame
Date Listed: 2026-07-28 00:00:00
Furnished: Unfurnished
Parking: Covered, Driveway, Garage Door Opener, Garage Faces Side, Rv Access/Parking
Garage Description: Y
Garage Spaces: 2
Attached Garage: Y
Flooring: Luxury Vinyl, Tile
Roof: Shingle
Heating: Other
Cooling: Central Air
Fireplace: Y
Laundry: In Garage
Pets: Yes
Sewer: Septic Tank
Lot Desc.: Oversized Lot, Private, Paved, Zoned For Horses
Parcel ID: U-31-27-21-Zzz-
Map of 6005 Ike Smith Road, Plant City, FL 33565
Listing Courtesy Of: Florida Capital Realty
timwebb.tmh@protonmail.com