5960 Flowering Cherry Bend, Winter Garden, FL 34787
For Sale $604,990


Save Property
View Virtual Tour
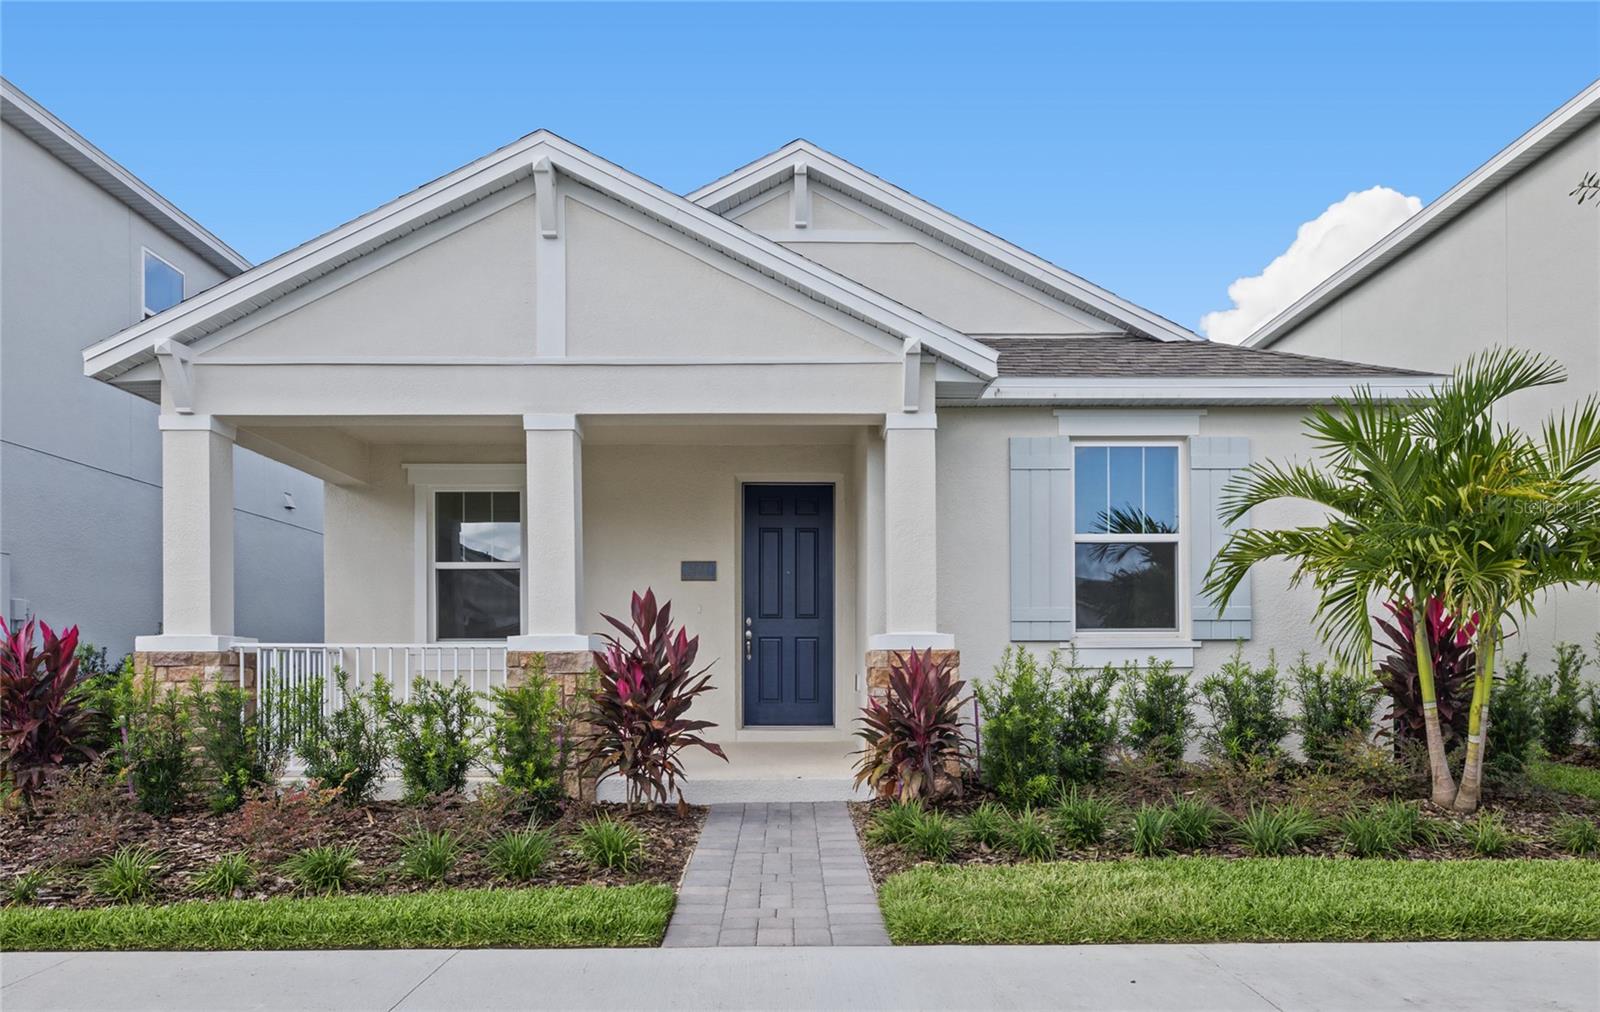
**Location, location, location!** This brand-new Dream Finders home is perfectly positioned in the highly desirable Hamlin area, just minutes from Hamlin schools, the Hamlin Town Center, shopping, dining, and quick access to State Road 429. From here, convenience is truly at your doorstep. While the location shines, this home packs an impressive amount of functionality into 1,772 square feet. The open-concept design features a spacious kitchen with quartz countertops, wood cabinetry, stainless-steel appliances, and a large island overlooking the living and dining areas. The split-bedroom layout offers a private primary suite on one side of the home, complete with dual sinks, a soaking tub, separate shower, and walk-in closet. Two additional bedrooms are tucked away in their own separate wing, creating a comfortable and flexible space for family, guests, or a home office. With modern finishes, a covered patio, backyard, and two-car garage, this move-in-ready home delivers big on comfort, convenience, and personality—all in one of Hamlin’s most sought-after locations.
Eat-in Kitchen
Open Floorplan
Split Bedroom
Walk-In Closet(s)
Taxes: $298.48
Tax Year: 2025
Association Fee: $138.00
Association Fee Frequency: Monthly
Sidewalk
Dishwasher
Microwave
Range
Elementary School: Hamlin Elementary
Middle School: Hamlin Middle
Junior High: Hamlin Middle
High School: Horizon High School
MLS Area: 34787 - Winter Garden/Oakland
Total Square Footage: 2,544
Price per Square Feet: $341.42
Water: Public
Construction: Block, Stucco
Date Listed: 2026-11-13 00:00:00
Furnished: Unfurnished
Garage Description: Y
Garage Spaces: 2
Attached Garage: Y
Flooring: Carpet, Tile, Vinyl
Roof: Shingle
Heating: Central
Cooling: Central Air
Laundry: Laundry Room
Pets: Yes
Sewer: Public Sewer
Parcel ID: 17-23-27-0304-0
Listing Courtesy Of: Real Broker, Llc
ken@pozekgroup.com
**Location, location, location!** This brand-new Dream Finders home is perfectly positioned in the highly desirable Hamlin area, just minutes from Hamlin schools, the Hamlin Town Center, shopping, dining, and quick access to State Road 429. From here, convenience is truly at your doorstep. While the location shines, this home packs an impressive amount of functionality into 1,772 square feet. The open-concept design features a spacious kitchen with quartz countertops, wood cabinetry, stainless-steel appliances, and a large island overlooking the living and dining areas. The split-bedroom layout offers a private primary suite on one side of the home, complete with dual sinks, a soaking tub, separate shower, and walk-in closet. Two additional bedrooms are tucked away in their own separate wing, creating a comfortable and flexible space for family, guests, or a home office. With modern finishes, a covered patio, backyard, and two-car garage, this move-in-ready home delivers big on comfort, convenience, and personality—all in one of Hamlin’s most sought-after locations.
Property Details
Price: $604,990
Sq Ft: 1,772
($341 per
sqft)
Bedrooms: 3
Bathrooms: 2
City: Winter Garden
County: Orange
Type: Single Family
Development: Avalon Woods
Acres: 0.1100
Virtual Tour/Floorplan: View
Year Built: 2026
Listing Number: O6457039
Status Code: A-Active
Taxes: $298.48
Tax Year: 2025
Garage:
2
/
Y
Furnishings: Unfurnished
Pets Allowed: Yes
Total Recurring Fees: $138
Total Recurring Fee Frequency: 0.00
Interior Features:
Eat-in Kitchen
Open Floorplan
Split Bedroom
Walk-In Closet(s)
Financial Information:
Taxes: $298.48
Tax Year: 2025
Association Fee: $138.00
Association Fee Frequency: Monthly
Exterior Features:
Sidewalk
Equipment:
Dishwasher
Microwave
Range
School Information:
Elementary School: Hamlin Elementary
Middle School: Hamlin Middle
Junior High: Hamlin Middle
High School: Horizon High School
Additional Information:
MLS Area: 34787 - Winter Garden/Oakland
Total Square Footage: 2,544
Price per Square Feet: $341.42
Water: Public
Construction: Block, Stucco
Date Listed: 2026-11-13 00:00:00
Furnished: Unfurnished
Garage Description: Y
Garage Spaces: 2
Attached Garage: Y
Flooring: Carpet, Tile, Vinyl
Roof: Shingle
Heating: Central
Cooling: Central Air
Laundry: Laundry Room
Pets: Yes
Sewer: Public Sewer
Parcel ID: 17-23-27-0304-0
Map of 5960 Flowering Cherry Bend, Winter Garden, FL 34787
Listing Courtesy Of: Real Broker, Llc
ken@pozekgroup.com