5660 80Th Street #A202, St Petersburg, FL 33709
For Sale $125,000


Save Property
View Virtual Tour
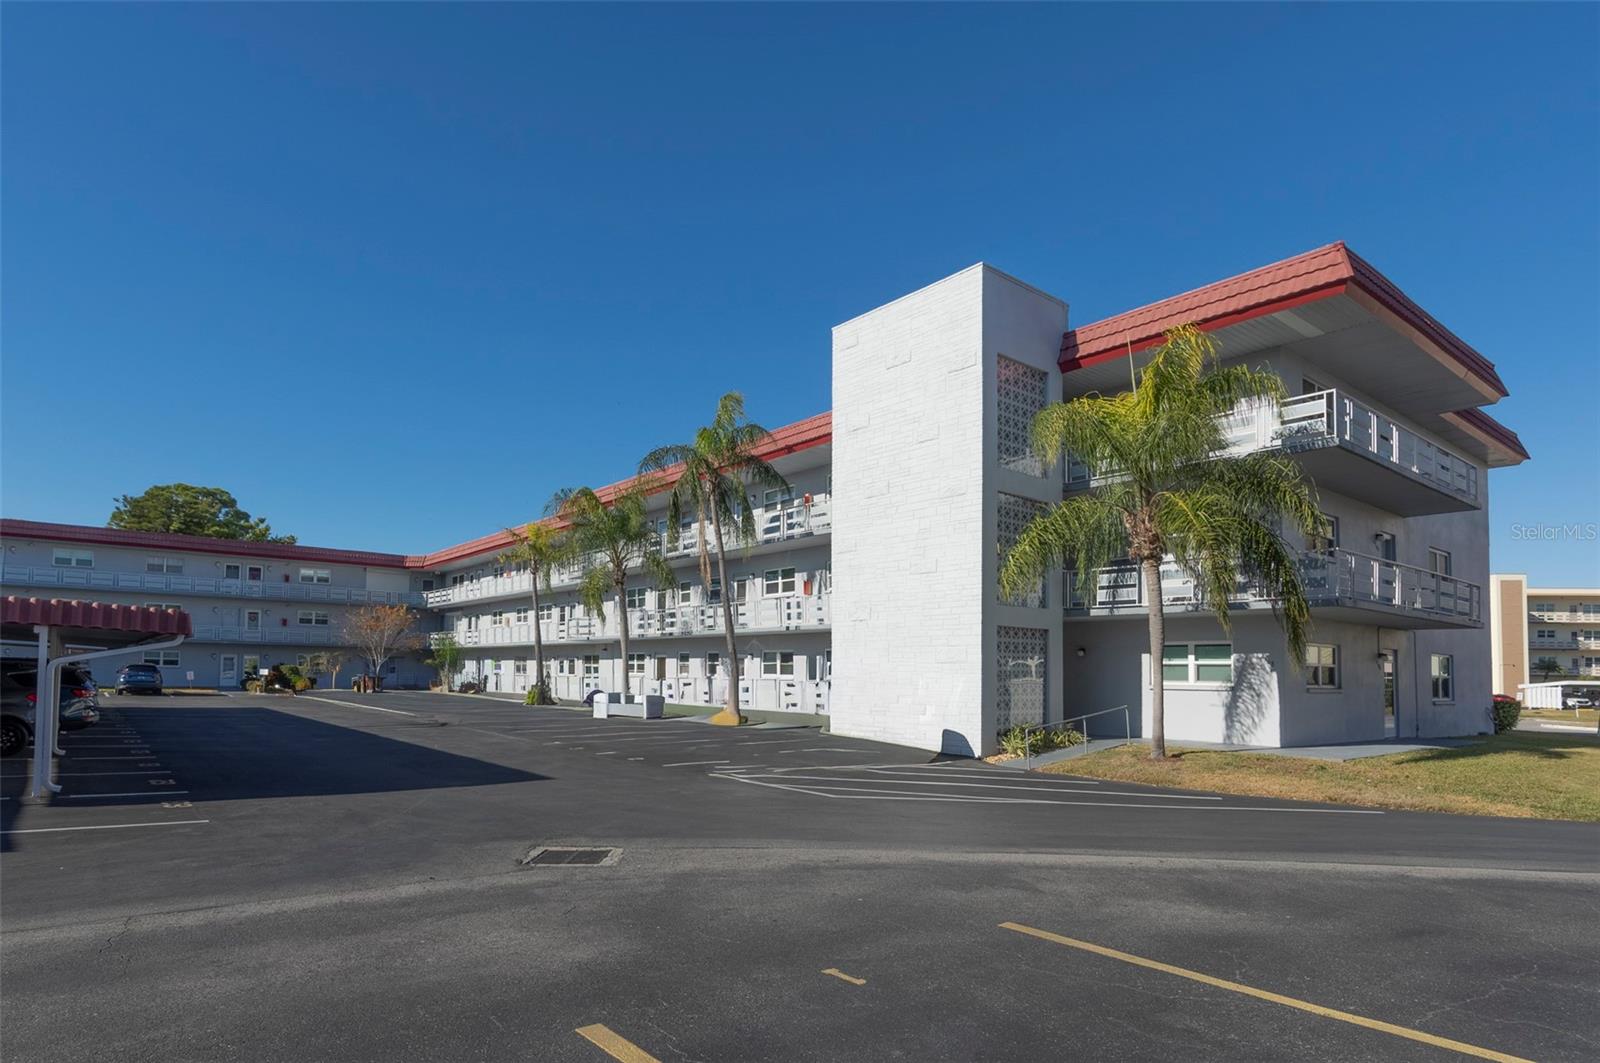
Some homes simply have windows. This one has a conservatory-like heart. Sunlight pours through an entire wall of windows, wrapping the living space in warmth and framing lush tropical greenery like living artwork. Perched among the palms in the Berkshire building at Five Towns, the home feels as though you're nestled within the treetops rather than surrounded by neighboring buildings. Every season of Florida seems to unfold just beyond the glass, creating a peaceful backdrop for morning coffee, afternoon conversations, or a quiet evening with a favorite book. The open living and dining areas were designed to gather people together while remaining bright, airy, and effortlessly comfortable. The kitchen stays connected to the conversation with generous workspace and abundant cabinetry, making everyday living as enjoyable as entertaining family and friends. Neutral finishes, oversized rooms, and exceptional storage create the perfect canvas for your own style. The spacious bedroom offers a true retreat with generous closet space, while the beautifully maintained bath features an easy walk-in shower designed for comfort and convenience. Outside your door awaits one of St. Petersburg's most beloved 55+ communities. Spend the morning at the pool, enjoy tennis or clubhouse activities, stroll beautifully landscaped grounds, or take a short drive to award-winning Gulf beaches, waterfront dining, shopping, medical facilities, and vibrant downtown St. Petersburg. Some homes impress you when you walk in. This one quietly invites you to stay.
Ceiling Fans(s)
Kitchen/Family Room Combo
L Dining
Living Room/Dining Room Combo
Open Floorplan
Taxes: $53.46
Tax Year: 2025
Association Fee: $581.37
Association Fee Frequency: Monthly
Courtyard
Lighting
Other
Private Mailbox
Sidewalk
Storage
Cooktop
Dishwasher
Gas Water Heater
Microwave
Range
Range Hood
Refrigerator
Water Filtration System
Water Purifier
MLS Area: 33709 - St Pete/Kenneth City
Total Square Footage: 880
Price per Square Feet: $142.05
Total Floors: 1
Water: Public
Construction: Block, Concrete
Date Listed: 2026-02-11 00:00:00
Pool Description: Heated, In Ground
Private Spa: Y
Furnished: Negotiable
Flooring: Carpet, Ceramic Tile, Tile
Roof: Membrane
Heating: Central, Electric, Natural Gas
Cooling: Central Air
Laundry: Common Area, Corridor Access
55+ Community: Y
Pets: No
Sewer: Public Sewer
Parcel ID: 36-30-15-27946-
Listing Courtesy Of: Inspired Nooks Realty, Llc
cara@inspirednooks.com
Some homes simply have windows. This one has a conservatory-like heart. Sunlight pours through an entire wall of windows, wrapping the living space in warmth and framing lush tropical greenery like living artwork. Perched among the palms in the Berkshire building at Five Towns, the home feels as though you're nestled within the treetops rather than surrounded by neighboring buildings. Every season of Florida seems to unfold just beyond the glass, creating a peaceful backdrop for morning coffee, afternoon conversations, or a quiet evening with a favorite book. The open living and dining areas were designed to gather people together while remaining bright, airy, and effortlessly comfortable. The kitchen stays connected to the conversation with generous workspace and abundant cabinetry, making everyday living as enjoyable as entertaining family and friends. Neutral finishes, oversized rooms, and exceptional storage create the perfect canvas for your own style. The spacious bedroom offers a true retreat with generous closet space, while the beautifully maintained bath features an easy walk-in shower designed for comfort and convenience. Outside your door awaits one of St. Petersburg's most beloved 55+ communities. Spend the morning at the pool, enjoy tennis or clubhouse activities, stroll beautifully landscaped grounds, or take a short drive to award-winning Gulf beaches, waterfront dining, shopping, medical facilities, and vibrant downtown St. Petersburg. Some homes impress you when you walk in. This one quietly invites you to stay.
Property Details
Price: $125,000
Sq Ft: 880
($142 per
sqft)
Bedrooms: 1
Bathrooms: 1
City: St Petersburg
County: Pinellas
Type: Condo
Development: Five Towns Of St Pete
Acres: 3.8700
Virtual Tour/Floorplan: View
Year Built: 1972
Listing Number: TB8475122
Status Code: A-Active
Taxes: $53.46
Tax Year: 2025
Garage:
Furnishings: Negotiable
Pets Allowed: No
Total Recurring Fees: $581
Total Recurring Fee Frequency: 0.00
Interior Features:
Ceiling Fans(s)
Kitchen/Family Room Combo
L Dining
Living Room/Dining Room Combo
Open Floorplan
Financial Information:
Taxes: $53.46
Tax Year: 2025
Association Fee: $581.37
Association Fee Frequency: Monthly
Exterior Features:
Courtyard
Lighting
Other
Private Mailbox
Sidewalk
Storage
Equipment:
Cooktop
Dishwasher
Gas Water Heater
Microwave
Range
Range Hood
Refrigerator
Water Filtration System
Water Purifier
Additional Information:
MLS Area: 33709 - St Pete/Kenneth City
Total Square Footage: 880
Price per Square Feet: $142.05
Total Floors: 1
Water: Public
Construction: Block, Concrete
Date Listed: 2026-02-11 00:00:00
Pool Description: Heated, In Ground
Private Spa: Y
Furnished: Negotiable
Flooring: Carpet, Ceramic Tile, Tile
Roof: Membrane
Heating: Central, Electric, Natural Gas
Cooling: Central Air
Laundry: Common Area, Corridor Access
55+ Community: Y
Pets: No
Sewer: Public Sewer
Parcel ID: 36-30-15-27946-
Map of 5660 80Th Street #A202, St Petersburg, FL 33709
Listing Courtesy Of: Inspired Nooks Realty, Llc
cara@inspirednooks.com