5540 Devonbriar Way #203, Orlando, FL 32822
For Sale $127,900


Save Property
View Virtual Tour
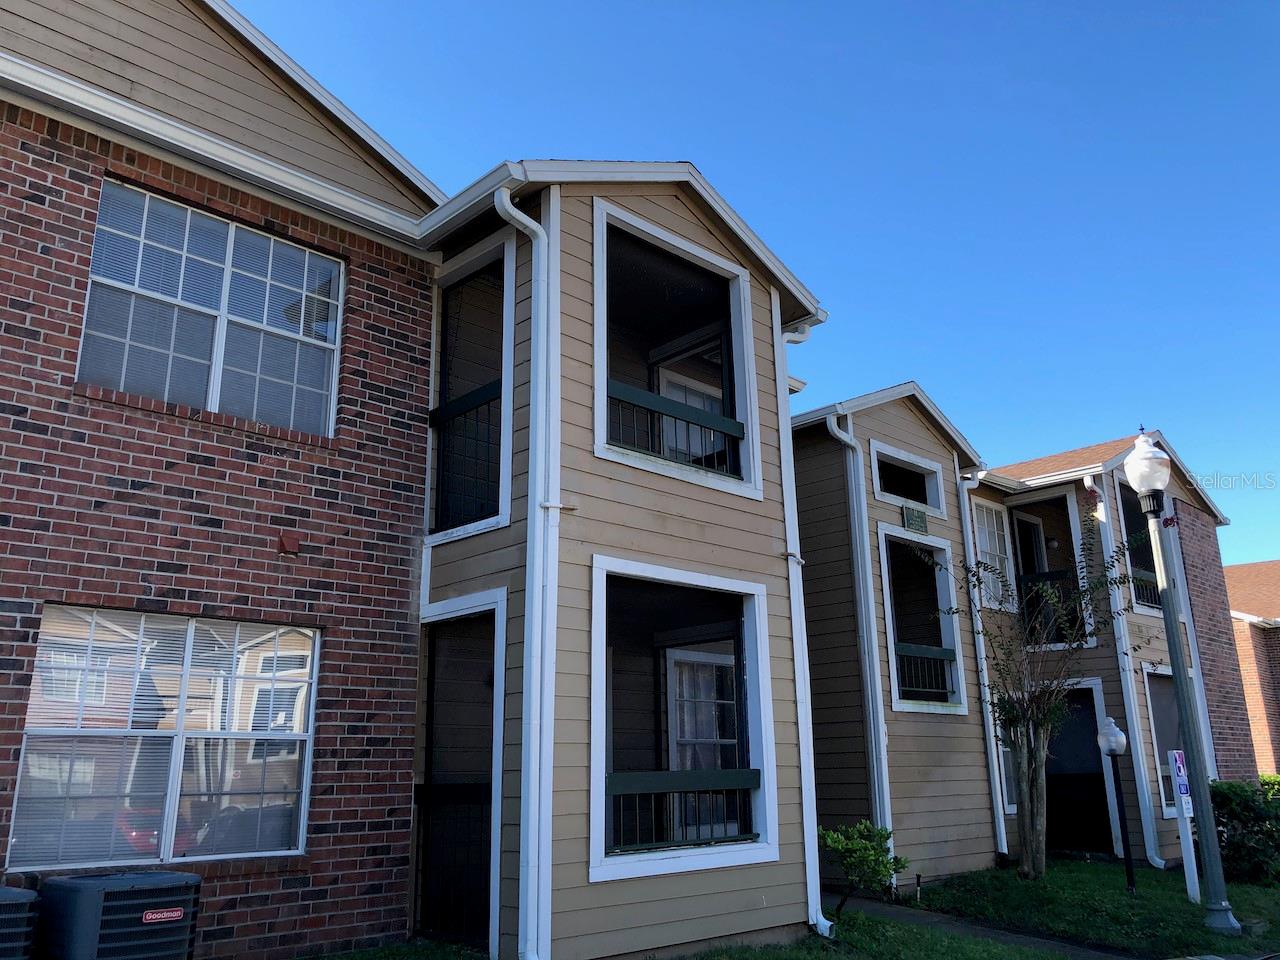
Great Investment Opportunity: Long-term tenant in place, start earning on your closing day! 1 Bedroom and 1 Bathroom Condo located in sought-after Regency Gardens. This is their bigger 1/1, open floor plan with kitchen overlooking large great room area, with cathedral ceilings and French door leading to your own screened balcony. Completely renovated kitchen and bathroom. New blinds in all rooms. Vinyl floors throughout whole unit. Appliances include Refrigerator, Range, Hood, Countertop Microwave, Dishwasher, Garbage Disposal, Washer and Dryer. Bedroom with walk-in closet. HOA includes water, garbage, and pest control. Zoned for A-rated Boone High School. The Regency Gardens community features 2 beautiful pools, clubhouse with social area and computer with internet access, fitness center, beach volleyball, playground, picnic tables, car wash area, walking/jogging trails, and dog park. Great location! Just a few minutes away from the Orlando International Airport, Downtown Orlando, major highways 408, 528 and 417. Walking distance to shopping, dining and entertainment. CALL TODAY!
Cathedral Ceiling(s)
Ceiling Fans(s)
High Ceilings
Window Treatments
Taxes: $1,446.62
Tax Year: 2025
Association Fee: $887.00
Association Fee Frequency: Monthly
Balcony
Dishwasher
Disposal
Dryer
Electric Water Heater
Exhaust Fan
Range
Range Hood
Refrigerator
Washer
Elementary School: Lake George Elem
Middle School: Conway Middle
Junior High: Conway Middle
High School: Boone High
MLS Area: 32822 - Orlando/Ventura
Total Square Footage: 660
Price per Square Feet: $193.79
Total Floors: 2
Water: Public
Construction: Brick, Wood Siding
Date Listed: 2026-04-21 00:00:00
Pool Description: Deck, In Ground, Outside Bath Access
Furnished: Unfurnished
Windows: Blinds
Flooring: Tile, Vinyl
Roof: Shingle
Heating: Central, Electric
Cooling: Central Air
Fireplace: Y
Security: Fire Alarm, Smoke Detector(S)
Laundry: Inside
Pets: Cats Ok, Dogs Ok
Sewer: Public Sewer
Parcel ID: 09-23-30-7331-0
Listing Courtesy Of: Charles Rutenberg Realty Orlando
caraviasrealtor@gmail.com
Great Investment Opportunity: Long-term tenant in place, start earning on your closing day! 1 Bedroom and 1 Bathroom Condo located in sought-after Regency Gardens. This is their bigger 1/1, open floor plan with kitchen overlooking large great room area, with cathedral ceilings and French door leading to your own screened balcony. Completely renovated kitchen and bathroom. New blinds in all rooms. Vinyl floors throughout whole unit. Appliances include Refrigerator, Range, Hood, Countertop Microwave, Dishwasher, Garbage Disposal, Washer and Dryer. Bedroom with walk-in closet. HOA includes water, garbage, and pest control. Zoned for A-rated Boone High School. The Regency Gardens community features 2 beautiful pools, clubhouse with social area and computer with internet access, fitness center, beach volleyball, playground, picnic tables, car wash area, walking/jogging trails, and dog park. Great location! Just a few minutes away from the Orlando International Airport, Downtown Orlando, major highways 408, 528 and 417. Walking distance to shopping, dining and entertainment. CALL TODAY!
Property Details
Price: $127,900
Sq Ft: 660
($194 per
sqft)
Bedrooms: 1
Bathrooms: 1
City: Orlando
County: Orange
Type: Condo
Development: Regency Gardens
Acres: 0.1500
Virtual Tour/Floorplan: View
Year Built: 1987
Listing Number: O6397333
Status Code: A-Active
Taxes: $1,446.62
Tax Year: 2025
Garage:
Furnishings: Unfurnished
Pets Allowed: Cats OK, Dogs OK
Total Recurring Fees: $887
Total Recurring Fee Frequency: 0.00
Interior Features:
Cathedral Ceiling(s)
Ceiling Fans(s)
High Ceilings
Window Treatments
Financial Information:
Taxes: $1,446.62
Tax Year: 2025
Association Fee: $887.00
Association Fee Frequency: Monthly
Exterior Features:
Balcony
Equipment:
Dishwasher
Disposal
Dryer
Electric Water Heater
Exhaust Fan
Range
Range Hood
Refrigerator
Washer
School Information:
Elementary School: Lake George Elem
Middle School: Conway Middle
Junior High: Conway Middle
High School: Boone High
Additional Information:
MLS Area: 32822 - Orlando/Ventura
Total Square Footage: 660
Price per Square Feet: $193.79
Total Floors: 2
Water: Public
Construction: Brick, Wood Siding
Date Listed: 2026-04-21 00:00:00
Pool Description: Deck, In Ground, Outside Bath Access
Furnished: Unfurnished
Windows: Blinds
Flooring: Tile, Vinyl
Roof: Shingle
Heating: Central, Electric
Cooling: Central Air
Fireplace: Y
Security: Fire Alarm, Smoke Detector(S)
Laundry: Inside
Pets: Cats Ok, Dogs Ok
Sewer: Public Sewer
Parcel ID: 09-23-30-7331-0
Map of 5540 Devonbriar Way #203, Orlando, FL 32822
Listing Courtesy Of: Charles Rutenberg Realty Orlando
caraviasrealtor@gmail.com