5481 92Nd Avenue Road Sw, Ocala, FL 34481
For Sale $617,900




Save Property
View Virtual Tour
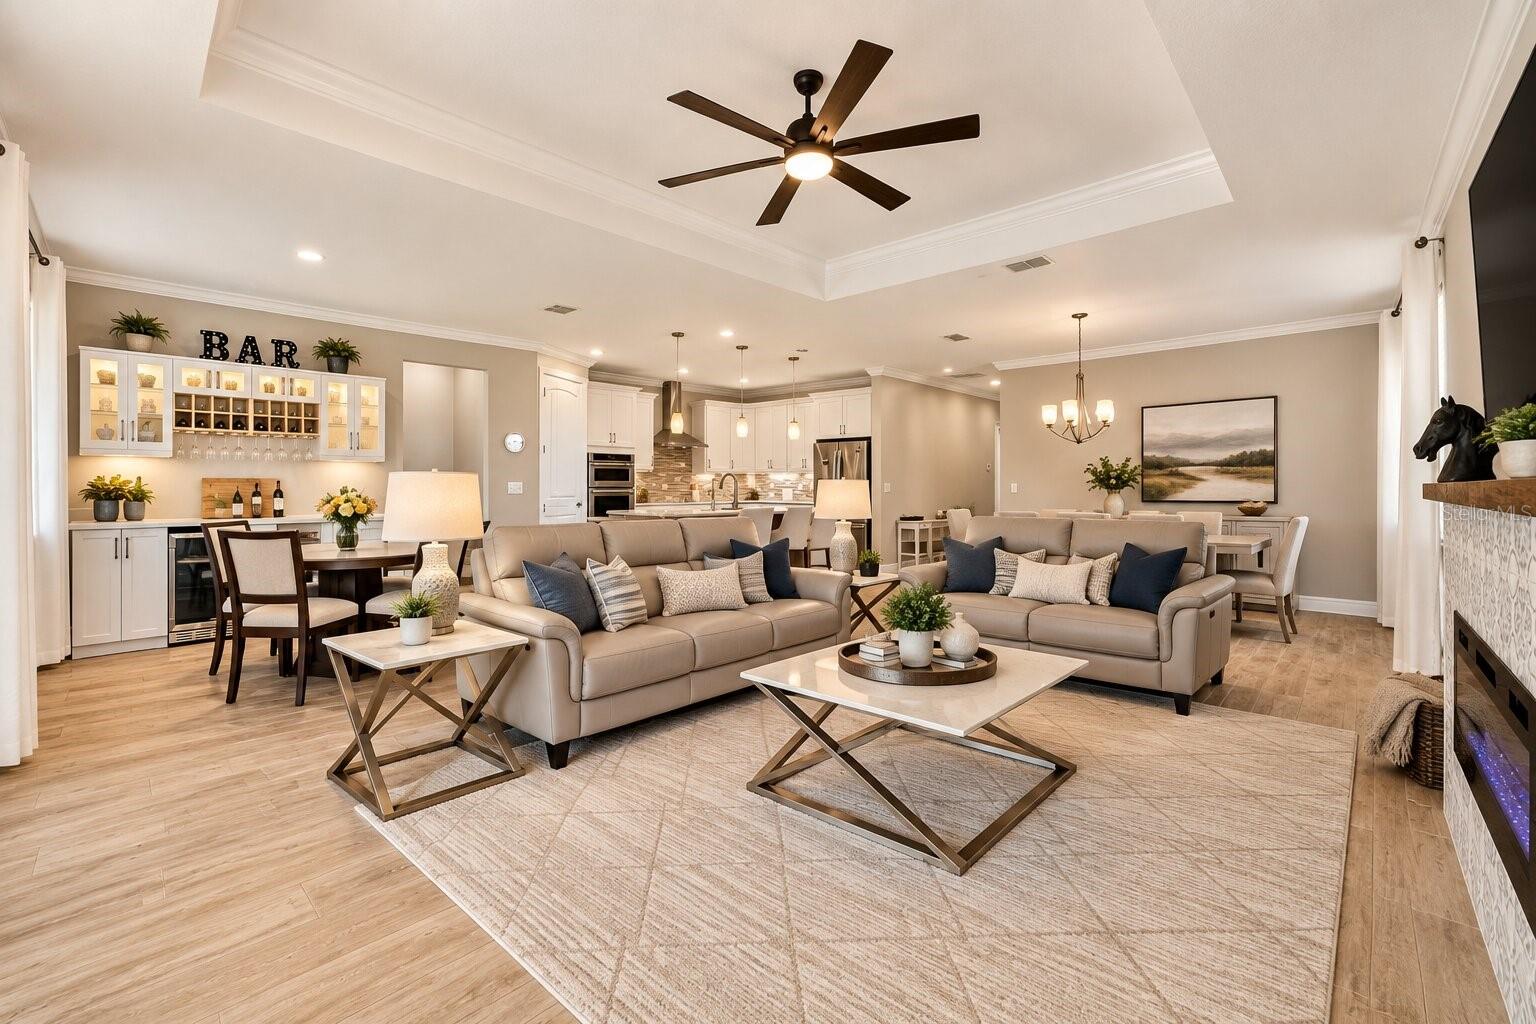
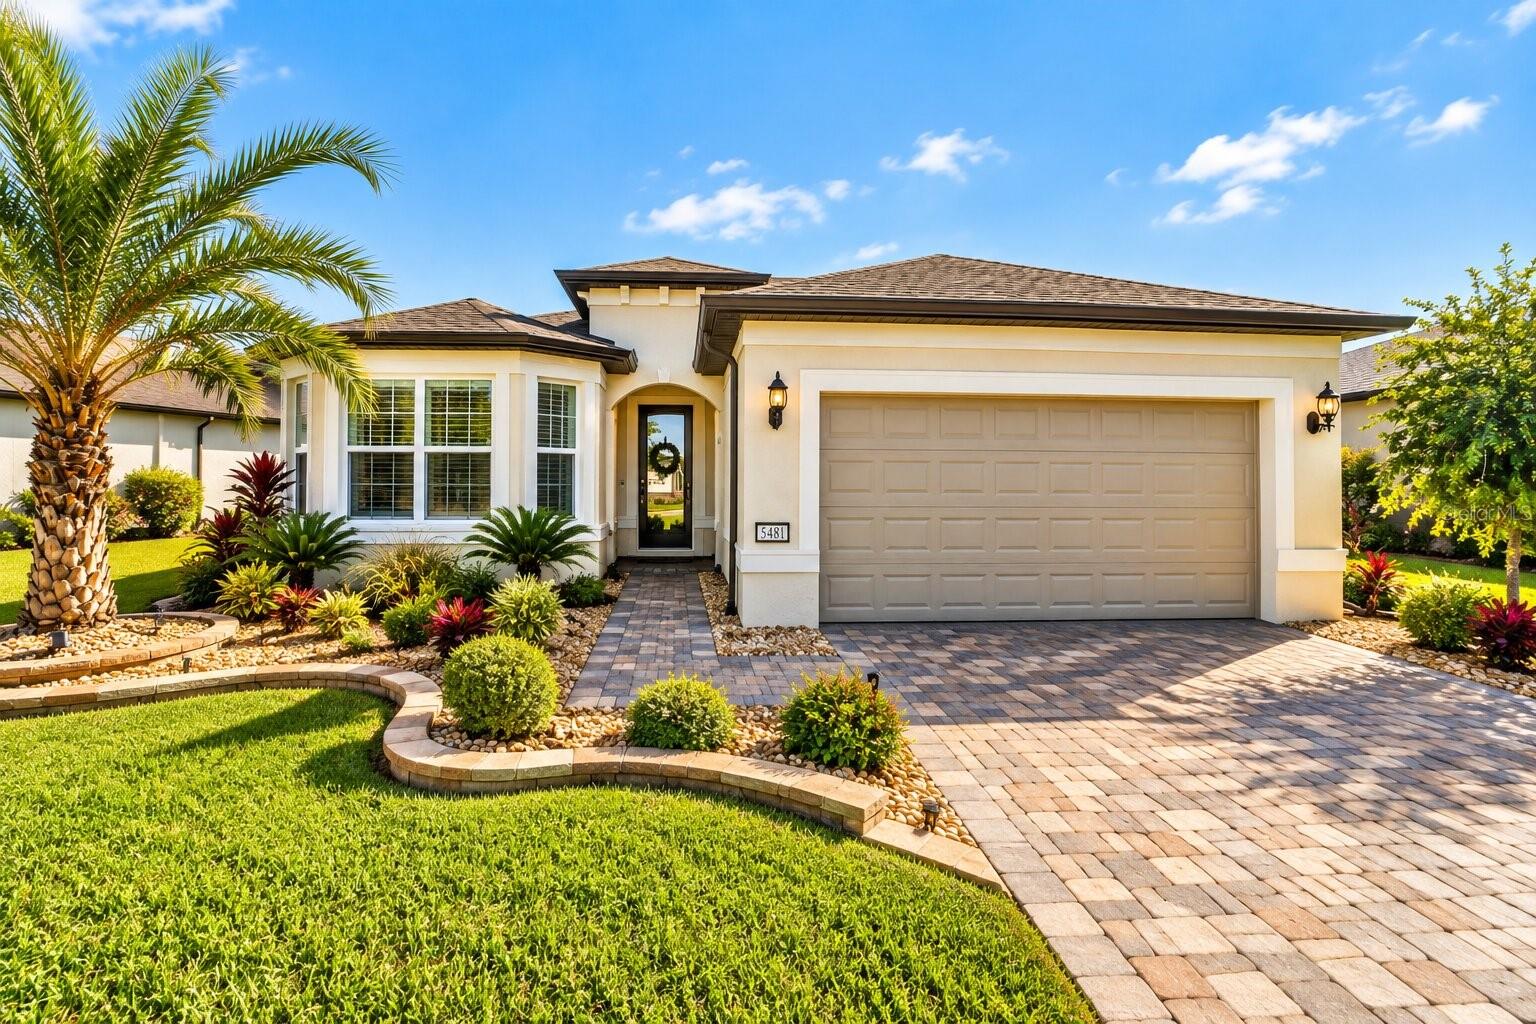
Partial Virtual Staging.- With no golf course lots remaining for new construction in Stone Creek, this nearly new Mystique model offers a rare opportunity to enjoy a premium golf course setting without the wait to build—complete with a solar-heated saltwater pool, extensive upgrades, and the option for an almost turnkey move. Select listing photos are virtually staged. A mudroom and small office off the laundry room provide additional usable space not shown in the listing photos. Meticulously maintained and showing like a model home, this property features more than $137,000 in upgrades and enhancements since construction, many of which are not reflected in public records. The open interior showcases upgraded tile flooring throughout, crown molding, 8-foot doors, an electric fireplace with mantel, and a beautiful built-in bar with display lighting and a 52-bottle wine cooler. Expansive sliders frame views of the custom pool and golf course beyond. The gourmet kitchen includes quartz countertops, soft-close cabinetry, a built-in oven, cooktop, stainless hood, under-cabinet lighting, and a large island. The owner’s suite features a custom walk-in closet and beautifully upgraded bath. An extended 2½-car garage offers Shark Coating floors, overhead storage, and golf cart space. Outside, the solar-heated saltwater pool and panoramic-view screen enclosure make the most of the sweeping, long-distance golf course views. With no homes directly behind, this outdoor retreat offers an exceptional setting for relaxing or entertaining. For buyers seeking to avoid the time and expense of furnishing a home from scratch, this property can also be offered mostly furnished with nearly new designer furnishings—creating an appealing opportunity for an almost turnkey move. Stone Creek’s resort-style amenities include golf, dining, fitness, pickleball, tennis, pools, and a full calendar of activities, all within a 55+ community with a 24/7 staffed gated entrance.
Built-in Features
Ceiling Fans(s)
Eat-in Kitchen
High Ceilings
Kitchen/Family Room Combo
Living Room/Dining Room Combo
Open Floorplan
Pest Guard System
Primary Bedroom Main Floor
Smart Home
Solid Surface Counters
Solid Wood Cabinets
Stone Counters
Thermostat
Walk-In Closet(s)
Window Treatments
Taxes: $4,682.19
Tax Year: 2025
Association Fee: $265.44
Association Fee Frequency: Monthly
Lighting
Outdoor Shower
Rain Gutters
Storage
Built-In Oven
Cooktop
Dishwasher
Disposal
Dryer
Exhaust Fan
Microwave
Range Hood
Refrigerator
Water Filtration System
Wine Refrigerator
MLS Area: 34481 - Ocala
Total Square Footage: 2,953
Price per Square Feet: $301.56
Total Floors: 1
Water: Private
Construction: Block, Concrete
Date Listed: 2026-10-08 00:00:00
Pool: Y
Pool Description: In Ground, Deck, Fiber Optic Lighting, Heated, Lap, Lighting, Salt Water, Screen Enclosure, Solar Heat
Furnished: Negotiable
Garage Description: Y
Garage Spaces: 3
Attached Garage: Y
Flooring: Tile
Roof: Shingle
Heating: Electric, Heat Pump
Cooling: Central Air
Laundry: Inside, Laundry Room
55+ Community: Y
Pets: Cats Ok, Dogs Ok
Sewer: Private Sewer
Parcel ID: 3489-183-131
Listing Courtesy Of: Exp Realty Llc
realtorrenefl@gmail.com
Partial Virtual Staging.- With no golf course lots remaining for new construction in Stone Creek, this nearly new Mystique model offers a rare opportunity to enjoy a premium golf course setting without the wait to build—complete with a solar-heated saltwater pool, extensive upgrades, and the option for an almost turnkey move. Select listing photos are virtually staged. A mudroom and small office off the laundry room provide additional usable space not shown in the listing photos. Meticulously maintained and showing like a model home, this property features more than $137,000 in upgrades and enhancements since construction, many of which are not reflected in public records. The open interior showcases upgraded tile flooring throughout, crown molding, 8-foot doors, an electric fireplace with mantel, and a beautiful built-in bar with display lighting and a 52-bottle wine cooler. Expansive sliders frame views of the custom pool and golf course beyond. The gourmet kitchen includes quartz countertops, soft-close cabinetry, a built-in oven, cooktop, stainless hood, under-cabinet lighting, and a large island. The owner’s suite features a custom walk-in closet and beautifully upgraded bath. An extended 2½-car garage offers Shark Coating floors, overhead storage, and golf cart space. Outside, the solar-heated saltwater pool and panoramic-view screen enclosure make the most of the sweeping, long-distance golf course views. With no homes directly behind, this outdoor retreat offers an exceptional setting for relaxing or entertaining. For buyers seeking to avoid the time and expense of furnishing a home from scratch, this property can also be offered mostly furnished with nearly new designer furnishings—creating an appealing opportunity for an almost turnkey move. Stone Creek’s resort-style amenities include golf, dining, fitness, pickleball, tennis, pools, and a full calendar of activities, all within a 55+ community with a 24/7 staffed gated entrance.
Property Details
Price: $617,900
Sq Ft: 2,049
($302 per
sqft)
Bedrooms: 2
Bathrooms: 2
City: Ocala
County: Marion
Type: Single Family
Development: Stone Creek By Del Webb Saratoga
Subdivision: Stone Crk By Del Webb Saratoga
Acres: 0.1900
Virtual Tour/Floorplan: View
Year Built: 2022
Listing Number: OM733494
Status Code: A-Active
Taxes: $4,682.19
Tax Year: 2025
Garage:
3
/
Y
Furnishings: Negotiable
Pets Allowed: Cats OK, Dogs OK
Total Recurring Fees: $265
Total Recurring Fee Frequency: 0.00
Interior Features:
Built-in Features
Ceiling Fans(s)
Eat-in Kitchen
High Ceilings
Kitchen/Family Room Combo
Living Room/Dining Room Combo
Open Floorplan
Pest Guard System
Primary Bedroom Main Floor
Smart Home
Solid Surface Counters
Solid Wood Cabinets
Stone Counters
Thermostat
Walk-In Closet(s)
Window Treatments
Financial Information:
Taxes: $4,682.19
Tax Year: 2025
Association Fee: $265.44
Association Fee Frequency: Monthly
Exterior Features:
Lighting
Outdoor Shower
Rain Gutters
Storage
Equipment:
Built-In Oven
Cooktop
Dishwasher
Disposal
Dryer
Exhaust Fan
Microwave
Range Hood
Refrigerator
Water Filtration System
Wine Refrigerator
Additional Information:
MLS Area: 34481 - Ocala
Total Square Footage: 2,953
Price per Square Feet: $301.56
Total Floors: 1
Water: Private
Construction: Block, Concrete
Date Listed: 2026-10-08 00:00:00
Pool: Y
Pool Description: In Ground, Deck, Fiber Optic Lighting, Heated, Lap, Lighting, Salt Water, Screen Enclosure, Solar Heat
Furnished: Negotiable
Garage Description: Y
Garage Spaces: 3
Attached Garage: Y
Flooring: Tile
Roof: Shingle
Heating: Electric, Heat Pump
Cooling: Central Air
Laundry: Inside, Laundry Room
55+ Community: Y
Pets: Cats Ok, Dogs Ok
Sewer: Private Sewer
Parcel ID: 3489-183-131
Map of 5481 92Nd Avenue Road Sw, Ocala, FL 34481
Listing Courtesy Of: Exp Realty Llc
realtorrenefl@gmail.com