541 Lock Road, Leesburg, FL 34788
For Sale $199,900




Save Property
View Virtual Tour
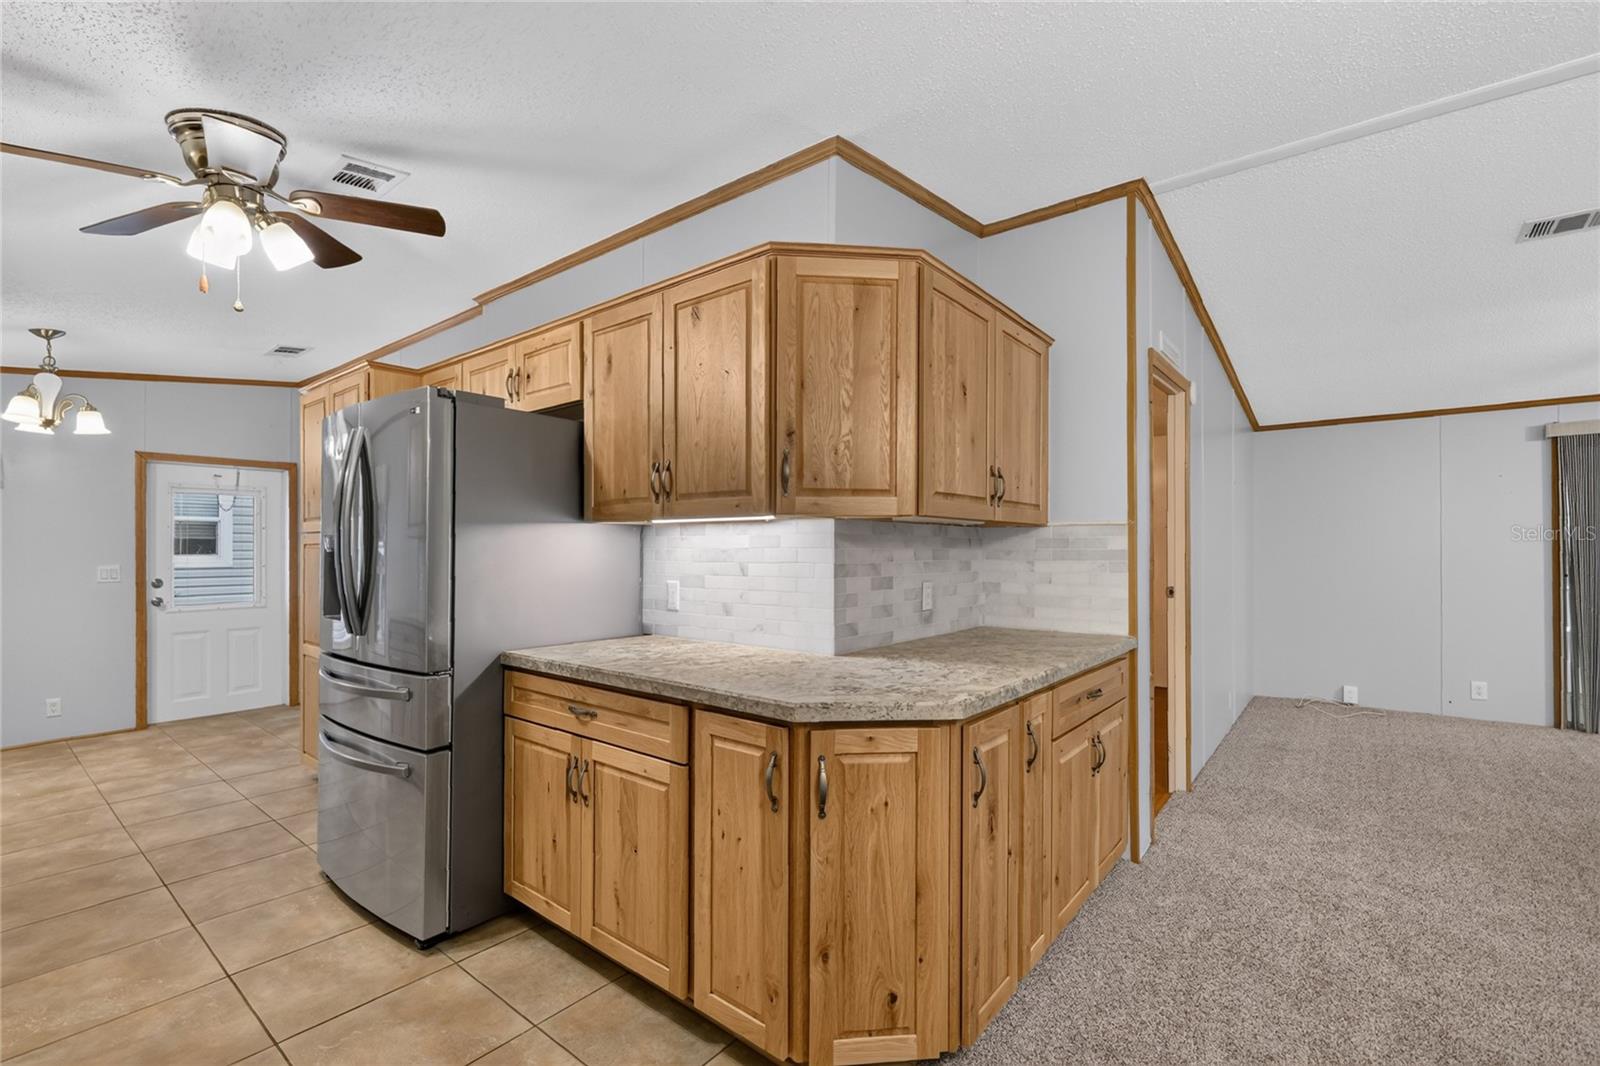
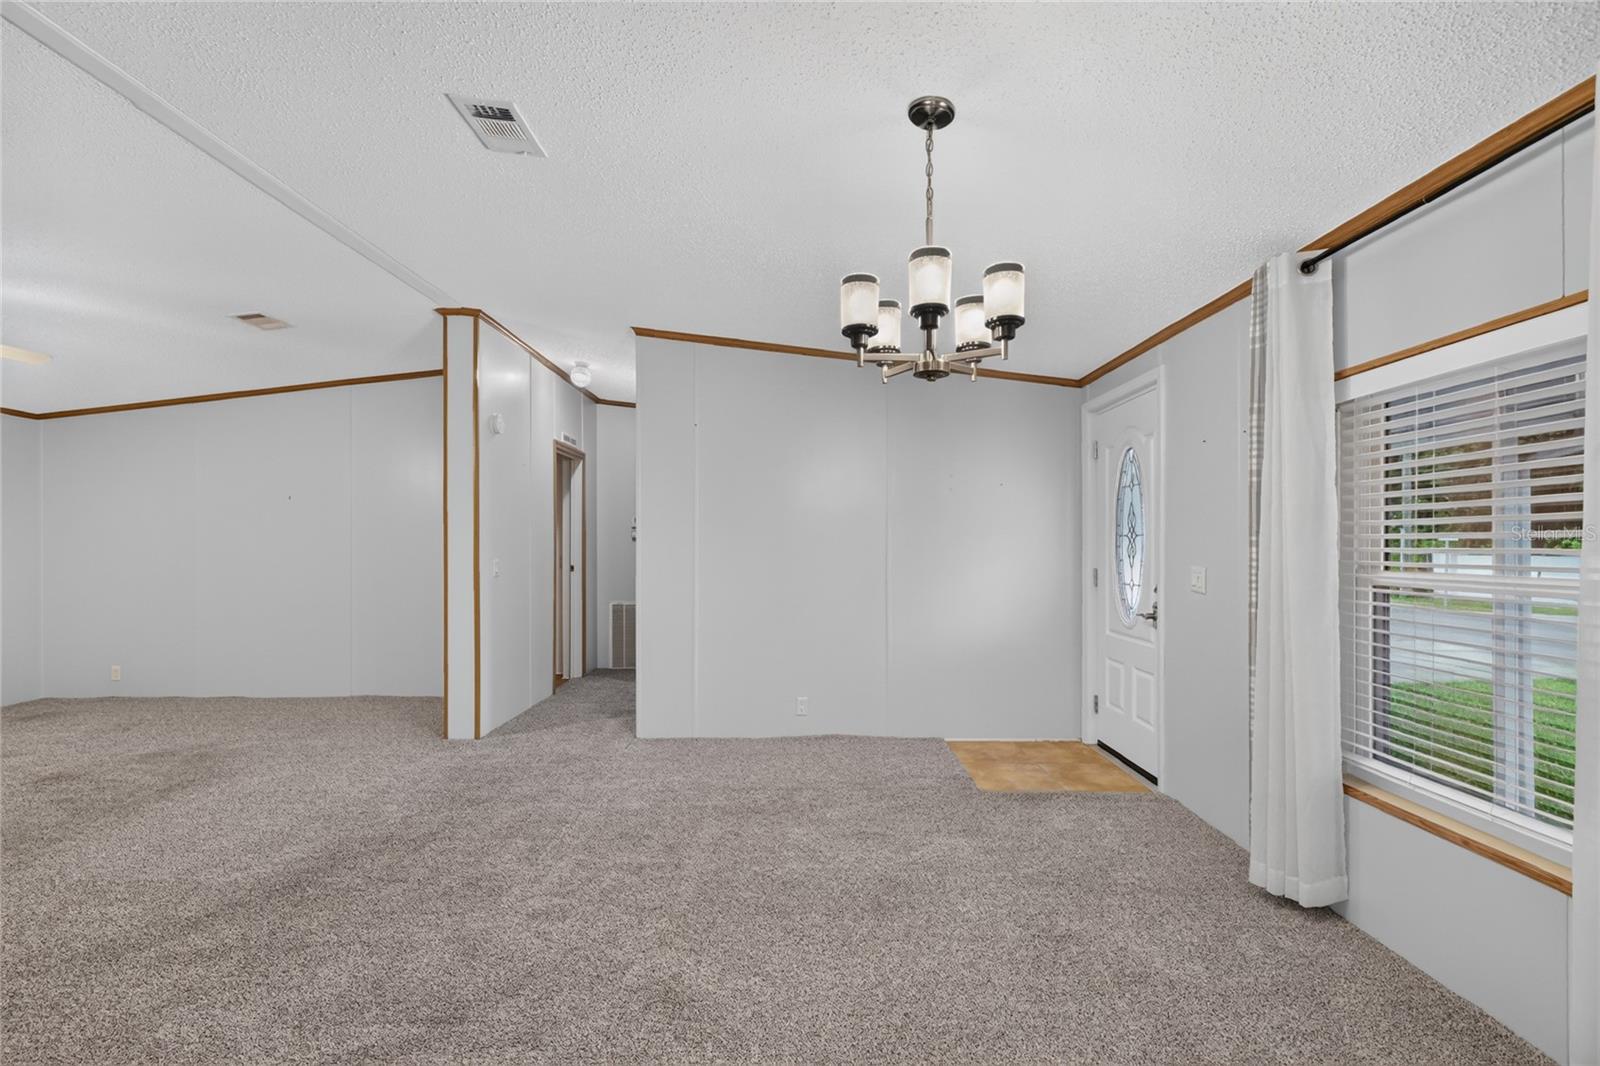
LOOKING FOR SPACE, UPGRADES AND LOCATION?? NEW ROOF, NEW LAWN, NEW WINDOWS AN NEW CARPET. This 2 bedroom 2 bath home has it all in a resident owned 55+ community! Kitchen has brand new solid oak cabinets with pull-out drawers providing lots of storage. Kitchen has eat in space, large pantry, stainless steel appliances, under counter lighting and beautiful brick pattern backsplash. Updated bathrooms and ensuite bath with walk in shower. Guests will feel right at home in this split bedroom plan with a convenient updated bath nearby. Spacious living room with sliders leading to the year round room which offers plenty of light for reading. Carpeted areas can easily be converted back to the ceramic tile still in tact underneath. Plenty of parking on both side of the home and a workshop with ample space to store your tools or lawn care equipment. This retirement community is close to restaurants, medical facilities and shopping. Plenty to do in this community to include a pool, billiards, kitchen and shuffleboard.
Ceiling Fans(s)
Primary Bedroom Main Floor
Solid Surface Counters
Solid Wood Cabinets
Split Bedroom
Walk-In Closet(s)
Window Treatments
Clubhouse
Fitness Center
Maintenance
RV/Boat Storage
Shuffleboard Court
Taxes: $1,740.53
Tax Year: 2026
Association Fee: $170.00
Association Fee Frequency: Monthly
Lighting
Storage
Dishwasher
Dryer
Electric Water Heater
Microwave
Range
Range Hood
Refrigerator
Washer
Elementary School: Treadway Elem
Middle School: Tavares Middle
Junior High: Tavares Middle
High School: Tavares High
Building Description: Contemporary
Building Design: Manufactured House
MLS Area: 34788 - Leesburg / Haines Creek
Total Square Footage: 2,546
Price per Square Feet: $154.24
Total Floors: 1
Water: Public
Construction: Vinyl Siding, Frame
Date Listed: 2026-11-13 00:00:00
Furnished: Negotiable
Windows: Aluminum Frames, Blinds, Drapes, Rods
Parking: Driveway, Off Street
Flooring: Carpet, Tile
Roof: Shingle
Heating: Central
Cooling: Central Air
Security: Smoke Detector(S)
Laundry: Inside
55+ Community: Y
Pets: Cats Ok, Dogs Ok
Sewer: Private Sewer
Lot Desc.: Rolling Slope, Paved
Parcel ID: 02-19-25-0015-0
Amenities: Clubhouse, Fitness Center, Maintenance, Rv/Boat Storage, Shuffleboard Court
Listing Courtesy Of: Re/Max Premier Realty
martgoff@gmail.com
LOOKING FOR SPACE, UPGRADES AND LOCATION?? NEW ROOF, NEW LAWN, NEW WINDOWS AN NEW CARPET. This 2 bedroom 2 bath home has it all in a resident owned 55+ community! Kitchen has brand new solid oak cabinets with pull-out drawers providing lots of storage. Kitchen has eat in space, large pantry, stainless steel appliances, under counter lighting and beautiful brick pattern backsplash. Updated bathrooms and ensuite bath with walk in shower. Guests will feel right at home in this split bedroom plan with a convenient updated bath nearby. Spacious living room with sliders leading to the year round room which offers plenty of light for reading. Carpeted areas can easily be converted back to the ceramic tile still in tact underneath. Plenty of parking on both side of the home and a workshop with ample space to store your tools or lawn care equipment. This retirement community is close to restaurants, medical facilities and shopping. Plenty to do in this community to include a pool, billiards, kitchen and shuffleboard.
Property Details
Price: $199,900
Sq Ft: 1,296
($154 per
sqft)
Bedrooms: 3
Bathrooms: 2
City: Leesburg
County: Lake
Type: Manufactured
Development: Bonfire Mobile Home Village
Subdivision: Bonfire Mobile Home Village Sub
Acres: 0.0100
Virtual Tour/Floorplan: View
Year Built: 1996
Listing Number: G5120152
Status Code: A-Active
Taxes: $1,740.53
Tax Year: 2026
Garage:
Furnishings: Negotiable
Pets Allowed: Cats OK, Dogs OK
Total Recurring Fees: $170
Total Recurring Fee Frequency: 0.00
Interior Features:
Ceiling Fans(s)
Primary Bedroom Main Floor
Solid Surface Counters
Solid Wood Cabinets
Split Bedroom
Walk-In Closet(s)
Window Treatments
Amenities:
Clubhouse
Fitness Center
Maintenance
RV/Boat Storage
Shuffleboard Court
Financial Information:
Taxes: $1,740.53
Tax Year: 2026
Association Fee: $170.00
Association Fee Frequency: Monthly
Exterior Features:
Lighting
Storage
Equipment:
Dishwasher
Dryer
Electric Water Heater
Microwave
Range
Range Hood
Refrigerator
Washer
School Information:
Elementary School: Treadway Elem
Middle School: Tavares Middle
Junior High: Tavares Middle
High School: Tavares High
Additional Information:
Building Description: Contemporary
Building Design: Manufactured House
MLS Area: 34788 - Leesburg / Haines Creek
Total Square Footage: 2,546
Price per Square Feet: $154.24
Total Floors: 1
Water: Public
Construction: Vinyl Siding, Frame
Date Listed: 2026-11-13 00:00:00
Furnished: Negotiable
Windows: Aluminum Frames, Blinds, Drapes, Rods
Parking: Driveway, Off Street
Flooring: Carpet, Tile
Roof: Shingle
Heating: Central
Cooling: Central Air
Security: Smoke Detector(S)
Laundry: Inside
55+ Community: Y
Pets: Cats Ok, Dogs Ok
Sewer: Private Sewer
Lot Desc.: Rolling Slope, Paved
Parcel ID: 02-19-25-0015-0
Amenities: Clubhouse, Fitness Center, Maintenance, Rv/Boat Storage, Shuffleboard Court
Map of 541 Lock Road, Leesburg, FL 34788
Listing Courtesy Of: Re/Max Premier Realty
martgoff@gmail.com