5295 Adair Oak Drive, Orlando, FL 32829
For Sale $549,999




Save Property
View Virtual Tour
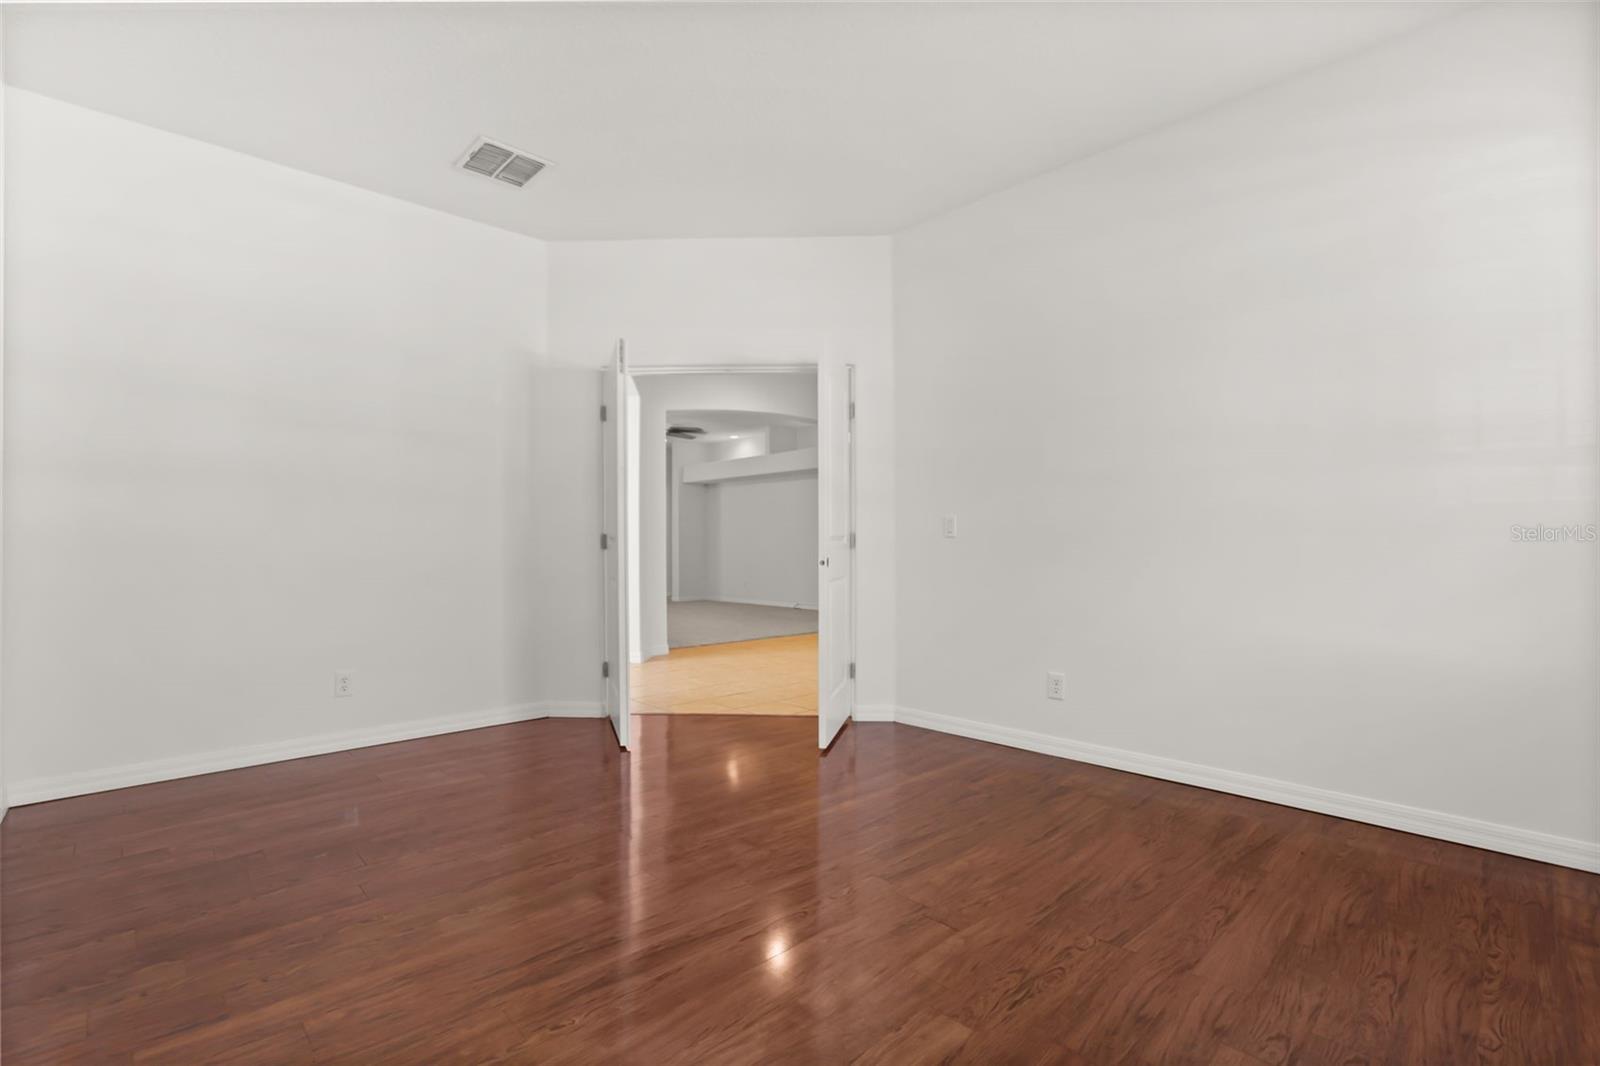
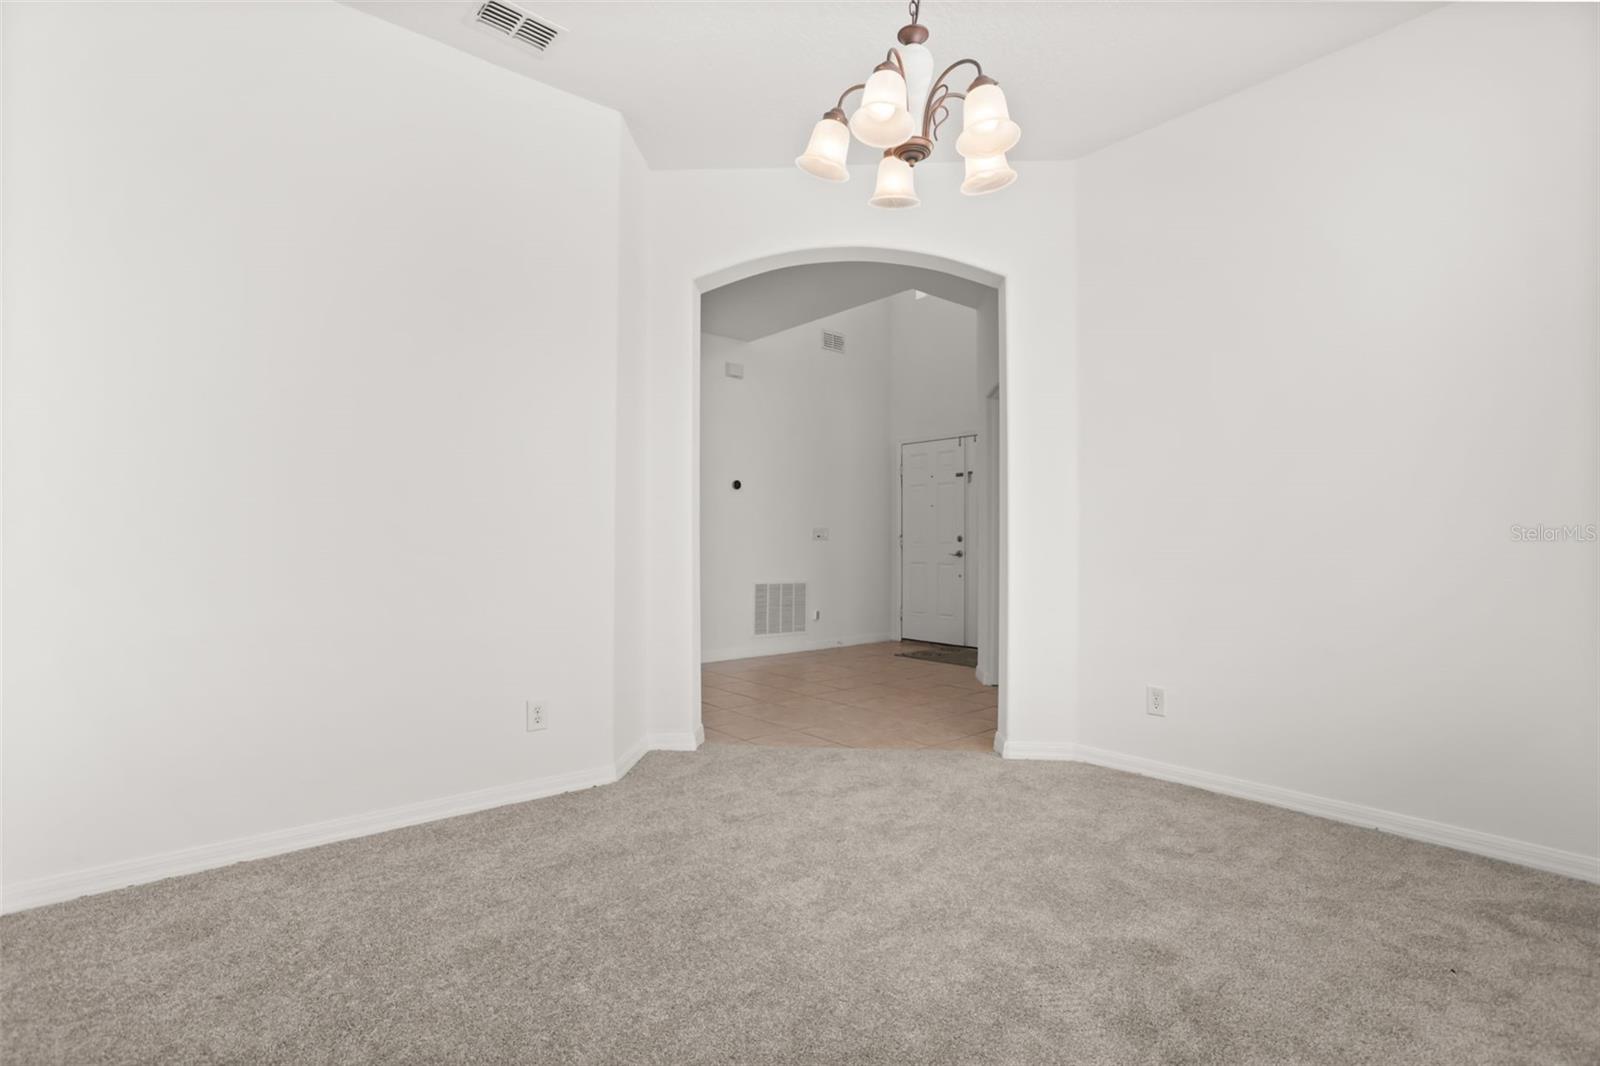
**SPACE, PRIVACY & LOCATION—THIS TIVOLI WOODS HOME HAS IT ALL!** Discover an exceptional opportunity to own this spacious 5-bedroom, 4-bathroom home offering 3,725 sq. ft. of versatile living space, a private wooded backdrop, and NO REAR NEIGHBORS! Freshly updated with new exterior paint, brand-new carpet, and a ROOF REPLACED IN 2022, this move-in-ready residence offers the perfect combination of comfort, functionality, and convenience. The thoughtfully designed floor plan features multiple living and entertaining areas, including a desirable first-floor bedroom and full bathroom, ideal for guests, multigenerational living, or a private home office. The kitchen features granite countertops and refreshed cabinetry with new cabinet doors, while the downstairs bathroom includes a new glass shower door and updated cabinetry. Generously sized bedrooms and abundant natural light enhance the inviting atmosphere throughout. Step outside to your own peaceful backyard retreat, where wooded views, a shaded pergola, and a screened patio create the perfect setting for outdoor relaxation and entertaining. Tivoli Woods offers resort-style community amenities, including a swimming pool, tennis and volleyball courts, playground, and covered pavilion. Ideally situated near Orlando International Airport, Lake Nona Medical City, Boxi Park, major highways, shopping, dining, and Central Florida's premier attractions. **WITH 3,725 SQ. FT., FIVE BEDROOMS, RECENT UPGRADES, AND RARE BACKYARD PRIVACY, THIS HOME OFFERS SPACE TO LIVE, ROOM TO GROW, AND A LOCATION TO LOVE!** Schedule your private showing today!
Ceiling Fans(s)
Walk-In Closet(s)
Taxes: $9,609.51
Tax Year: 2025
Association Fee: $191.00
Association Fee Frequency: Quarterly
Sidewalk
Dryer
Electric Water Heater
Exhaust Fan
Freezer
Microwave
Range
Refrigerator
Washer
Building Description: Contemporary
MLS Area: 32829 - Orlando/Chickasaw
Total Square Footage: 4,203
Price per Square Feet: $147.65
Total Floors: 2
Water: Public
Construction: Block, Stucco
Date Listed: 2026-11-16 00:00:00
Furnished: Unfurnished
Parking: Electric Vehicle Charging Station(S), Garage Door Opener
Garage Description: Y
Garage Spaces: 2
Attached Garage: Y
Flooring: Carpet, Ceramic Tile, Vinyl
Roof: Shingle
Heating: Central, Electric
Cooling: Central Air
Laundry: Laundry Room
Pets: Yes
Sewer: Public Sewer
Parcel ID: 18-23-31-2014-0
Listing Courtesy Of: Charles Rutenberg Realty Orlando
sushma_florida@yahoo.com
**SPACE, PRIVACY & LOCATION—THIS TIVOLI WOODS HOME HAS IT ALL!** Discover an exceptional opportunity to own this spacious 5-bedroom, 4-bathroom home offering 3,725 sq. ft. of versatile living space, a private wooded backdrop, and NO REAR NEIGHBORS! Freshly updated with new exterior paint, brand-new carpet, and a ROOF REPLACED IN 2022, this move-in-ready residence offers the perfect combination of comfort, functionality, and convenience. The thoughtfully designed floor plan features multiple living and entertaining areas, including a desirable first-floor bedroom and full bathroom, ideal for guests, multigenerational living, or a private home office. The kitchen features granite countertops and refreshed cabinetry with new cabinet doors, while the downstairs bathroom includes a new glass shower door and updated cabinetry. Generously sized bedrooms and abundant natural light enhance the inviting atmosphere throughout. Step outside to your own peaceful backyard retreat, where wooded views, a shaded pergola, and a screened patio create the perfect setting for outdoor relaxation and entertaining. Tivoli Woods offers resort-style community amenities, including a swimming pool, tennis and volleyball courts, playground, and covered pavilion. Ideally situated near Orlando International Airport, Lake Nona Medical City, Boxi Park, major highways, shopping, dining, and Central Florida's premier attractions. **WITH 3,725 SQ. FT., FIVE BEDROOMS, RECENT UPGRADES, AND RARE BACKYARD PRIVACY, THIS HOME OFFERS SPACE TO LIVE, ROOM TO GROW, AND A LOCATION TO LOVE!** Schedule your private showing today!
Property Details
Price: $549,999
Sq Ft: 3,725
($148 per
sqft)
Bedrooms: 5
Bathrooms: 4
City: Orlando
County: Orange
Type: Single Family
Development: Tivoli Woods Village
Subdivision: Tivoli Woods Village C 51 84
Acres: 0.1600
Virtual Tour/Floorplan: View
Year Built: 2004
Listing Number: O6452357
Status Code: A-Active
Taxes: $9,609.51
Tax Year: 2025
Garage:
2
/
Y
Furnishings: Unfurnished
Pets Allowed: Yes
Total Recurring Fees: $64
Total Recurring Fee Frequency: 0.00
Interior Features:
Ceiling Fans(s)
Walk-In Closet(s)
Financial Information:
Taxes: $9,609.51
Tax Year: 2025
Association Fee: $191.00
Association Fee Frequency: Quarterly
Exterior Features:
Sidewalk
Equipment:
Dryer
Electric Water Heater
Exhaust Fan
Freezer
Microwave
Range
Refrigerator
Washer
Additional Information:
Building Description: Contemporary
MLS Area: 32829 - Orlando/Chickasaw
Total Square Footage: 4,203
Price per Square Feet: $147.65
Total Floors: 2
Water: Public
Construction: Block, Stucco
Date Listed: 2026-11-16 00:00:00
Furnished: Unfurnished
Parking: Electric Vehicle Charging Station(S), Garage Door Opener
Garage Description: Y
Garage Spaces: 2
Attached Garage: Y
Flooring: Carpet, Ceramic Tile, Vinyl
Roof: Shingle
Heating: Central, Electric
Cooling: Central Air
Laundry: Laundry Room
Pets: Yes
Sewer: Public Sewer
Parcel ID: 18-23-31-2014-0
Map of 5295 Adair Oak Drive, Orlando, FL 32829
Listing Courtesy Of: Charles Rutenberg Realty Orlando
sushma_florida@yahoo.com