52 Regina Boulevard, Beverly Hills, FL 34465
For Sale $162,900




Save Property
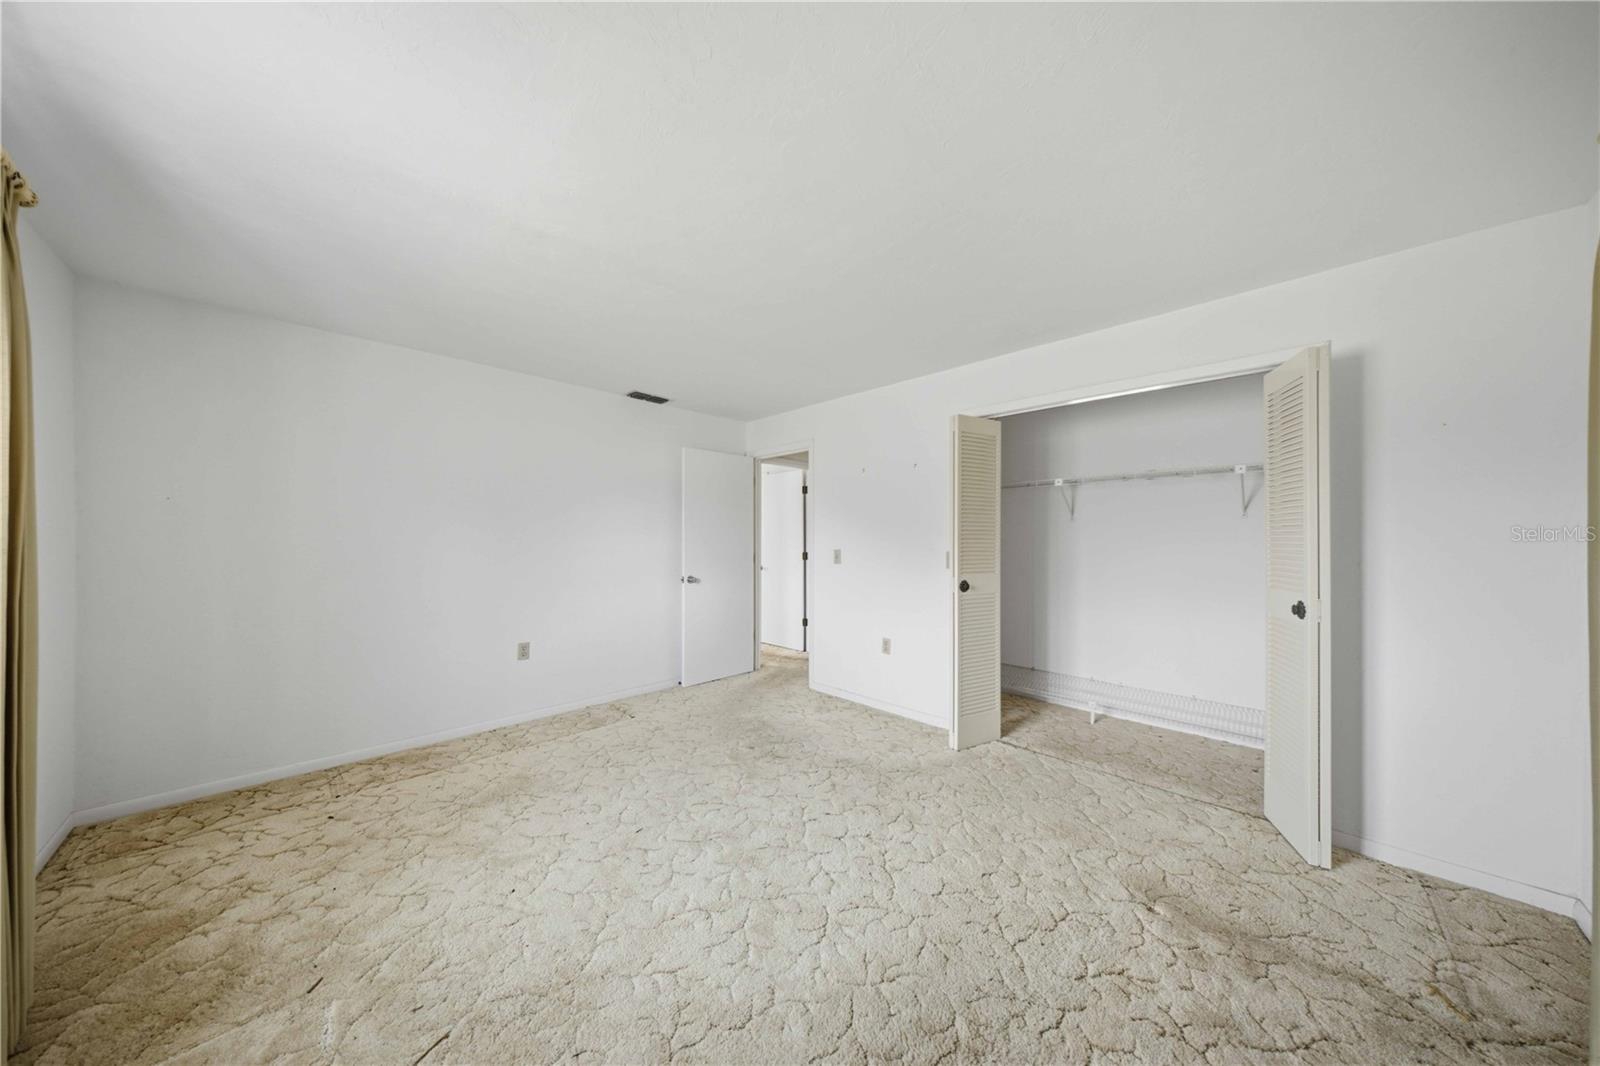
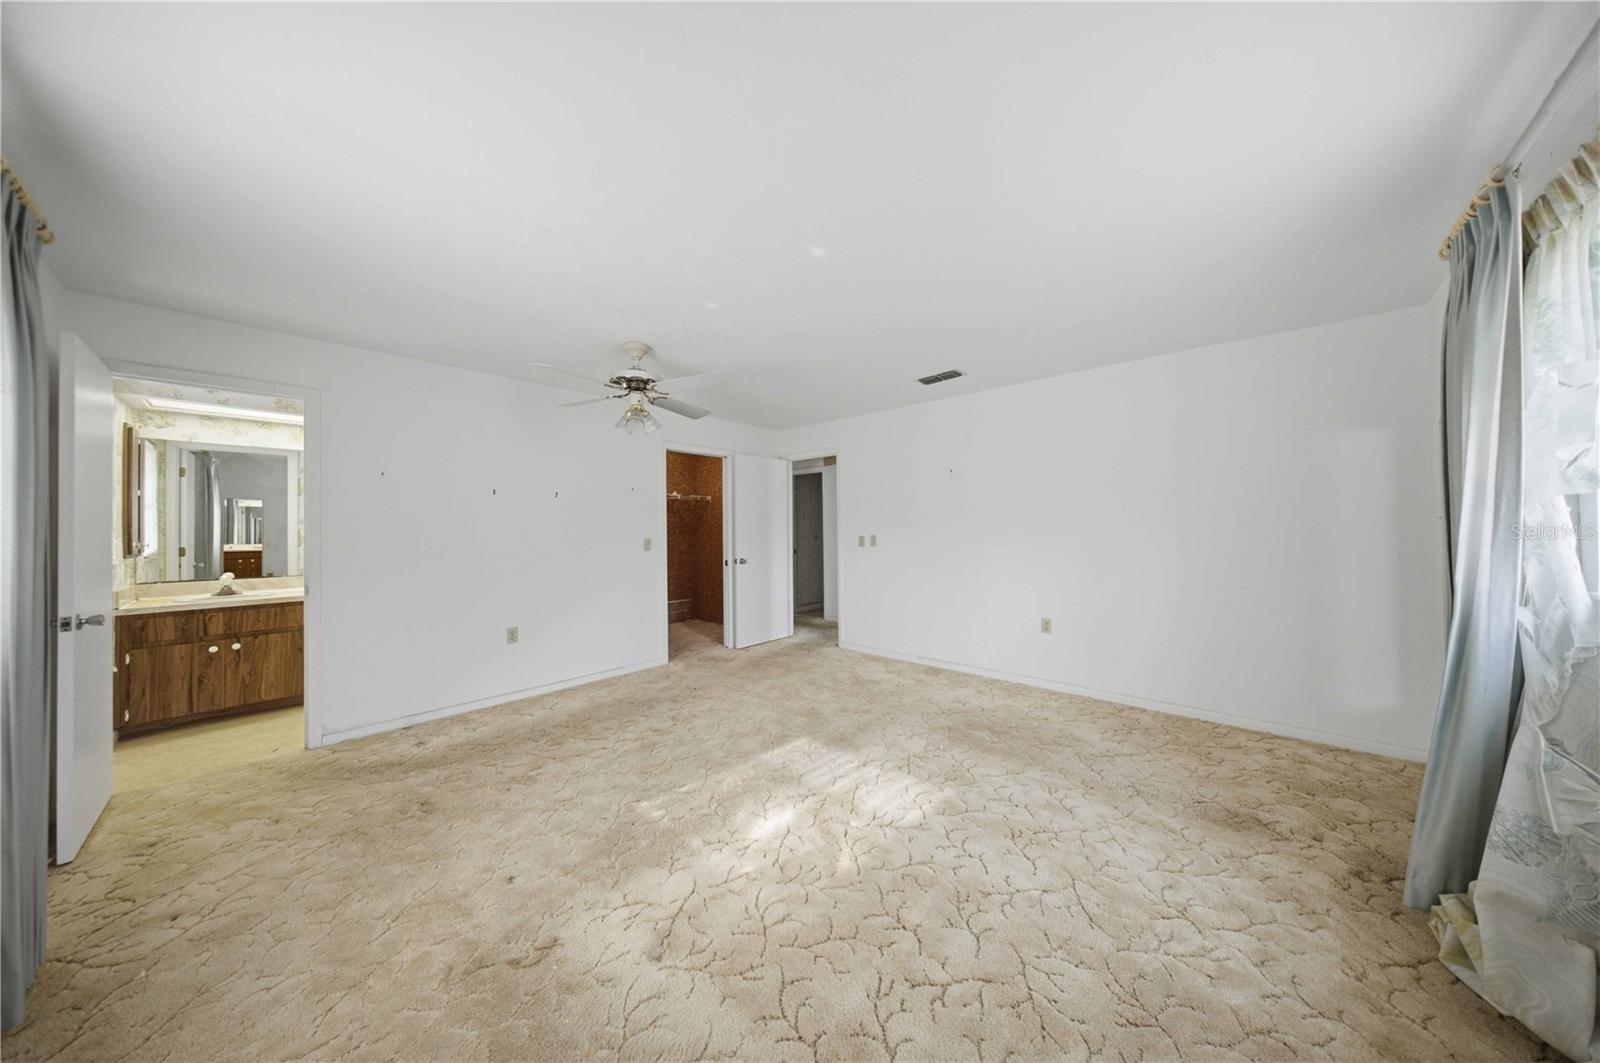
SPACE, FUNCTION & OPPORTUNITY • 2 BEDROOMS • BONUS ROOM • 2-CAR GARAGE! Bring your vision and make this one your own! Offering good bones, a functional floor plan and plenty of opportunity to add your personal touch, this 1983 home in Beverly Hills is ready for its next chapter. The layout features a comfortable living room, separate dining area and a bonus room filled with windows, providing plenty of natural light and flexibility for a hobby room, home office or additional living space. The kitchen comes complete with all appliances and an adjoining dinette area. The primary bedroom features a walk-in cedar closet and private en-suite bathroom, while the guest bedroom and second full bath provide additional accommodations. You'll also appreciate the inside laundry room with utility sink and the attached two-car garage with a built-in storage closet. While the interior retains its original finishes, including textured carpeting and linoleum flooring, this home offers a wonderful opportunity for someone looking to make improvements over time and build equity. Notable updates include a 2026 electrical panel and a 2010 roof. Whether you're an investor, first-time buyer or someone looking for a home with potential, this Beverly Hills property is worth a look!
Ceiling Fans(s)
Eat-in Kitchen
Primary Bedroom Main Floor
Walk-In Closet(s)
Taxes: $2,344.25
Tax Year: 2025
Lighting
Rain Gutters
Dishwasher
Dryer
Microwave
Range
Refrigerator
Washer
MLS Area: 34465 - Beverly Hills
Total Square Footage: 2,256
Price per Square Feet: $119.25
Total Floors: 1
Water: Public
Construction: Block, Concrete, Stucco
Date Listed: 2026-11-13 00:00:00
Furnished: Unfurnished
Parking: Driveway, Garage Door Opener
Garage Description: Y
Attached Garage: Y
Flooring: Carpet, Linoleum
Roof: Shingle
Heating: Electric
Cooling: Central Air
Laundry: Inside, Laundry Room
Sewer: Public Sewer
Lot Desc.: Cleared, Corner Lot, Landscaped, Paved
Parcel ID: 18E-18S-11-0063
Listing Courtesy Of: Re/Max Allstars Realty
peggy@ocalaremax.com
SPACE, FUNCTION & OPPORTUNITY • 2 BEDROOMS • BONUS ROOM • 2-CAR GARAGE! Bring your vision and make this one your own! Offering good bones, a functional floor plan and plenty of opportunity to add your personal touch, this 1983 home in Beverly Hills is ready for its next chapter. The layout features a comfortable living room, separate dining area and a bonus room filled with windows, providing plenty of natural light and flexibility for a hobby room, home office or additional living space. The kitchen comes complete with all appliances and an adjoining dinette area. The primary bedroom features a walk-in cedar closet and private en-suite bathroom, while the guest bedroom and second full bath provide additional accommodations. You'll also appreciate the inside laundry room with utility sink and the attached two-car garage with a built-in storage closet. While the interior retains its original finishes, including textured carpeting and linoleum flooring, this home offers a wonderful opportunity for someone looking to make improvements over time and build equity. Notable updates include a 2026 electrical panel and a 2010 roof. Whether you're an investor, first-time buyer or someone looking for a home with potential, this Beverly Hills property is worth a look!
Property Details
Price: $162,900
Sq Ft: 1,366
($119 per
sqft)
Bedrooms: 2
Bathrooms: 2
City: Beverly Hills
County: Citrus
Type: Single Family
Development: Beverly Hills (Citrus)
Subdivision: Beverly Hills Unit 06 Sec 03A
Acres: 0.2300
Year Built: 1983
Listing Number: OM735778
Status Code: A-Active
Taxes: $2,344.25
Tax Year: 2025
Garage:
Y
Furnishings: Unfurnished
Interior Features:
Ceiling Fans(s)
Eat-in Kitchen
Primary Bedroom Main Floor
Walk-In Closet(s)
Financial Information:
Taxes: $2,344.25
Tax Year: 2025
Exterior Features:
Lighting
Rain Gutters
Equipment:
Dishwasher
Dryer
Microwave
Range
Refrigerator
Washer
Additional Information:
MLS Area: 34465 - Beverly Hills
Total Square Footage: 2,256
Price per Square Feet: $119.25
Total Floors: 1
Water: Public
Construction: Block, Concrete, Stucco
Date Listed: 2026-11-13 00:00:00
Furnished: Unfurnished
Parking: Driveway, Garage Door Opener
Garage Description: Y
Attached Garage: Y
Flooring: Carpet, Linoleum
Roof: Shingle
Heating: Electric
Cooling: Central Air
Laundry: Inside, Laundry Room
Sewer: Public Sewer
Lot Desc.: Cleared, Corner Lot, Landscaped, Paved
Parcel ID: 18E-18S-11-0063
Map of 52 Regina Boulevard, Beverly Hills, FL 34465
Listing Courtesy Of: Re/Max Allstars Realty
peggy@ocalaremax.com