513 Haven Point Drive #513, Treasure Island, FL 33706
For Sale $599,999






Save Property
View Virtual Tour
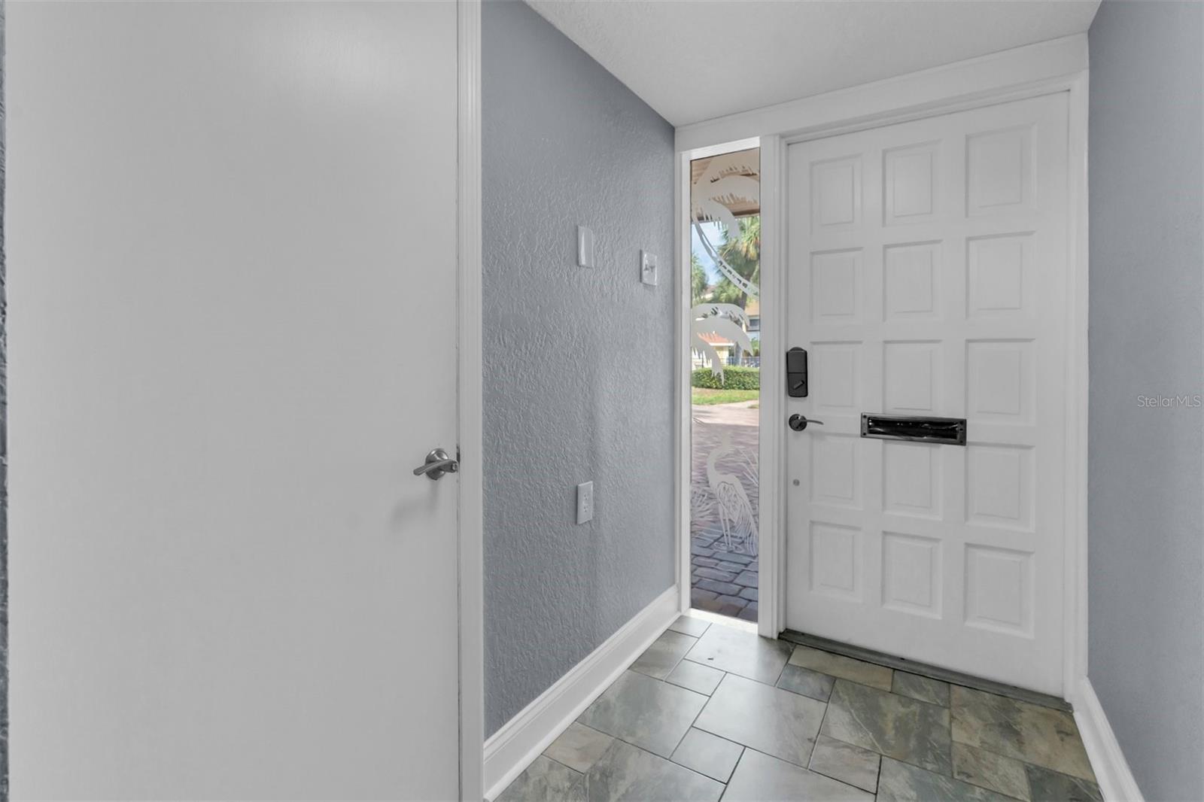
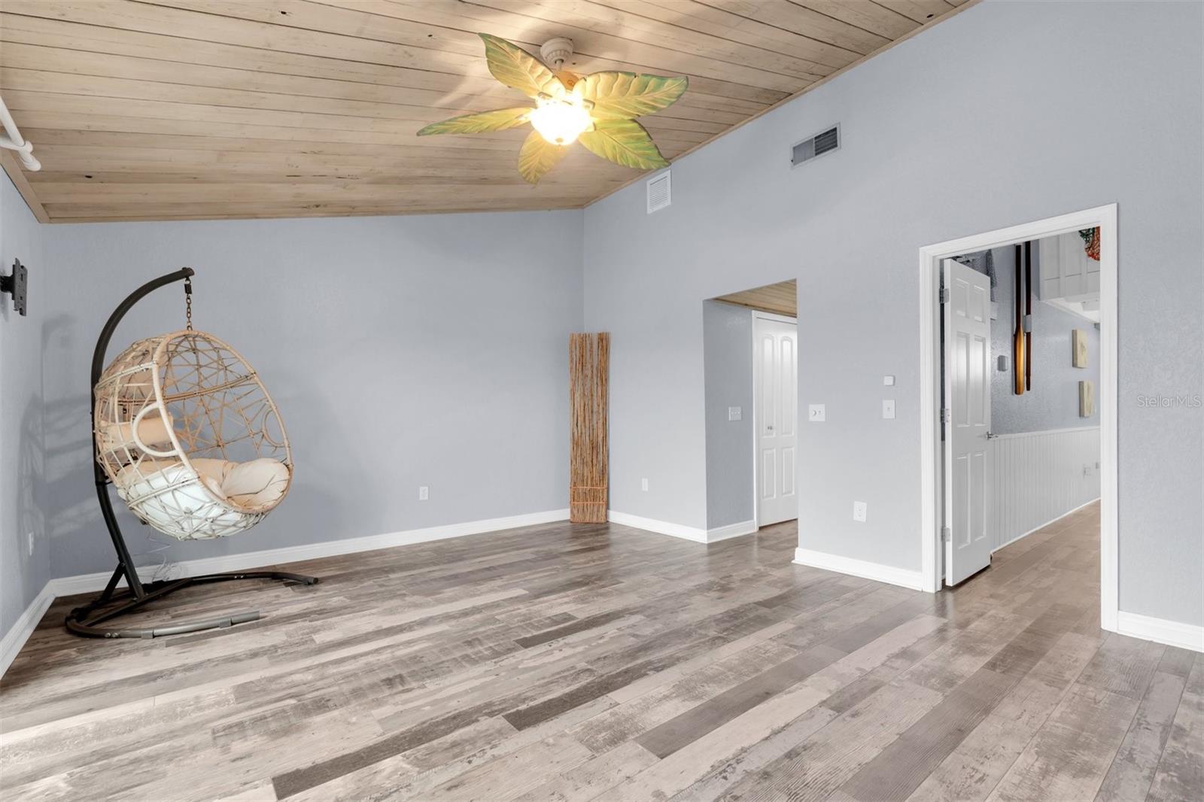
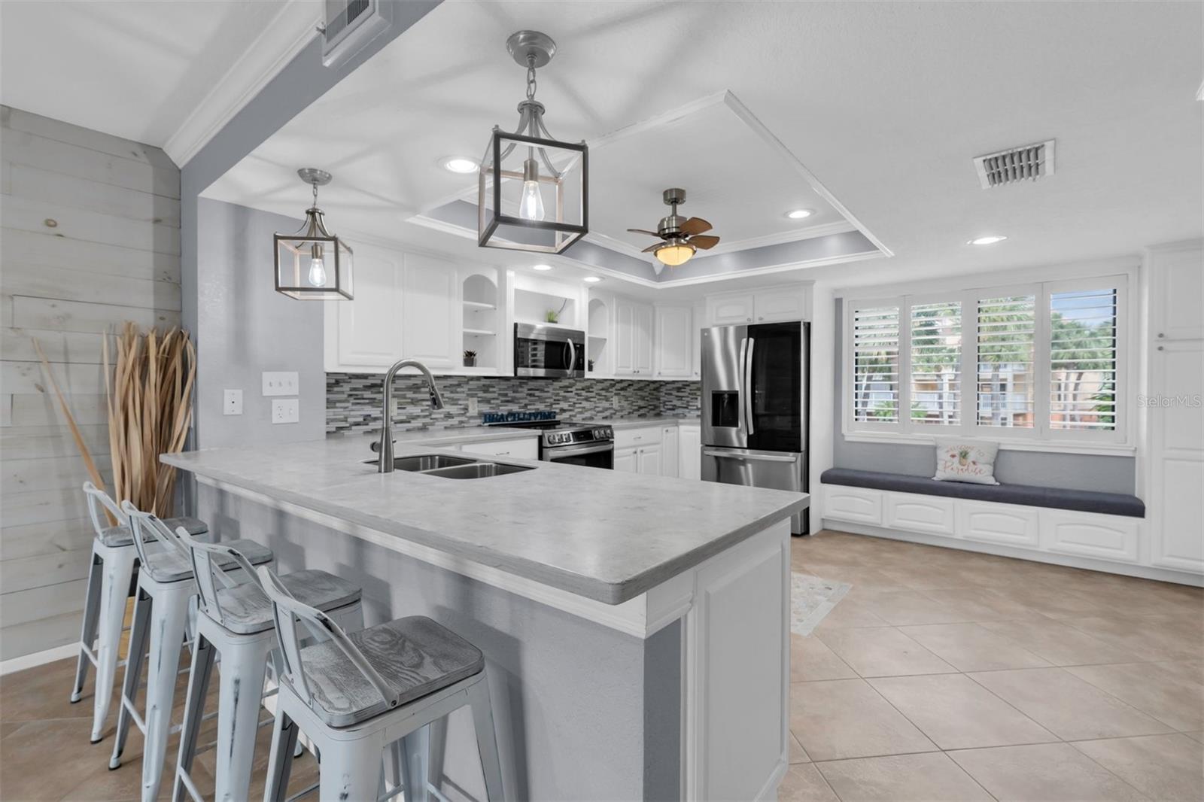
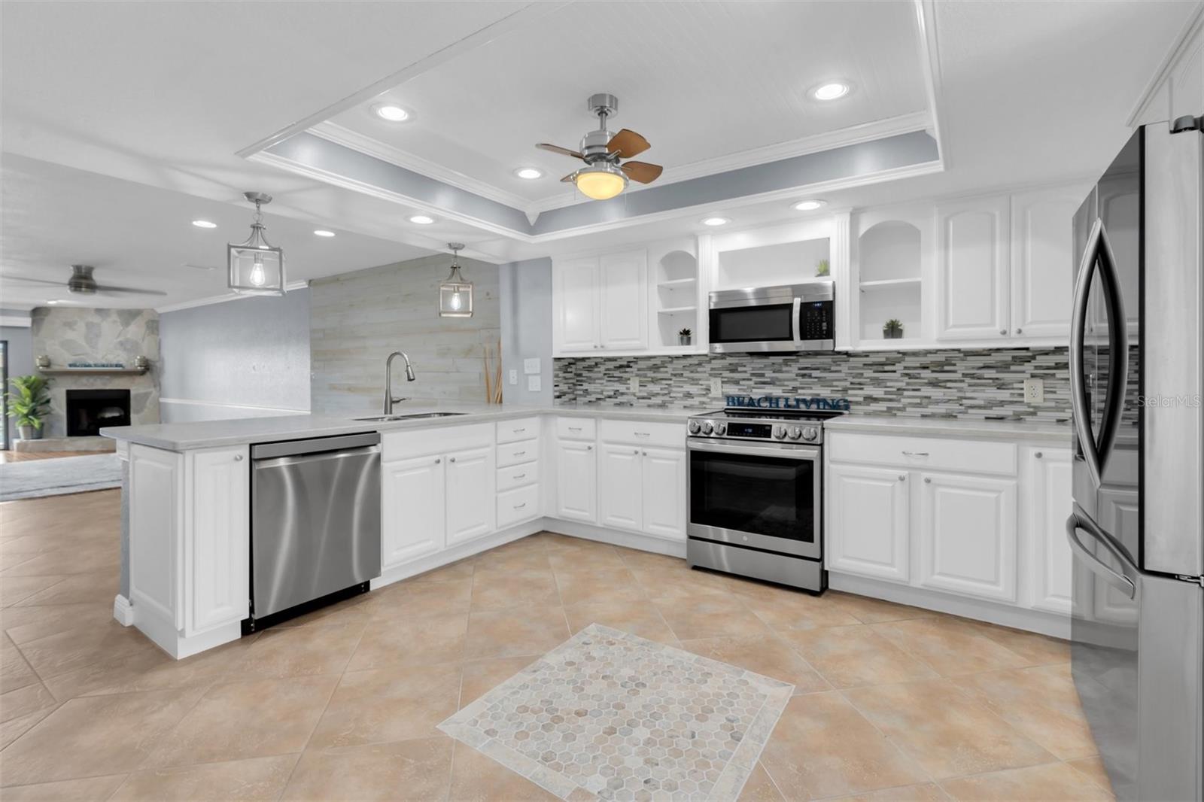
WATERFRONT LIVING AT ITS FINEST IN BEAUTIFUL TREASURE ISLAND! Discover the charm of coastal living in this beautifully updated townhome style residence in the desirable Village of Paradise Island! The light filled, open concept living & dining areas feature a cozy wood burning fireplace & sliding doors opening to a covered balcony overlooking the water, perfect for relaxing & entertaining. The beautifully appointed kitchen showcases stone countertops, LG appliances (2022), plantation shutters & lovely water & pool views. Upstairs, two split, spacious bedrooms feature updated ensuite bathrooms. The primary suite is a true retreat, featuring sliding doors opening to a private waterfront balcony, perfect for enjoying your morning coffee or evening breezes, along with a beautifully updated bathroom offering dual vanities, a walk-in shower & relaxing jetted tub. A cozy loft provides an ideal spot for a home office or flex space. Features and enhancements include impact windows & sliders, crown molding, central vacuum system, upgraded electrical panel (2018), A/C systems (2022 and 2024), water heater (2024), washer/dryer (2024) & water softener (2025). Additional highlights include composite decking on balconies & an oversized garage with an adjoining bonus area, storage closet & access to the covered patio. Enjoy dock access for kayaking, paddleboarding, boating & fishing, plus two community pools! The $1,300 monthly condo fee includes cable TV, community pools & pool maintenance, insurance, exterior & grounds maintenance, pest control, water, sewer, trash, & escrow reserves. Conveniently located near beautiful beaches, shopping, dining, golf & recreation. Boat slips may be available for rent. Buyers to independently verify all measurements, square footage, condo fees, association information, restrictions & property details.
Built-in Features
Ceiling Fans(s)
Central Vaccum
Chair Rail
Crown Molding
Eat-in Kitchen
High Ceilings
Open Floorplan
Primary Bedroom Upstairs
Stone Counters
Walk-In Closet(s)
Taxes: $6,035.00
Tax Year: 2025
Balcony
Garden
Lighting
Private Entrance
Private Mailbox
Dishwasher
Dryer
Microwave
Range
Refrigerator
Washer
Water Softener
Water
Canal - Saltwater
Intracoastal Waterway
View: Bay/Harbor - Partial
Canal
Intracoastal Waterway
Building Description: Coastal, Contemporary
MLS Area: 33706 - Pass A Grille Bch/St Pete Bch/Treasure Isl
Total Square Footage: 1,750
Price per Square Feet: $342.86
Total Floors: 3
Water: Public
Construction: Block, Stucco, Frame
Date Listed: 2026-11-13 00:00:00
Pool Description: In Ground, Gunite, Lighting
Furnished: Unfurnished
Windows: Double Pane Windows, Shutters
Parking: Ground Level, Guest, Open
Garage Description: Y
Garage Spaces: 1
Attached Garage: Y
Flooring: Ceramic Tile, Luxury Vinyl, Wood
Roof: Shingle
Heating: Central, Electric
Cooling: Central Air, Zoned
Fireplace: Y
Laundry: In Garage, Inside, Upper Level
Pets: Cats Ok, Dogs Ok
Sewer: Public Sewer
Lot Desc.: Flood Insurance Required, Flood Zone, City Limits, Landscaped
Parcel ID: 24-31-15-94110-
Listing Courtesy Of: Coldwell Banker Realty
yvonnekane_realtor@hotmail.com
WATERFRONT LIVING AT ITS FINEST IN BEAUTIFUL TREASURE ISLAND! Discover the charm of coastal living in this beautifully updated townhome style residence in the desirable Village of Paradise Island! The light filled, open concept living & dining areas feature a cozy wood burning fireplace & sliding doors opening to a covered balcony overlooking the water, perfect for relaxing & entertaining. The beautifully appointed kitchen showcases stone countertops, LG appliances (2022), plantation shutters & lovely water & pool views. Upstairs, two split, spacious bedrooms feature updated ensuite bathrooms. The primary suite is a true retreat, featuring sliding doors opening to a private waterfront balcony, perfect for enjoying your morning coffee or evening breezes, along with a beautifully updated bathroom offering dual vanities, a walk-in shower & relaxing jetted tub. A cozy loft provides an ideal spot for a home office or flex space. Features and enhancements include impact windows & sliders, crown molding, central vacuum system, upgraded electrical panel (2018), A/C systems (2022 and 2024), water heater (2024), washer/dryer (2024) & water softener (2025). Additional highlights include composite decking on balconies & an oversized garage with an adjoining bonus area, storage closet & access to the covered patio. Enjoy dock access for kayaking, paddleboarding, boating & fishing, plus two community pools! The $1,300 monthly condo fee includes cable TV, community pools & pool maintenance, insurance, exterior & grounds maintenance, pest control, water, sewer, trash, & escrow reserves. Conveniently located near beautiful beaches, shopping, dining, golf & recreation. Boat slips may be available for rent. Buyers to independently verify all measurements, square footage, condo fees, association information, restrictions & property details.
Property Details
Price: $599,999
Sq Ft: 1,750
($343 per
sqft)
Bedrooms: 2
Bathrooms: 2
Partial Baths: 1
City: Treasure Island
County: Pinellas
Type: Condo
Development: Village Of Paradise Island
Virtual Tour/Floorplan: View
Year Built: 1979
Listing Number: TB8566054
Status Code: A-Active
Taxes: $6,035.00
Tax Year: 2025
Garage:
1
/
Y
Furnishings: Unfurnished
Pets Allowed: Cats OK, Dogs OK
Total Recurring Fees: $1,300
Total Recurring Fee Frequency: 0.00
Interior Features:
Built-in Features
Ceiling Fans(s)
Central Vaccum
Chair Rail
Crown Molding
Eat-in Kitchen
High Ceilings
Open Floorplan
Primary Bedroom Upstairs
Stone Counters
Walk-In Closet(s)
Financial Information:
Taxes: $6,035.00
Tax Year: 2025
Exterior Features:
Balcony
Garden
Lighting
Private Entrance
Private Mailbox
Equipment:
Dishwasher
Dryer
Microwave
Range
Refrigerator
Washer
Water Softener
View:
Water
Waterfront Description:
Canal - Saltwater
Intracoastal Waterway
View: Bay/Harbor - Partial
Canal
Intracoastal Waterway
Additional Information:
Building Description: Coastal, Contemporary
MLS Area: 33706 - Pass A Grille Bch/St Pete Bch/Treasure Isl
Total Square Footage: 1,750
Price per Square Feet: $342.86
Total Floors: 3
Water: Public
Construction: Block, Stucco, Frame
Date Listed: 2026-11-13 00:00:00
Pool Description: In Ground, Gunite, Lighting
Furnished: Unfurnished
Windows: Double Pane Windows, Shutters
Parking: Ground Level, Guest, Open
Garage Description: Y
Garage Spaces: 1
Attached Garage: Y
Flooring: Ceramic Tile, Luxury Vinyl, Wood
Roof: Shingle
Heating: Central, Electric
Cooling: Central Air, Zoned
Fireplace: Y
Laundry: In Garage, Inside, Upper Level
Pets: Cats Ok, Dogs Ok
Sewer: Public Sewer
Lot Desc.: Flood Insurance Required, Flood Zone, City Limits, Landscaped
Parcel ID: 24-31-15-94110-
Map of 513 Haven Point Drive #513, Treasure Island, FL 33706
Listing Courtesy Of: Coldwell Banker Realty
yvonnekane_realtor@hotmail.com