497 Firebush Drive, Nokomis, FL 34275
For Sale $537,000






Save Property
View Virtual Tour
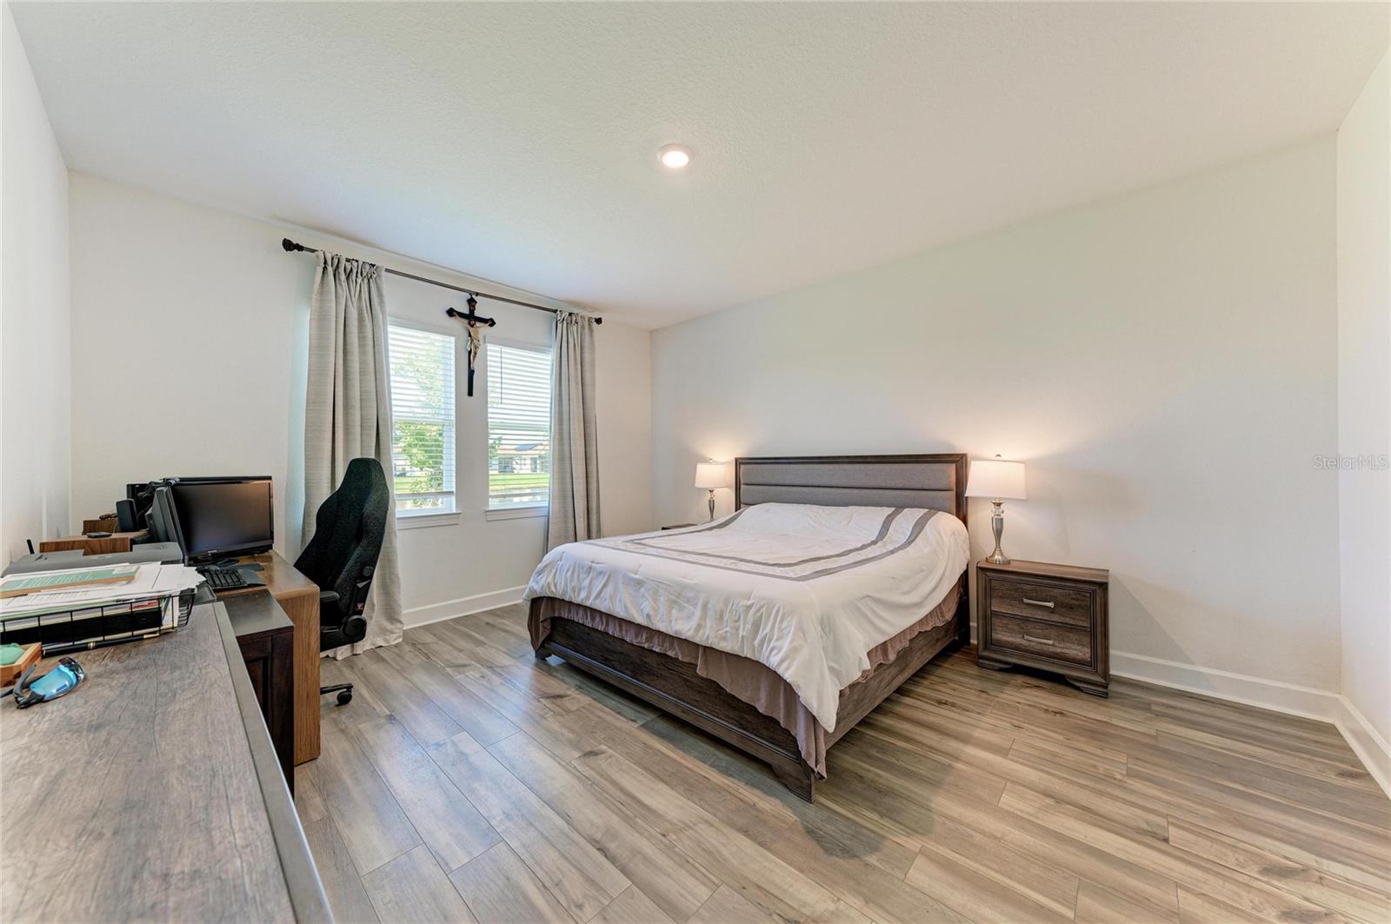
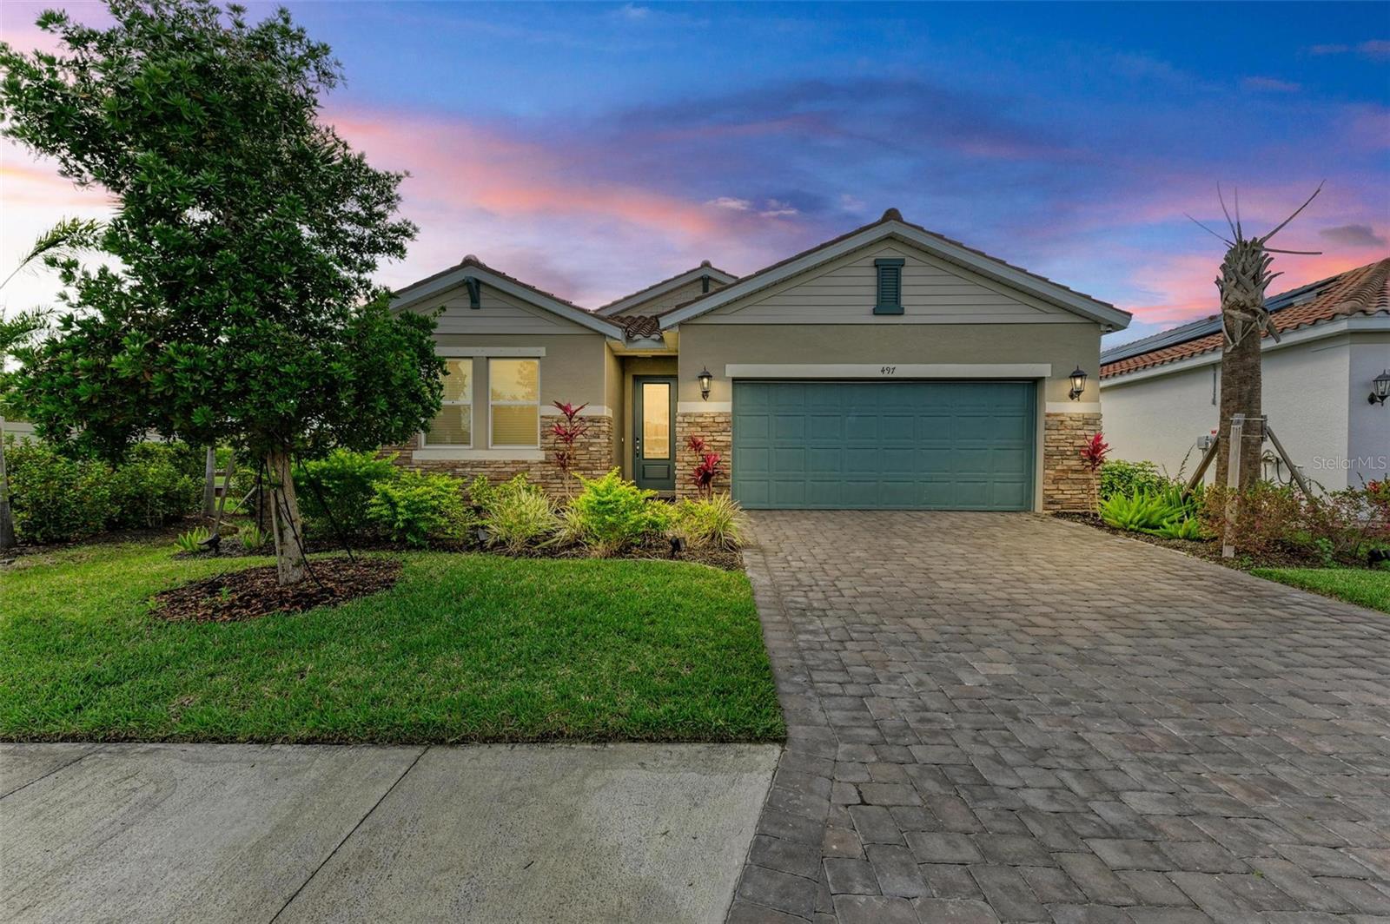
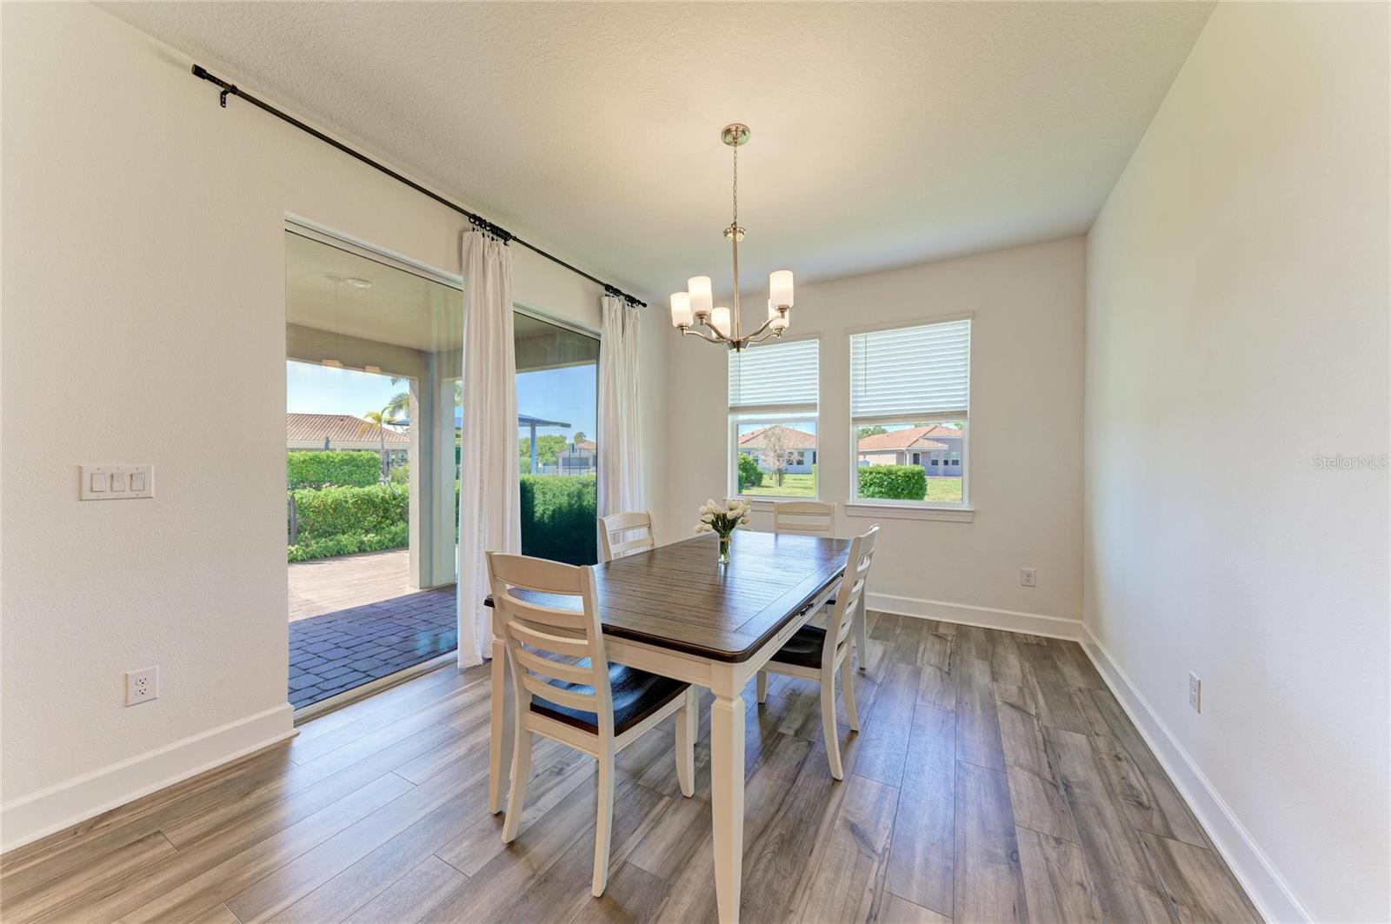
OVER $48,000 IN BUILDER UPGRADES, TWO PRIVATE EN-SUITES, AND A JACK-AND-JILL BATHROOM! Discover the thoughtfully designed Pomelo floor plan in the gated community of Venice Woodlands. Built by Meritage Homes in 2021, this 2,185-square-foot residence features four bedrooms and three full bathrooms. The exceptional layout includes two bedrooms with private en-suite bathrooms and two additional bedrooms connected by a Jack-and-Jill bathroom, providing flexibility, privacy, and convenience. The spacious open-concept design connects the kitchen, dining area, and great room, creating an inviting space for everyday living and entertaining. The upgraded kitchen features quartz countertops, solid wood cabinetry with soft-close doors and drawers, stainless steel Whirlpool appliances, a custom backsplash, and a generous center island. Extensive builder upgrades include luxury vinyl plank flooring, enhanced cabinetry, upgraded lighting, interior trim, bathroom finishes, and window coverings. The primary suite features a walk-in closet with custom shelving and an upgraded bathroom with a glass-enclosed walk-in shower. Enjoy views of the community lake and an outdoor patio. SELECT FURNISHINGS INCLUDED, OFFERING ADDED CONVENIENCE! Certain furniture and personal belongings are excluded from the sale. A detailed list of included and excluded items is available upon request. Venice Woodlands offers gated access and resort-style amenities, including a community pool, clubhouse, fitness center, pickleball courts, and recreational spaces. Conveniently located near shopping, dining, I-75, downtown Venice, and Gulf Coast beaches. Experience the benefits of a newer home with over $48,000 in builder upgrades, a functional four-bedroom layout, and access to an amenity-rich community!
Kitchen/Family Room Combo
Living Room/Dining Room Combo
Open Floorplan
Clubhouse
Gated
Maintenance
Pickleball Court(s)
Taxes: $6,255.00
Tax Year: 2024
Association Fee: $232.00
Association Fee Frequency: Monthly
Other
Dishwasher
Microwave
Elementary School: Laurel Nokomis Elementary
Middle School: Laurel Nokomis Middle
Junior High: Laurel Nokomis Middle
High School: Venice Senior High
MLS Area: 34275 - Nokomis/North Venice
Total Square Footage: 2,831
Price per Square Feet: $245.77
Water: Public
Construction: Block
Date Listed: 2026-10-21 00:00:00
Furnished: Furnished
Garage Description: Y
Attached Garage: Y
Flooring: Luxury Vinyl, Tile
Roof: Tile
Heating: Central
Cooling: Central Air
Laundry: Laundry Room
Pets: Cats Ok, Dogs Ok
Sewer: Public Sewer
Parcel ID: 0394050240
Amenities: Clubhouse, Gated, Maintenance, Pickleball Court(S)
Listing Courtesy Of: Fine Properties
marinamyers11@gmail.com
OVER $48,000 IN BUILDER UPGRADES, TWO PRIVATE EN-SUITES, AND A JACK-AND-JILL BATHROOM! Discover the thoughtfully designed Pomelo floor plan in the gated community of Venice Woodlands. Built by Meritage Homes in 2021, this 2,185-square-foot residence features four bedrooms and three full bathrooms. The exceptional layout includes two bedrooms with private en-suite bathrooms and two additional bedrooms connected by a Jack-and-Jill bathroom, providing flexibility, privacy, and convenience. The spacious open-concept design connects the kitchen, dining area, and great room, creating an inviting space for everyday living and entertaining. The upgraded kitchen features quartz countertops, solid wood cabinetry with soft-close doors and drawers, stainless steel Whirlpool appliances, a custom backsplash, and a generous center island. Extensive builder upgrades include luxury vinyl plank flooring, enhanced cabinetry, upgraded lighting, interior trim, bathroom finishes, and window coverings. The primary suite features a walk-in closet with custom shelving and an upgraded bathroom with a glass-enclosed walk-in shower. Enjoy views of the community lake and an outdoor patio. SELECT FURNISHINGS INCLUDED, OFFERING ADDED CONVENIENCE! Certain furniture and personal belongings are excluded from the sale. A detailed list of included and excluded items is available upon request. Venice Woodlands offers gated access and resort-style amenities, including a community pool, clubhouse, fitness center, pickleball courts, and recreational spaces. Conveniently located near shopping, dining, I-75, downtown Venice, and Gulf Coast beaches. Experience the benefits of a newer home with over $48,000 in builder upgrades, a functional four-bedroom layout, and access to an amenity-rich community!
Property Details
Price: $537,000
Sq Ft: 2,185
($246 per
sqft)
Bedrooms: 4
Bathrooms: 3
City: Nokomis
County: Sarasota
Type: Single Family
Development: Venice Woodlands
Acres: 0.1700
Virtual Tour/Floorplan: View
Year Built: 2021
Listing Number: A4710092
Status Code: A-Active
Taxes: $6,255.00
Tax Year: 2024
Garage:
Y
Furnishings: Furnished
Pets Allowed: Cats OK, Dogs OK
Total Recurring Fees: $232
Total Recurring Fee Frequency: 0.00
Interior Features:
Kitchen/Family Room Combo
Living Room/Dining Room Combo
Open Floorplan
Amenities:
Clubhouse
Gated
Maintenance
Pickleball Court(s)
Financial Information:
Taxes: $6,255.00
Tax Year: 2024
Association Fee: $232.00
Association Fee Frequency: Monthly
Exterior Features:
Other
Equipment:
Dishwasher
Microwave
School Information:
Elementary School: Laurel Nokomis Elementary
Middle School: Laurel Nokomis Middle
Junior High: Laurel Nokomis Middle
High School: Venice Senior High
Additional Information:
MLS Area: 34275 - Nokomis/North Venice
Total Square Footage: 2,831
Price per Square Feet: $245.77
Water: Public
Construction: Block
Date Listed: 2026-10-21 00:00:00
Furnished: Furnished
Garage Description: Y
Attached Garage: Y
Flooring: Luxury Vinyl, Tile
Roof: Tile
Heating: Central
Cooling: Central Air
Laundry: Laundry Room
Pets: Cats Ok, Dogs Ok
Sewer: Public Sewer
Parcel ID: 0394050240
Amenities: Clubhouse, Gated, Maintenance, Pickleball Court(S)
Map of 497 Firebush Drive, Nokomis, FL 34275
Listing Courtesy Of: Fine Properties
marinamyers11@gmail.com