465 Old Bellamy Road Sw, High Springs, FL 32643
For Sale $649,900


Save Property
View Virtual Tour
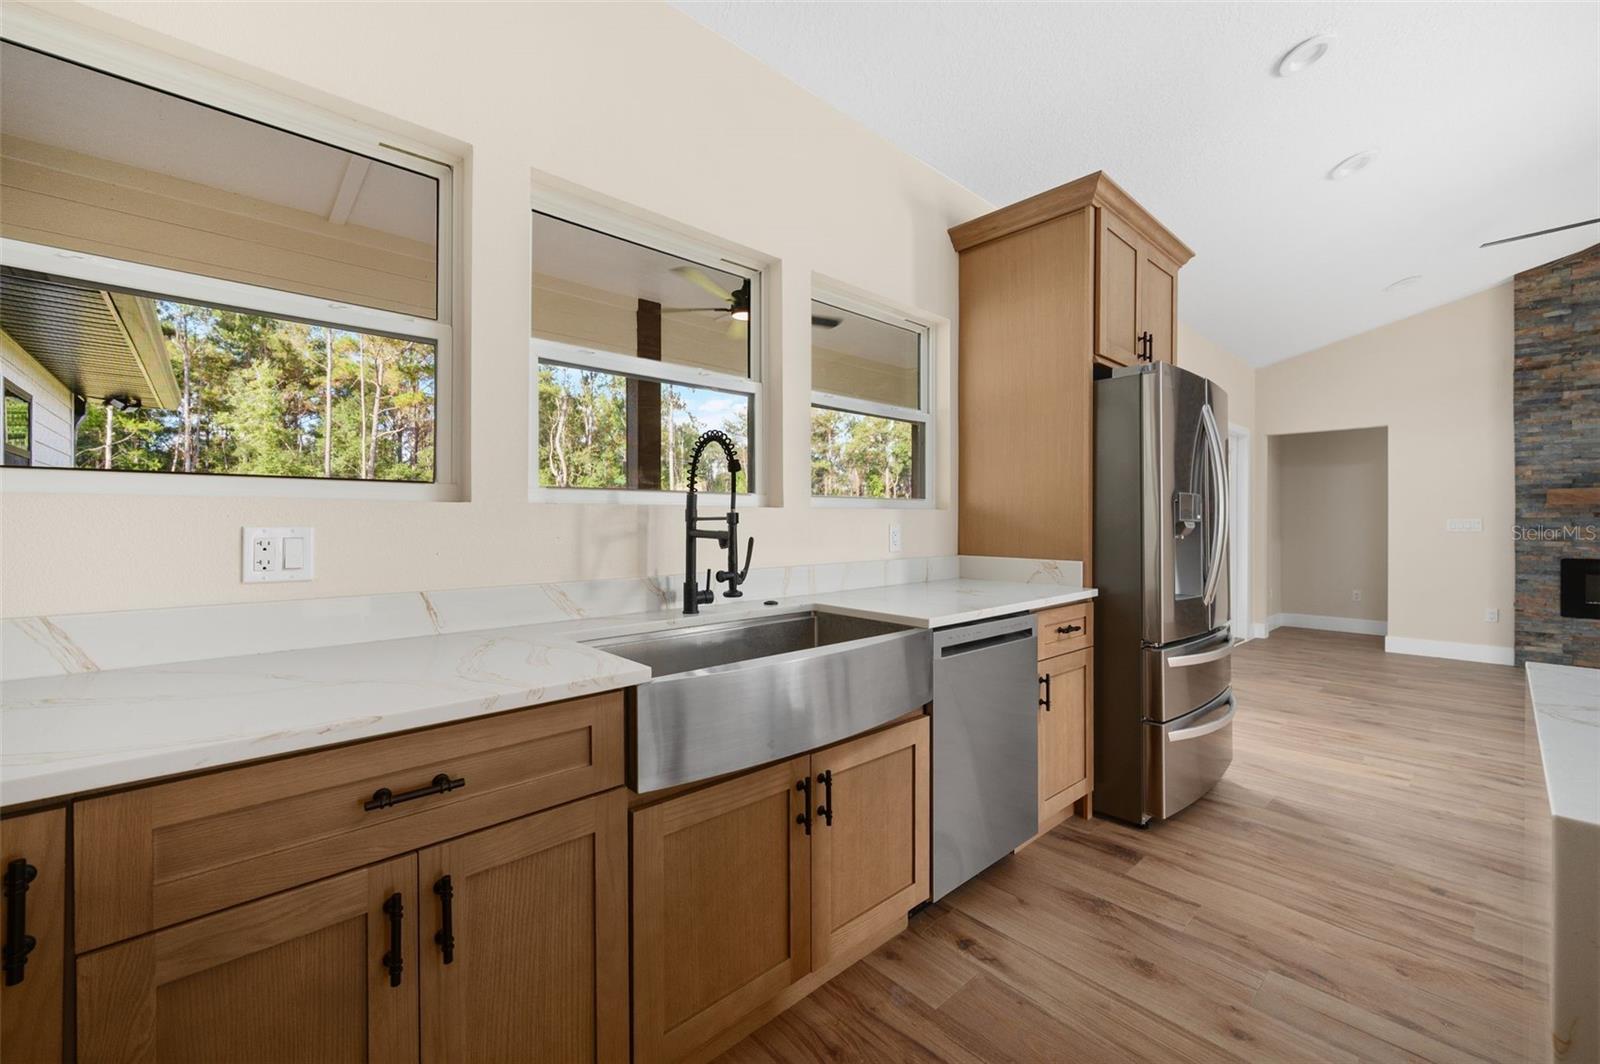
New construction 4br/3ba country home on 5.75 acres. The home has 9ft vaulted ceilings and a spacious kitchen with a quartz waterfall island and custom cabinetry. Opens up to the living room with a ceiling-to-floor stone electric fireplace. The room is filled with natural lighting and two French doors that open to the peaceful country living. NO HOA, so horses, cattle, and ATVs are welcome. The home has two bedrooms on each side, each bedroom has a walk-in closet with shelving for storage. Each bathroom has beautiful tile showers. All floors are luxury vinyl plank. The primary suite is elegant and has a huge walk-in closet with barn doors. The primary bathroom has a walk-in shower and his & hers sinks. Outside the primary suite leads to the relaxing back porch. This home is located in High Springs City, FL (Columbia County) about 5 minutes from O’Leno State Park. Within 20 miles from Ichetucknee, Ginnie, Blue, and Poe Springs. Only 25 minutes from Lake City, FL and Gainesville, FL. Attached garage measures approximately 20 ft 8 in by 21 ft 5 in per the floor plan. The kitchen photos show a refrigerator, range, microwave, and dishwasher.
Cathedral Ceiling(s)
Ceiling Fans(s)
Eat-in Kitchen
High Ceilings
Open Floorplan
Primary Bedroom Main Floor
Split Bedroom
Walk-In Closet(s)
Taxes: $2,559.00
Tax Year: 2026
Dishwasher
Microwave
Range
Refrigerator
Trees/Woods
MLS Area: 32643 - High Springs
Total Square Footage: 3,123
Price per Square Feet: $281.95
Water: Well
Construction: Frame, Wood Siding
Date Listed: 2026-11-12 00:00:00
Furnished: Unfurnished
Parking: Driveway
Garage Description: Y
Garage Spaces: 2
Attached Garage: Y
Flooring: Luxury Vinyl
Roof: Shingle
Heating: Central
Cooling: Central Air
Fireplace: Y
Laundry: Laundry Room
Sewer: Septic Tank
Parcel ID: 04-7S-17-09887-
Listing Courtesy Of: Arium Real Estate, Llc
mbrown@ariumrealestate.com
New construction 4br/3ba country home on 5.75 acres. The home has 9ft vaulted ceilings and a spacious kitchen with a quartz waterfall island and custom cabinetry. Opens up to the living room with a ceiling-to-floor stone electric fireplace. The room is filled with natural lighting and two French doors that open to the peaceful country living. NO HOA, so horses, cattle, and ATVs are welcome. The home has two bedrooms on each side, each bedroom has a walk-in closet with shelving for storage. Each bathroom has beautiful tile showers. All floors are luxury vinyl plank. The primary suite is elegant and has a huge walk-in closet with barn doors. The primary bathroom has a walk-in shower and his & hers sinks. Outside the primary suite leads to the relaxing back porch. This home is located in High Springs City, FL (Columbia County) about 5 minutes from O’Leno State Park. Within 20 miles from Ichetucknee, Ginnie, Blue, and Poe Springs. Only 25 minutes from Lake City, FL and Gainesville, FL. Attached garage measures approximately 20 ft 8 in by 21 ft 5 in per the floor plan. The kitchen photos show a refrigerator, range, microwave, and dishwasher.
Property Details
Price: $649,900
Sq Ft: 2,305
($282 per
sqft)
Bedrooms: 4
Bathrooms: 3
City: High Springs
County: Columbia
Type: Single Family
Development: N/A
Acres: 5.7500
Virtual Tour/Floorplan: View
Year Built: 2026
Listing Number: GC544804
Status Code: A-Active
Taxes: $2,559.00
Tax Year: 2026
Garage:
2
/
Y
Furnishings: Unfurnished
Interior Features:
Cathedral Ceiling(s)
Ceiling Fans(s)
Eat-in Kitchen
High Ceilings
Open Floorplan
Primary Bedroom Main Floor
Split Bedroom
Walk-In Closet(s)
Financial Information:
Taxes: $2,559.00
Tax Year: 2026
Equipment:
Dishwasher
Microwave
Range
Refrigerator
View:
Trees/Woods
Additional Information:
MLS Area: 32643 - High Springs
Total Square Footage: 3,123
Price per Square Feet: $281.95
Water: Well
Construction: Frame, Wood Siding
Date Listed: 2026-11-12 00:00:00
Furnished: Unfurnished
Parking: Driveway
Garage Description: Y
Garage Spaces: 2
Attached Garage: Y
Flooring: Luxury Vinyl
Roof: Shingle
Heating: Central
Cooling: Central Air
Fireplace: Y
Laundry: Laundry Room
Sewer: Septic Tank
Parcel ID: 04-7S-17-09887-
Map of 465 Old Bellamy Road Sw, High Springs, FL 32643
Listing Courtesy Of: Arium Real Estate, Llc
mbrown@ariumrealestate.com