4512 Swordfish Drive, Bradenton, FL 34208
For Sale $979,000


Save Property
View Virtual Tour
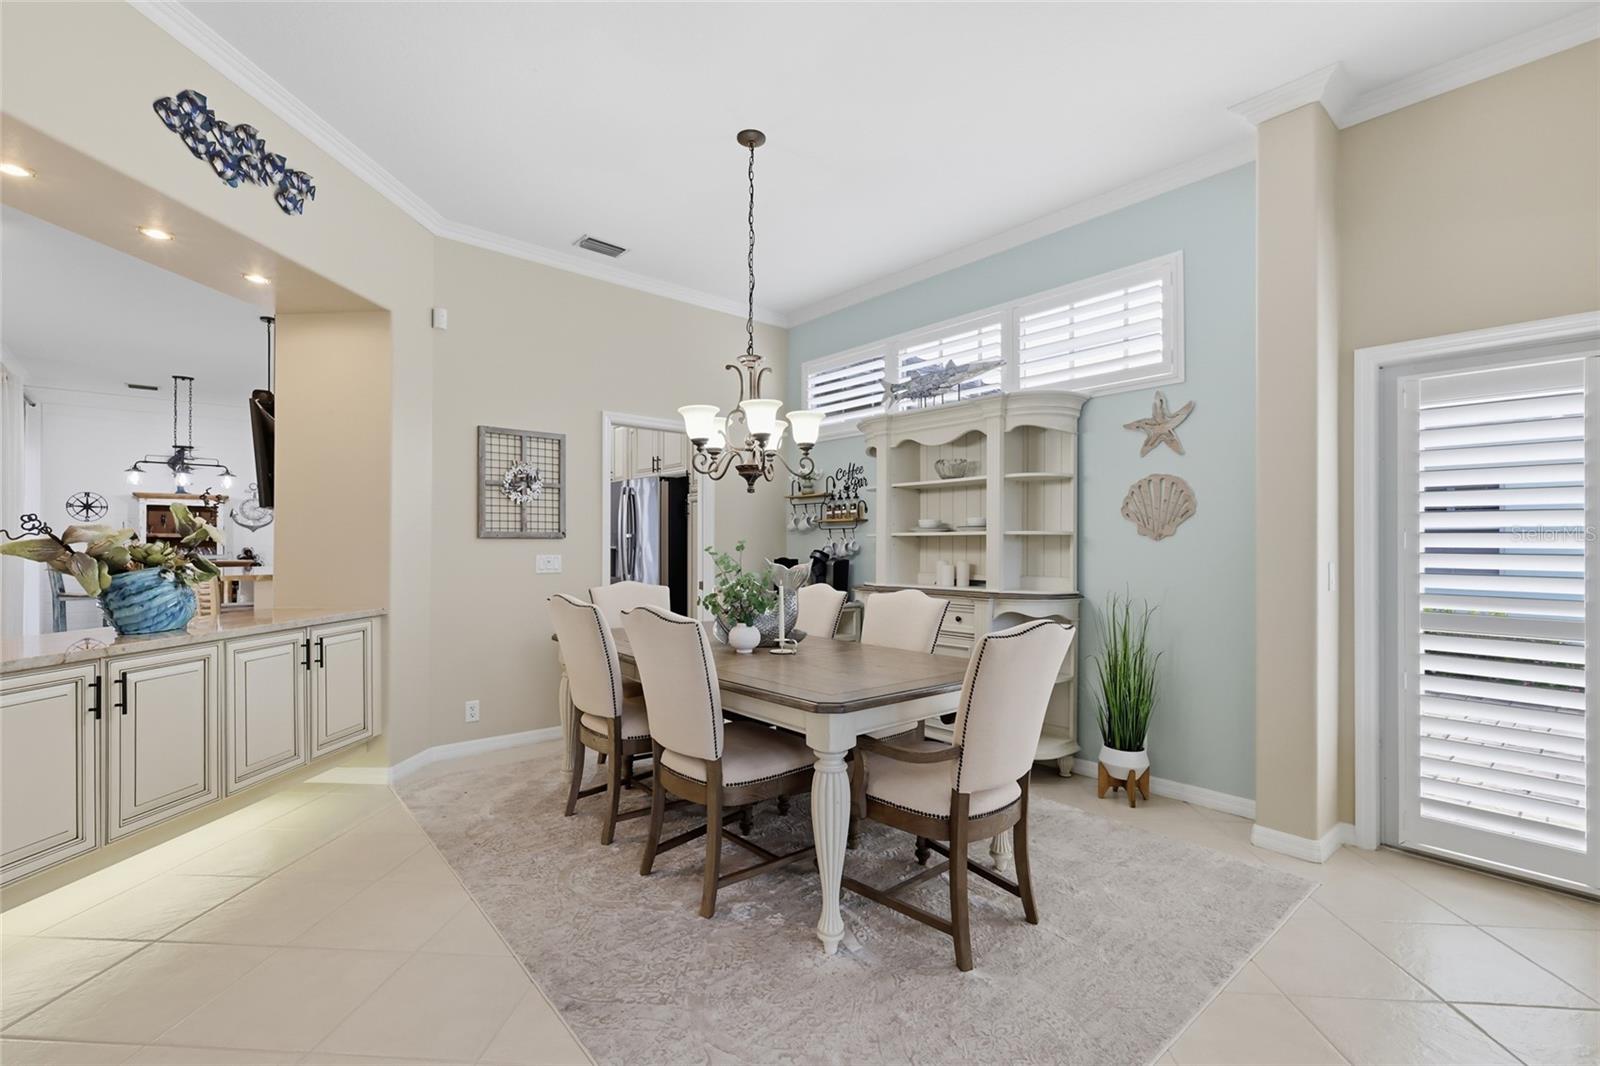
WELCOME TO WATERFRONT LIVING IN THE INLETS! Boating enthusiasts will appreciate this exceptional saltwater canal home featuring DIRECT GULF ACCESS with NO LOCKS OR LIFT SYSTEMS TO NAVIGATE! The 35-foot private dock includes a covered 10,000-pound boat lift, making it easy to enjoy the Manatee River and Gulf waters whenever you choose. This beautifully updated 3-bedroom, 2.5-bath home with a separate den offers 2,364 square feet of living space and an impressive list of improvements. The completely remodeled kitchen features quartzite counters, stainless-steel appliances, additional lighting, pullout shelving, and a farmhouse sink, combining style with everyday functionality. All bathrooms have also been updated. No carpet throughout the home! HURRICANE RATED IMPACT WINDOWS & DOORS provide added protection, while new plantation shutters enhance the interior. Additional improvements include extra insulation in the attic and garage, an enhanced security recording and monitoring system, a NEW 2026 A/C system with UV light, and a 2019 gas water heater. The driveway and walkway were replaced with attractive pavers in 2021, adding to the home's curb appeal. Step outside to your own private Florida retreat! The screened lanai features a beautifully refurbished heated pool, heated spa, and deck, along with a BUILT-IN TIKI BAR and gas-plumbed grill - that are both included, creating the perfect setting for entertaining family and friends or simply relaxing by the water. Located in the desirable Inlets community, this home offers the ideal combination of boating convenience, extensive upgrades, and the Florida waterfront lifestyle. Enjoy direct access to the Gulf without the inconvenience of navigating locks or lift systems. THIS IS THE WATERFRONT LIFESTYLE YOU'VE BEEN WAITING FOR!
Carbon Monoxide Detector(s)
Ceiling Fans(s)
Crown Molding
Eat-in Kitchen
High Ceilings
Kitchen/Family Room Combo
Open Floorplan
Primary Bedroom Main Floor
Solid Wood Cabinets
Split Bedroom
Stone Counters
Thermostat
Walk-In Closet(s)
Window Treatments
Fence Restrictions
Park
Pickleball Court(s)
Playground
Recreation Facilities
Tennis Court(s)
Trail(s)
Taxes: $6,156.00
Tax Year: 2025
Association Fee: $765.00
Association Fee Frequency: Semi-Annually
Lighting
Outdoor Grill
Rain Gutters
Sidewalk
Dishwasher
Disposal
Dryer
Gas Water Heater
Microwave
Range
Refrigerator
Washer
Pool
Water
Canal - Saltwater
Lift - Covered
Riprap
View: Canal
Building Description: Florida, Key West
MLS Area: 34208 - Bradenton/Braden River
Total Square Footage: 3,124
Price per Square Feet: $414.13
Water: Public
Construction: Block, Stucco
Date Listed: 2026-11-09 00:00:00
Pool: Y
Pool Description: In Ground, Gunite, Heated, Lighting, Screen Enclosure, Tile
Private Spa: Y
Furnished: Unfurnished
Windows: Carbon Mono/Detector, Double Pane Windows, Storm Window(S)
Parking: Driveway, Garage Door Opener, Portico
Garage Description: Y
Garage Spaces: 2
Attached Garage: Y
Flooring: Ceramic Tile, Luxury Vinyl
Roof: Shingle
Heating: Central, Electric
Cooling: Central Air
Fireplace: Y
Security: Closed Circuit Camera(S), Security System, Security System Owned, Smoke Detector(S)
Laundry: Laundry Room
Pets: Cats Ok, Dogs Ok, Yes
Sewer: Public Sewer
Lot Desc.: Cul-De-Sac, Landscaped, Sidewalk, Paved
Parcel ID: 1064900200
Amenities: Fence Restrictions, Park, Pickleball Court(S), Playground, Recreation Facilities, Tennis Court(S), Trail(S)
Listing Courtesy Of: Michael Saunders & Company
sandidietrich@michaelsaunders.com
WELCOME TO WATERFRONT LIVING IN THE INLETS! Boating enthusiasts will appreciate this exceptional saltwater canal home featuring DIRECT GULF ACCESS with NO LOCKS OR LIFT SYSTEMS TO NAVIGATE! The 35-foot private dock includes a covered 10,000-pound boat lift, making it easy to enjoy the Manatee River and Gulf waters whenever you choose. This beautifully updated 3-bedroom, 2.5-bath home with a separate den offers 2,364 square feet of living space and an impressive list of improvements. The completely remodeled kitchen features quartzite counters, stainless-steel appliances, additional lighting, pullout shelving, and a farmhouse sink, combining style with everyday functionality. All bathrooms have also been updated. No carpet throughout the home! HURRICANE RATED IMPACT WINDOWS & DOORS provide added protection, while new plantation shutters enhance the interior. Additional improvements include extra insulation in the attic and garage, an enhanced security recording and monitoring system, a NEW 2026 A/C system with UV light, and a 2019 gas water heater. The driveway and walkway were replaced with attractive pavers in 2021, adding to the home's curb appeal. Step outside to your own private Florida retreat! The screened lanai features a beautifully refurbished heated pool, heated spa, and deck, along with a BUILT-IN TIKI BAR and gas-plumbed grill - that are both included, creating the perfect setting for entertaining family and friends or simply relaxing by the water. Located in the desirable Inlets community, this home offers the ideal combination of boating convenience, extensive upgrades, and the Florida waterfront lifestyle. Enjoy direct access to the Gulf without the inconvenience of navigating locks or lift systems. THIS IS THE WATERFRONT LIFESTYLE YOU'VE BEEN WAITING FOR!
Property Details
Price: $979,000
Sq Ft: 2,364
($414 per
sqft)
Bedrooms: 3
Bathrooms: 2
Partial Baths: 1
City: Bradenton
County: Manatee
Type: Single Family
Development: The Inlets
Acres: 0.2200
Virtual Tour/Floorplan: View
Year Built: 2003
Listing Number: A4711290
Status Code: A-Active
Taxes: $6,156.00
Tax Year: 2025
Garage:
2
/
Y
Furnishings: Unfurnished
Pets Allowed: Cats OK, Dogs OK, Yes
Total Recurring Fees: $158
Total Recurring Fee Frequency: 0.00
Interior Features:
Carbon Monoxide Detector(s)
Ceiling Fans(s)
Crown Molding
Eat-in Kitchen
High Ceilings
Kitchen/Family Room Combo
Open Floorplan
Primary Bedroom Main Floor
Solid Wood Cabinets
Split Bedroom
Stone Counters
Thermostat
Walk-In Closet(s)
Window Treatments
Amenities:
Fence Restrictions
Park
Pickleball Court(s)
Playground
Recreation Facilities
Tennis Court(s)
Trail(s)
Financial Information:
Taxes: $6,156.00
Tax Year: 2025
Association Fee: $765.00
Association Fee Frequency: Semi-Annually
Exterior Features:
Lighting
Outdoor Grill
Rain Gutters
Sidewalk
Equipment:
Dishwasher
Disposal
Dryer
Gas Water Heater
Microwave
Range
Refrigerator
Washer
View:
Pool
Water
Waterfront Description:
Canal - Saltwater
Lift - Covered
Riprap
View: Canal
Additional Information:
Building Description: Florida, Key West
MLS Area: 34208 - Bradenton/Braden River
Total Square Footage: 3,124
Price per Square Feet: $414.13
Water: Public
Construction: Block, Stucco
Date Listed: 2026-11-09 00:00:00
Pool: Y
Pool Description: In Ground, Gunite, Heated, Lighting, Screen Enclosure, Tile
Private Spa: Y
Furnished: Unfurnished
Windows: Carbon Mono/Detector, Double Pane Windows, Storm Window(S)
Parking: Driveway, Garage Door Opener, Portico
Garage Description: Y
Garage Spaces: 2
Attached Garage: Y
Flooring: Ceramic Tile, Luxury Vinyl
Roof: Shingle
Heating: Central, Electric
Cooling: Central Air
Fireplace: Y
Security: Closed Circuit Camera(S), Security System, Security System Owned, Smoke Detector(S)
Laundry: Laundry Room
Pets: Cats Ok, Dogs Ok, Yes
Sewer: Public Sewer
Lot Desc.: Cul-De-Sac, Landscaped, Sidewalk, Paved
Parcel ID: 1064900200
Amenities: Fence Restrictions, Park, Pickleball Court(S), Playground, Recreation Facilities, Tennis Court(S), Trail(S)
Map of 4512 Swordfish Drive, Bradenton, FL 34208
Listing Courtesy Of: Michael Saunders & Company
sandidietrich@michaelsaunders.com