429 11Th Avenue, St Petersburg, FL 33701
For Sale $850,000


Save Property
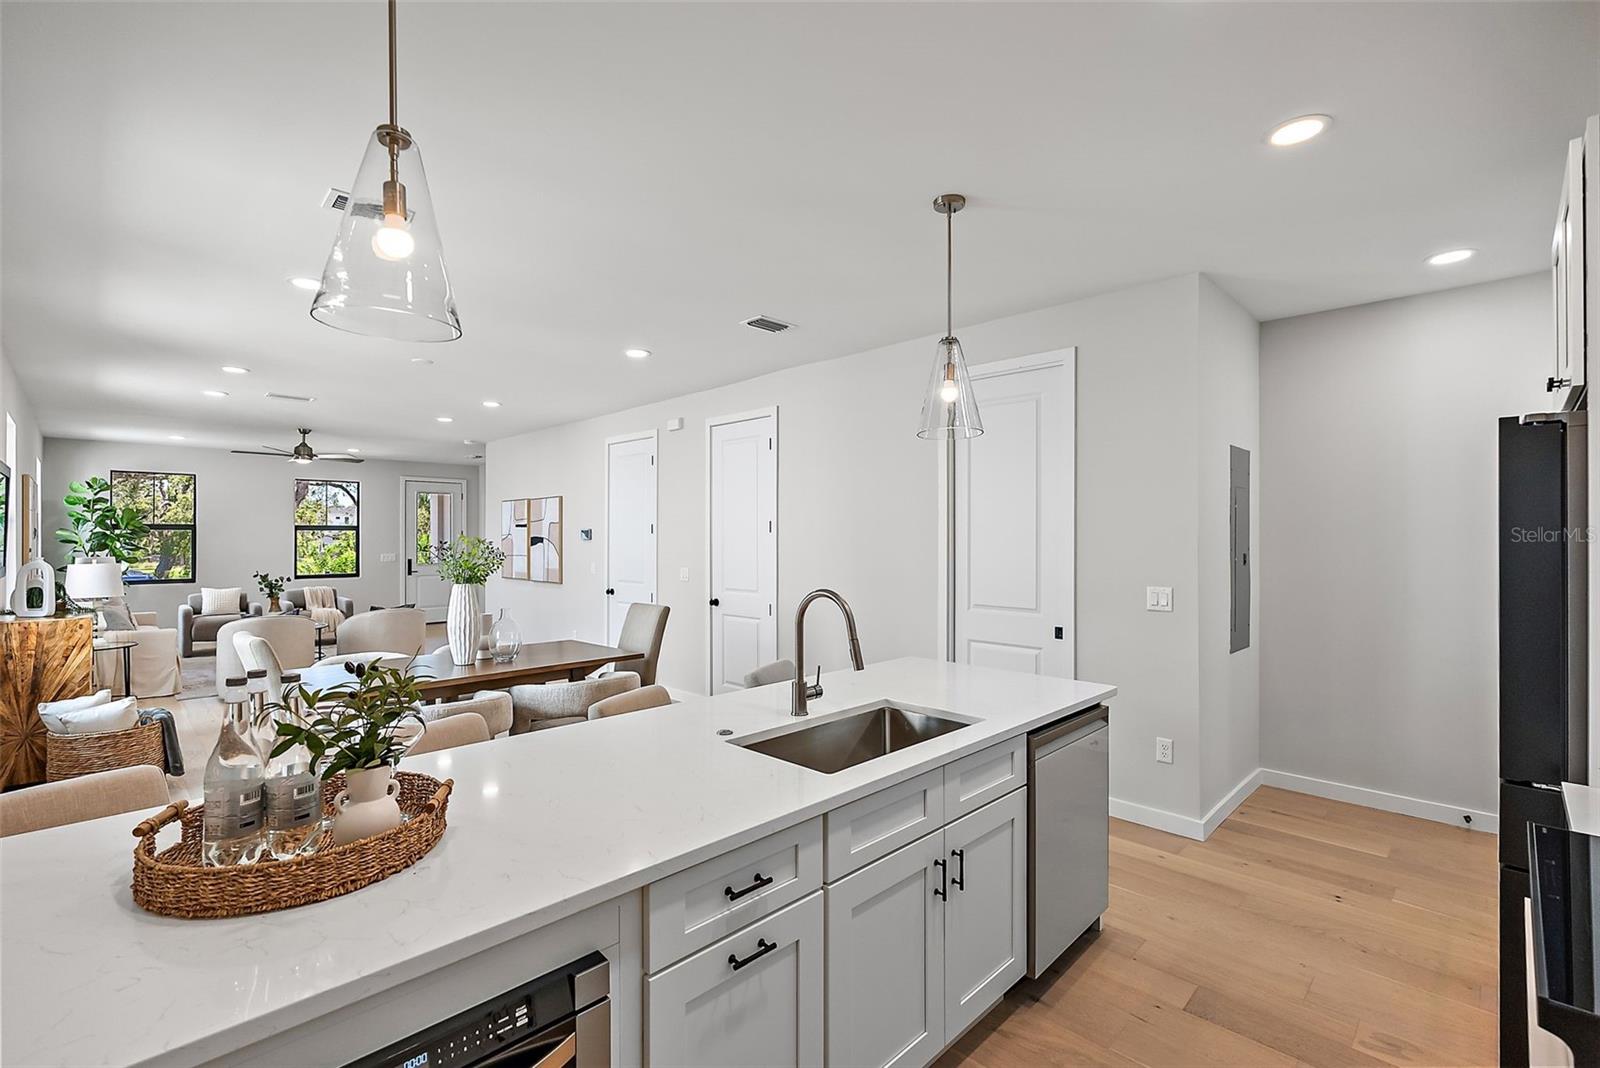
Welcome to the Roser Park Townhomes – an exclusive collection of six stunning residences in one of St. Petersburg’s most beloved historic neighborhoods. Move-in ready and designed for today’s lifestyle, these homes pair modern sophistication with timeless character just minutes from Downtown St. Pete. Each residence offers a thoughtfully designed 3 bedroom, 2.5 bath main home complemented by a detached two-car garage with a fully finished 1 bedroom, 1 bath suite above – perfect for guests, extended family, or private office space. The Roser Park Townhomes are a contemporary interpretation of St. Pete’s architectural heritage. Arranged in three clusters of two, each home features its own distinctive exterior, blending seamlessly with the neighborhood’s charm. Inside, the open floor plan welcomes you with a bright and airy living room, dining space, and a chef’s kitchen with a large pantry – ideal for entertaining and everyday living. Upstairs, retreat to three spacious bedrooms and two full baths, including a serene primary en-suite. Step outside to enjoy your private backyard oasis, perfectly positioned between the main home and the detached garage. A covered front porch nods to Roser Park’s historic appeal, while modern finishes and quality craftsmanship deliver comfort and peace of mind. Situated directly across from the new ARK Innovation Center and within minutes of downtown dining, arts, and waterfront attractions, the Roser Park Townhomes offer the best of both worlds: historic character and modern convenience. Discover a rare opportunity to own an exclusive residence in one of St. Petersburg’s most iconic and connected neighborhoods.
Ceiling Fans(s)
High Ceilings
Kitchen/Family Room Combo
Living Room/Dining Room Combo
Open Floorplan
Pest Guard System
Primary Bedroom Upstairs
Stone Counters
Thermostat
Taxes: $2,870.49
Tax Year: 2025
Courtyard
Private Yard
Rain Gutters
Sidewalk
Sprinkler Metered
Convection Oven
Cooktop
Dishwasher
Disposal
Dryer
Electric Water Heater
Microwave
Range Hood
Refrigerator
Washer
Building Description: Traditional
MLS Area: 33701 - St Pete
Total Square Footage: 2,340
Price per Square Feet: $363.25
Water: Public
Construction: Brick, Stucco
Date Listed: 2026-11-13 00:00:00
Furnished: Unfurnished
Windows: Storm Window(S)
Parking: Alley Access, Garage Door Opener, Garage Faces Rear, On Street
Flooring: Hardwood, Tile
Roof: Membrane
Heating: Central
Cooling: Central Air
Laundry: Inside, Upper Level
Sewer: Public Sewer
Lot Desc.: Landscaped, Sidewalk, Paved
Parcel ID: 30-31-17-12114-
Listing Courtesy Of: Smith & Associates Real Estate
cpitre@smithandassociates.com
Welcome to the Roser Park Townhomes – an exclusive collection of six stunning residences in one of St. Petersburg’s most beloved historic neighborhoods. Move-in ready and designed for today’s lifestyle, these homes pair modern sophistication with timeless character just minutes from Downtown St. Pete. Each residence offers a thoughtfully designed 3 bedroom, 2.5 bath main home complemented by a detached two-car garage with a fully finished 1 bedroom, 1 bath suite above – perfect for guests, extended family, or private office space. The Roser Park Townhomes are a contemporary interpretation of St. Pete’s architectural heritage. Arranged in three clusters of two, each home features its own distinctive exterior, blending seamlessly with the neighborhood’s charm. Inside, the open floor plan welcomes you with a bright and airy living room, dining space, and a chef’s kitchen with a large pantry – ideal for entertaining and everyday living. Upstairs, retreat to three spacious bedrooms and two full baths, including a serene primary en-suite. Step outside to enjoy your private backyard oasis, perfectly positioned between the main home and the detached garage. A covered front porch nods to Roser Park’s historic appeal, while modern finishes and quality craftsmanship deliver comfort and peace of mind. Situated directly across from the new ARK Innovation Center and within minutes of downtown dining, arts, and waterfront attractions, the Roser Park Townhomes offer the best of both worlds: historic character and modern convenience. Discover a rare opportunity to own an exclusive residence in one of St. Petersburg’s most iconic and connected neighborhoods.
Property Details
Price: $850,000
Sq Ft: 2,340
($363 per
sqft)
Bedrooms: 4
Bathrooms: 3
Partial Baths: 1
City: St Petersburg
County: Pinellas
Type: Townhouse
Development: Brookside Park
Acres: 0.0700
Year Built: 2025
Listing Number: TB8567422
Status Code: A-Active
Taxes: $2,870.49
Tax Year: 2025
Garage:
Furnishings: Unfurnished
Interior Features:
Ceiling Fans(s)
High Ceilings
Kitchen/Family Room Combo
Living Room/Dining Room Combo
Open Floorplan
Pest Guard System
Primary Bedroom Upstairs
Stone Counters
Thermostat
Financial Information:
Taxes: $2,870.49
Tax Year: 2025
Exterior Features:
Courtyard
Private Yard
Rain Gutters
Sidewalk
Sprinkler Metered
Equipment:
Convection Oven
Cooktop
Dishwasher
Disposal
Dryer
Electric Water Heater
Microwave
Range Hood
Refrigerator
Washer
Additional Information:
Building Description: Traditional
MLS Area: 33701 - St Pete
Total Square Footage: 2,340
Price per Square Feet: $363.25
Water: Public
Construction: Brick, Stucco
Date Listed: 2026-11-13 00:00:00
Furnished: Unfurnished
Windows: Storm Window(S)
Parking: Alley Access, Garage Door Opener, Garage Faces Rear, On Street
Flooring: Hardwood, Tile
Roof: Membrane
Heating: Central
Cooling: Central Air
Laundry: Inside, Upper Level
Sewer: Public Sewer
Lot Desc.: Landscaped, Sidewalk, Paved
Parcel ID: 30-31-17-12114-
Map of 429 11Th Avenue, St Petersburg, FL 33701
Listing Courtesy Of: Smith & Associates Real Estate
cpitre@smithandassociates.com