417 64Th Avenue Ne, Ocala, FL 34470
For Sale $99,900


Save Property
View Virtual Tour
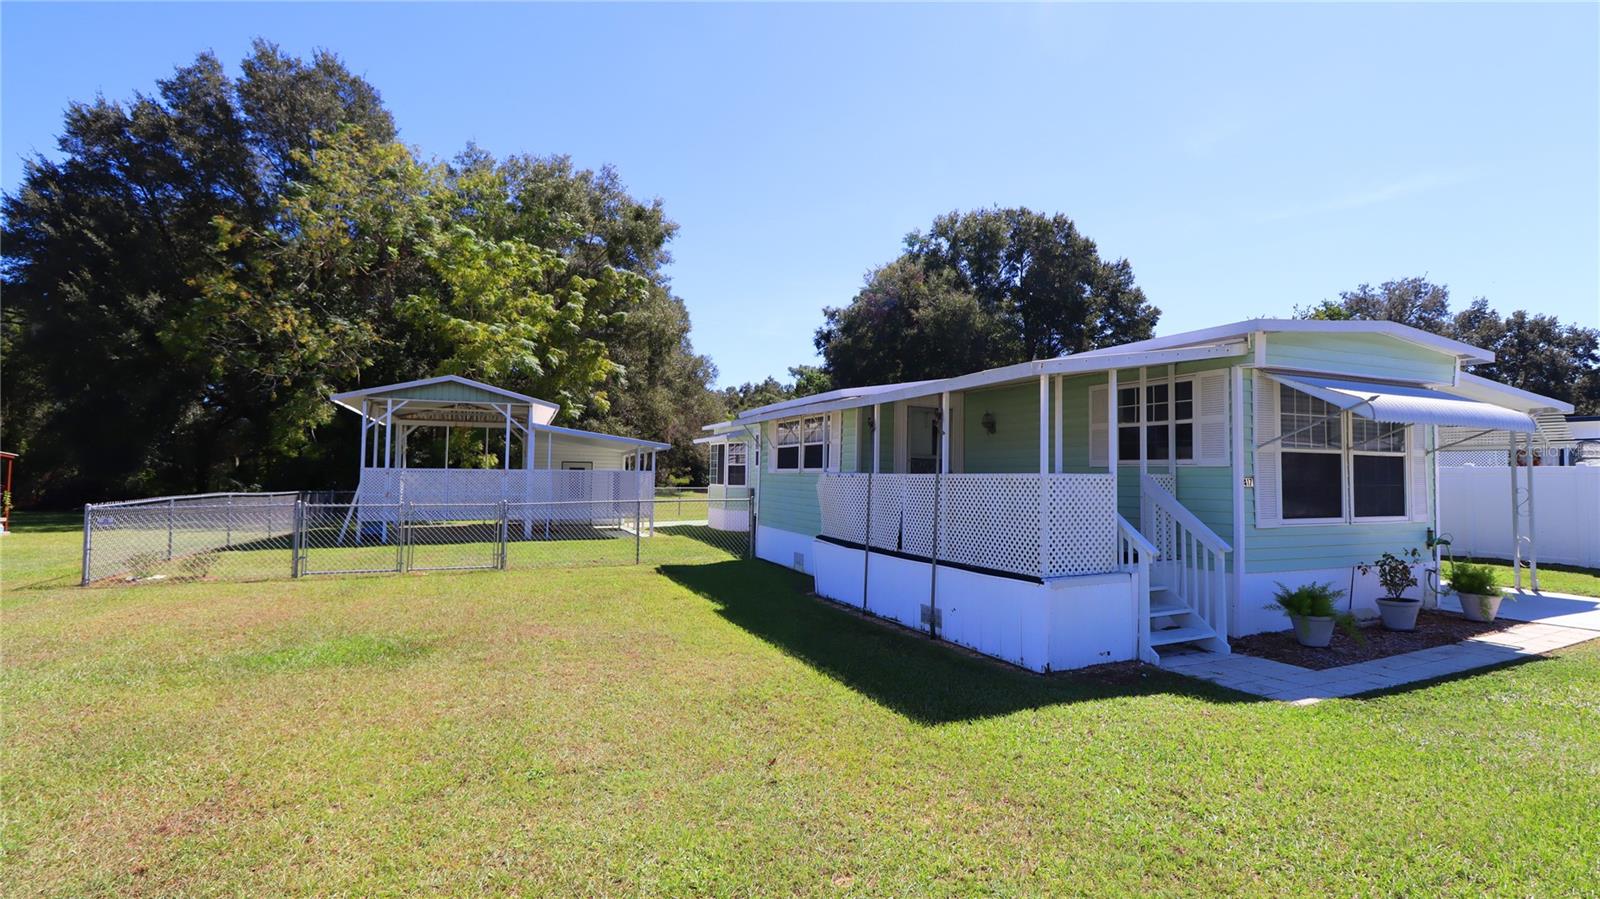
Please watch custom video. This is a perfect retirement or downsizing property that still boasts plenty of space. If you enter from the front door, you access the home through a covered porch and into a light and bright 18 x 15 living room with ceiling fan and LVP flooring. Kitchen with good storage and buffet bar is between the living room and the dining area with parquet flooring and a whole wall of windows making the entire area sundrenched and welcoming. If you enter through the carport door there is a 24 x 12 enclosed porch ideal for so many uses…current owner used as a workshop space. Some outdoor furniture, potted plants and you have your own oasis!! And that carport you came through is 33 feet long so a golf cart and car or two compact cars will fit under cover no problem! Both bedrooms feature wall closets and the washer and dryer are located between the guest bedroom and the bathroom. Primary bedroom is a good size and features a wall of bay windows making it a bright, cheerful space. And oh the outside…yard is newly fenced with chain link and backs up to private property so feels very private and much larger. There is a metal storage building and a wonderful RV port that includes another workshop plus room for storage or would make a great area for grilling and outdoor entertaining!! All this in a convenient location close to downtown and all your dining, medical and shopping needs plus just a stones throw from Silver Springs, the Ocala National Forest and all the wonderful programs at the Appleton Museum and Ocala Civic Theatre. And if that isn’t enough the $150 monthly HOA fee includes water, sewer, trash pick up and use of the pool, clubhouse with library & workout room and all the events the community offers. Just a great home at an exceptional price!!
Ceiling Fans(s)
Window Treatments
Clubhouse
Pool
Recreation Facilities
Shuffleboard Court
Taxes: $613.63
Tax Year: 2025
Association Fee: $150.00
Association Fee Frequency: Monthly
Awning(s)
Storage
Dryer
Electric Water Heater
Range
Refrigerator
Washer
Trees/Woods
Elementary School: Ward-Highlands Elem. School
Middle School: Fort King Middle School
Junior High: Fort King Middle School
High School: Vanguard High School
Building Description: Other
Building Design: Mobile Home
MLS Area: 34470 - Ocala
Total Square Footage: 1,681
Price per Square Feet: $119.93
Total Floors: 1
Water: Private
Construction: Vinyl Siding
Date Listed: 2026-09-08 00:00:00
Furnished: Unfurnished
Parking: Driveway, Rv Carport, Rv Access/Parking, Workshop In Garage
Flooring: Luxury Vinyl, Parquet, Vinyl
Roof: Metal
Heating: Central, Electric
Cooling: Central Air
Laundry: Inside, Laundry Closet
Pets: Yes
Sewer: Private Sewer
Lot Desc.: Cleared, City Limits, Landscaped, Paved
Parcel ID: 3183-004-011
Amenities: Clubhouse, Pool, Recreation Facilities, Shuffleboard Court
Listing Courtesy Of: Re/Max Foxfire - Hwy 40
hopeadeszell@gmail.com
Please watch custom video. This is a perfect retirement or downsizing property that still boasts plenty of space. If you enter from the front door, you access the home through a covered porch and into a light and bright 18 x 15 living room with ceiling fan and LVP flooring. Kitchen with good storage and buffet bar is between the living room and the dining area with parquet flooring and a whole wall of windows making the entire area sundrenched and welcoming. If you enter through the carport door there is a 24 x 12 enclosed porch ideal for so many uses…current owner used as a workshop space. Some outdoor furniture, potted plants and you have your own oasis!! And that carport you came through is 33 feet long so a golf cart and car or two compact cars will fit under cover no problem! Both bedrooms feature wall closets and the washer and dryer are located between the guest bedroom and the bathroom. Primary bedroom is a good size and features a wall of bay windows making it a bright, cheerful space. And oh the outside…yard is newly fenced with chain link and backs up to private property so feels very private and much larger. There is a metal storage building and a wonderful RV port that includes another workshop plus room for storage or would make a great area for grilling and outdoor entertaining!! All this in a convenient location close to downtown and all your dining, medical and shopping needs plus just a stones throw from Silver Springs, the Ocala National Forest and all the wonderful programs at the Appleton Museum and Ocala Civic Theatre. And if that isn’t enough the $150 monthly HOA fee includes water, sewer, trash pick up and use of the pool, clubhouse with library & workout room and all the events the community offers. Just a great home at an exceptional price!!
Property Details
Price: $99,900
Sq Ft: 833
($120 per
sqft)
Bedrooms: 2
Bathrooms: 1
City: Ocala
County: Marion
Type: Manufactured
Development: Ocala East Villas
Subdivision: Ocala East Villas Un 01
Acres: 0.1700
Virtual Tour/Floorplan: View
Year Built: 1974
Listing Number: OM731878
Status Code: A-Active
Taxes: $613.63
Tax Year: 2025
Garage:
Furnishings: Unfurnished
Pets Allowed: Yes
Total Recurring Fees: $150
Total Recurring Fee Frequency: 0.00
Interior Features:
Ceiling Fans(s)
Window Treatments
Amenities:
Clubhouse
Pool
Recreation Facilities
Shuffleboard Court
Financial Information:
Taxes: $613.63
Tax Year: 2025
Association Fee: $150.00
Association Fee Frequency: Monthly
Exterior Features:
Awning(s)
Storage
Equipment:
Dryer
Electric Water Heater
Range
Refrigerator
Washer
View:
Trees/Woods
School Information:
Elementary School: Ward-Highlands Elem. School
Middle School: Fort King Middle School
Junior High: Fort King Middle School
High School: Vanguard High School
Additional Information:
Building Description: Other
Building Design: Mobile Home
MLS Area: 34470 - Ocala
Total Square Footage: 1,681
Price per Square Feet: $119.93
Total Floors: 1
Water: Private
Construction: Vinyl Siding
Date Listed: 2026-09-08 00:00:00
Furnished: Unfurnished
Parking: Driveway, Rv Carport, Rv Access/Parking, Workshop In Garage
Flooring: Luxury Vinyl, Parquet, Vinyl
Roof: Metal
Heating: Central, Electric
Cooling: Central Air
Laundry: Inside, Laundry Closet
Pets: Yes
Sewer: Private Sewer
Lot Desc.: Cleared, City Limits, Landscaped, Paved
Parcel ID: 3183-004-011
Amenities: Clubhouse, Pool, Recreation Facilities, Shuffleboard Court
Map of 417 64Th Avenue Ne, Ocala, FL 34470
Listing Courtesy Of: Re/Max Foxfire - Hwy 40
hopeadeszell@gmail.com