415 Grand Preserve Cove, Bradenton, FL 34212
Active Under Contract $879,000


Save Property
View Virtual Tour
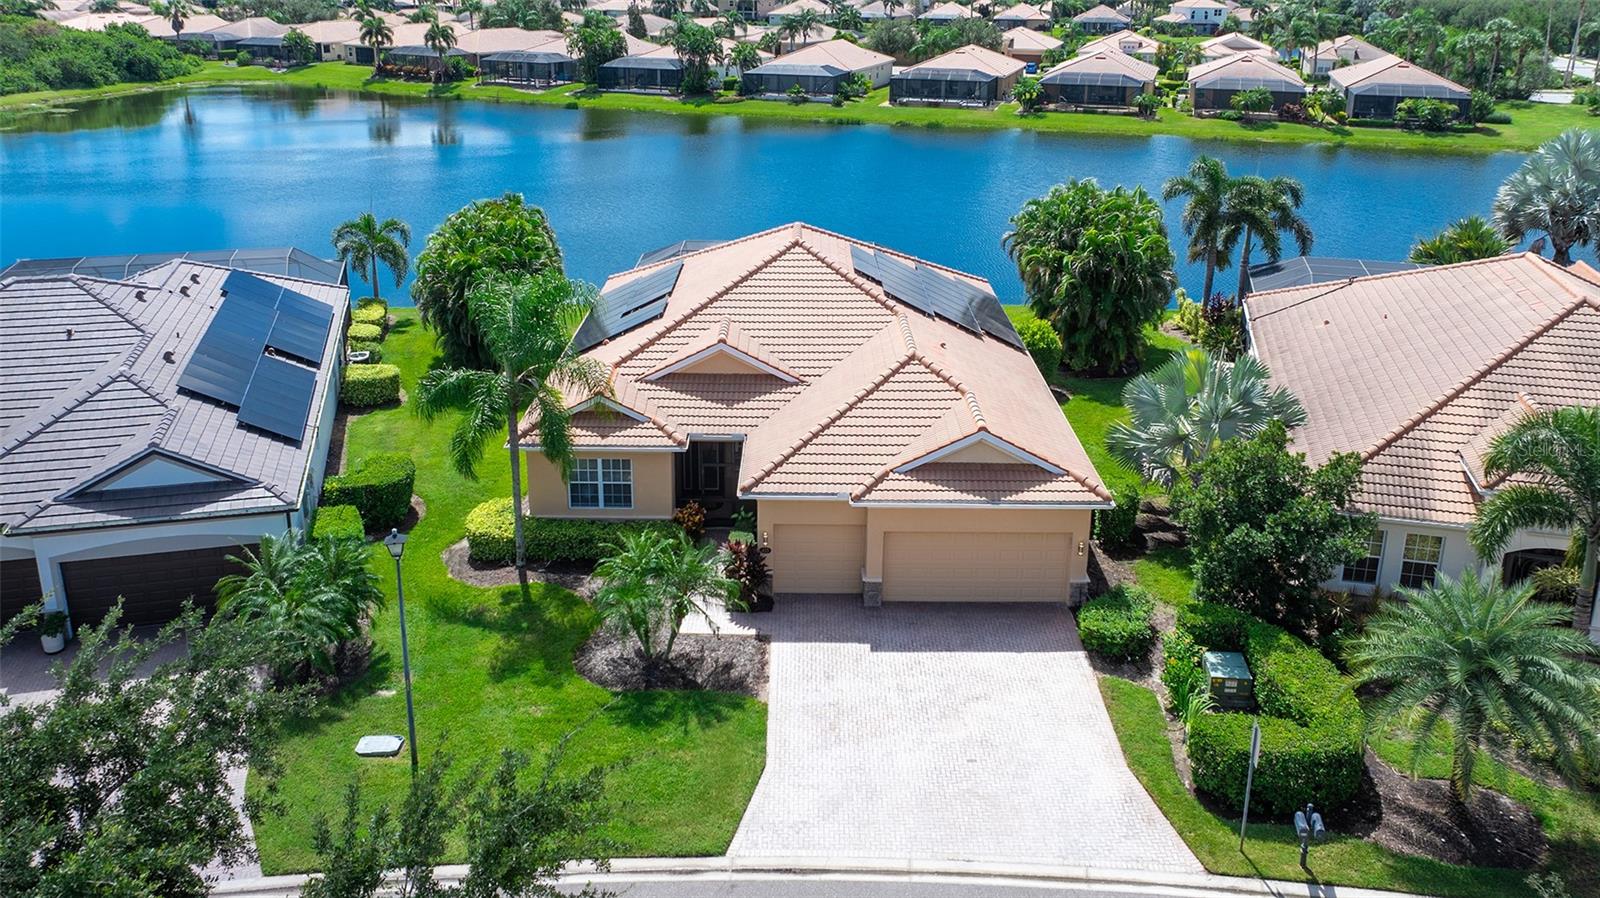
Under contract-accepting backup offers. GOLF-DEEDED, WATERFRONT AND TURNKEY FURNISHED – this exceptionall 4-bedroom, 2 bath pool home in River Strand Golf and Country club offers the Florida resort lifestyle buyers are looking for. Set on 120 feet of waterfront with desirable southern exposure, the home features a screened saltwater pool and spa, whole-house solar power, a 3-car garage, and more than $100,000 in improvements and upgrades. Inside, the home is beautifully furnished with newer 2024 furniture and includes luxury vinyl plank flooring, upgraded appliances, a whole-house water softening system, and an 85- inch and 65-inch ultra-HD television. The 23kW whole-house solar system powers both the home and pool, helping keep the electric bill to approximately the utility meter charge. The salt water pool/spa conversion and a new energy-efficient, super quiet Invertech i18 pool heater/cooler heat pump can be left running continuously on solar power with no need to plan ahead. The three-car garage is equipped with an EV charging station, a Generac generator-ready electrical panel, and ample ceiling-mounted storage that keeps belongings organized while maximizing usable garage space. Add a whole home battery and have unlimited days of quiet power should the grid go down. Recently installed 6" gutters stop overflow, and they protect the home's foundation, siding, and landscaping from erosion and water damage. Offering four bedrooms and 2 full baths, the flexible floor plan provides plenty of space for a home office, hobby room, or overnight guests. Best of all, the coveted southern exposure bathes the pool and outdoor living area in glorious sunshine throughout the day. Relax beside the low maintenance saltwater pool while enjoying over 100 ft. of tranquil water views. A freshly painted interior and seamless transition to the lanai and pool deck create an inviting setting for entertaining or simply enjoying the Florida lifestyle. Inside, high-end luxury vinyl plank flooring enhances the main living areas, complemented by neutral interior paint throughout. The updated kitchen features quartz countertops and upgraded appliances. Offered turnkey furnished with new furniture, this home also includes 85-inch and 65-inch ultra-high-definition televisions, making it ready to enjoy from day one.An extraordinary resort lifestyle awaits within this gated community. Golf membership provides access to a fabulous 27-hole championship golf course. Golf enthusiasts will appreciate the professional golf staff, fully equipped pro shop, and exciting calendar of tournaments and events. Racquet-sports amenities are equally impressive, with eight pickleball courts, nine Har-Tru tennis courts, professional tennis and pickleball instruction, and organized tournaments. An incredible $11 million renovation has transformed the clubhouse, dining venues, and expansive outdoor dining patio. Residents also enjoy a vibrant social calendar featuring weekly activities,and countless opportunities to connect. Located within a master-planned community, this home places exceptional shopping, dining, healthcare, and everyday conveniences close at hand—including Costco, Target, Whole Foods Market, Seasons 52, LongHorn Steakhouse, Chick-fil-A, medical offices, and more. The prime location provides convenient access to I-75, Gulf Coast beaches, area airports in Sarasota, Venice, St. Petersburg and Tampa. This is more than a home—it is the complete Florida resort lifestyle you have been waiting for!
Ceiling Fans(s)
Eat-in Kitchen
High Ceilings
Open Floorplan
Primary Bedroom Main Floor
Solid Wood Cabinets
Stone Counters
Thermostat
Walk-In Closet(s)
Window Treatments
Basketball Court
Cable TV
Clubhouse
Fence Restrictions
Fitness Center
Gated
Golf Course
Maintenance
Park
Pickleball Court(s)
Playground
Pool
Recreation Facilities
Spa/Hot Tub
Tennis Court(s)
Taxes: $10,111.00
Tax Year: 2025
Association Fee: $2,142.00
Association Fee: $70.00
Association Fee Frequency: Quarterly
Association Fee Frequency: Quarterly
Lighting
Private Mailbox
Built-In Oven
Convection Oven
Cooktop
Dishwasher
Disposal
Dryer
Electric Water Heater
Microwave
Range
Range Hood
Refrigerator
Solar Hot Water
Washer
Water Softener
Water
Pond
View: Pond
Elementary School: Freedom Elementary
Middle School: Carlos E. Haile Middle
Junior High: Carlos E. Haile Middle
High School: Parrish Community High
Building Description: Florida
MLS Area: 34212 - Bradenton
Total Square Footage: 3,350
Price per Square Feet: $357.32
Water: Public
Construction: Block, Concrete, Stucco
Date Listed: 2026-09-22 00:00:00
Pool: Y
Pool Description: Gunite, Heated, In Ground, Salt Water, Screen Enclosure, Self Cleaning
Private Spa: Y
Furnished: Turnkey
Windows: Blinds, Window Treatments
Garage Description: Y
Garage Spaces: 3
Attached Garage: Y
Flooring: Carpet, Luxury Vinyl
Roof: Tile
Heating: Central, Solar
Cooling: Central Air
Security: Gated Community, Smoke Detector(S)
Laundry: Inside
Pets: Breed Restrictions, Cats Ok, Dogs Ok
Sewer: Public Sewer
Lot Desc.: In County, Landscaped, Paved, Private, Unincorporated
Parcel ID: 1102082859
Amenities: Basketball Court, Cable Tv, Clubhouse, Fence Restrictions, Fitness Center, Gated, Golf Course, Maintenance, Park, Pickleball Court(S), Playground, Pool, Recreation Facilities, Spa/Hot Tub, Tennis Court(S)
Listing Courtesy Of: Better Homes And Gardens Real Estate Atchley Prope
patti@pattireid.com
Under contract-accepting backup offers. GOLF-DEEDED, WATERFRONT AND TURNKEY FURNISHED – this exceptionall 4-bedroom, 2 bath pool home in River Strand Golf and Country club offers the Florida resort lifestyle buyers are looking for. Set on 120 feet of waterfront with desirable southern exposure, the home features a screened saltwater pool and spa, whole-house solar power, a 3-car garage, and more than $100,000 in improvements and upgrades. Inside, the home is beautifully furnished with newer 2024 furniture and includes luxury vinyl plank flooring, upgraded appliances, a whole-house water softening system, and an 85- inch and 65-inch ultra-HD television. The 23kW whole-house solar system powers both the home and pool, helping keep the electric bill to approximately the utility meter charge. The salt water pool/spa conversion and a new energy-efficient, super quiet Invertech i18 pool heater/cooler heat pump can be left running continuously on solar power with no need to plan ahead. The three-car garage is equipped with an EV charging station, a Generac generator-ready electrical panel, and ample ceiling-mounted storage that keeps belongings organized while maximizing usable garage space. Add a whole home battery and have unlimited days of quiet power should the grid go down. Recently installed 6" gutters stop overflow, and they protect the home's foundation, siding, and landscaping from erosion and water damage. Offering four bedrooms and 2 full baths, the flexible floor plan provides plenty of space for a home office, hobby room, or overnight guests. Best of all, the coveted southern exposure bathes the pool and outdoor living area in glorious sunshine throughout the day. Relax beside the low maintenance saltwater pool while enjoying over 100 ft. of tranquil water views. A freshly painted interior and seamless transition to the lanai and pool deck create an inviting setting for entertaining or simply enjoying the Florida lifestyle. Inside, high-end luxury vinyl plank flooring enhances the main living areas, complemented by neutral interior paint throughout. The updated kitchen features quartz countertops and upgraded appliances. Offered turnkey furnished with new furniture, this home also includes 85-inch and 65-inch ultra-high-definition televisions, making it ready to enjoy from day one.An extraordinary resort lifestyle awaits within this gated community. Golf membership provides access to a fabulous 27-hole championship golf course. Golf enthusiasts will appreciate the professional golf staff, fully equipped pro shop, and exciting calendar of tournaments and events. Racquet-sports amenities are equally impressive, with eight pickleball courts, nine Har-Tru tennis courts, professional tennis and pickleball instruction, and organized tournaments. An incredible $11 million renovation has transformed the clubhouse, dining venues, and expansive outdoor dining patio. Residents also enjoy a vibrant social calendar featuring weekly activities,and countless opportunities to connect. Located within a master-planned community, this home places exceptional shopping, dining, healthcare, and everyday conveniences close at hand—including Costco, Target, Whole Foods Market, Seasons 52, LongHorn Steakhouse, Chick-fil-A, medical offices, and more. The prime location provides convenient access to I-75, Gulf Coast beaches, area airports in Sarasota, Venice, St. Petersburg and Tampa. This is more than a home—it is the complete Florida resort lifestyle you have been waiting for!
Property Details
Price: $879,000
Sq Ft: 2,460
($357 per
sqft)
Bedrooms: 4
Bathrooms: 2
City: Bradenton
County: Manatee
Type: Single Family
Development: River Strand
Subdivision: Heritage Harbour Subphase F Units 1, 2&3
Acres: 0.2100
Virtual Tour/Floorplan: View
Year Built: 2008
Listing Number: A4705677
Status Code: Active Under Contract
Taxes: $10,111.00
Tax Year: 2025
Garage:
3
/
Y
Furnishings: Turnkey
Pets Allowed: Breed Restrictions, Cats OK, Dogs OK
Total Recurring Fees: $737
Total Recurring Fee Frequency: 0.00
Interior Features:
Ceiling Fans(s)
Eat-in Kitchen
High Ceilings
Open Floorplan
Primary Bedroom Main Floor
Solid Wood Cabinets
Stone Counters
Thermostat
Walk-In Closet(s)
Window Treatments
Amenities:
Basketball Court
Cable TV
Clubhouse
Fence Restrictions
Fitness Center
Gated
Golf Course
Maintenance
Park
Pickleball Court(s)
Playground
Pool
Recreation Facilities
Spa/Hot Tub
Tennis Court(s)
Financial Information:
Taxes: $10,111.00
Tax Year: 2025
Association Fee: $2,142.00
Association Fee: $70.00
Association Fee Frequency: Quarterly
Association Fee Frequency: Quarterly
Exterior Features:
Lighting
Private Mailbox
Equipment:
Built-In Oven
Convection Oven
Cooktop
Dishwasher
Disposal
Dryer
Electric Water Heater
Microwave
Range
Range Hood
Refrigerator
Solar Hot Water
Washer
Water Softener
View:
Water
Waterfront Description:
Pond
View: Pond
School Information:
Elementary School: Freedom Elementary
Middle School: Carlos E. Haile Middle
Junior High: Carlos E. Haile Middle
High School: Parrish Community High
Additional Information:
Building Description: Florida
MLS Area: 34212 - Bradenton
Total Square Footage: 3,350
Price per Square Feet: $357.32
Water: Public
Construction: Block, Concrete, Stucco
Date Listed: 2026-09-22 00:00:00
Pool: Y
Pool Description: Gunite, Heated, In Ground, Salt Water, Screen Enclosure, Self Cleaning
Private Spa: Y
Furnished: Turnkey
Windows: Blinds, Window Treatments
Garage Description: Y
Garage Spaces: 3
Attached Garage: Y
Flooring: Carpet, Luxury Vinyl
Roof: Tile
Heating: Central, Solar
Cooling: Central Air
Security: Gated Community, Smoke Detector(S)
Laundry: Inside
Pets: Breed Restrictions, Cats Ok, Dogs Ok
Sewer: Public Sewer
Lot Desc.: In County, Landscaped, Paved, Private, Unincorporated
Parcel ID: 1102082859
Amenities: Basketball Court, Cable Tv, Clubhouse, Fence Restrictions, Fitness Center, Gated, Golf Course, Maintenance, Park, Pickleball Court(S), Playground, Pool, Recreation Facilities, Spa/Hot Tub, Tennis Court(S)
Map of 415 Grand Preserve Cove, Bradenton, FL 34212
Listing Courtesy Of: Better Homes And Gardens Real Estate Atchley Prope
patti@pattireid.com