4112 Oakberry Drive, Orlando, FL 32817
For Sale $435,000




Save Property
View Virtual Tour
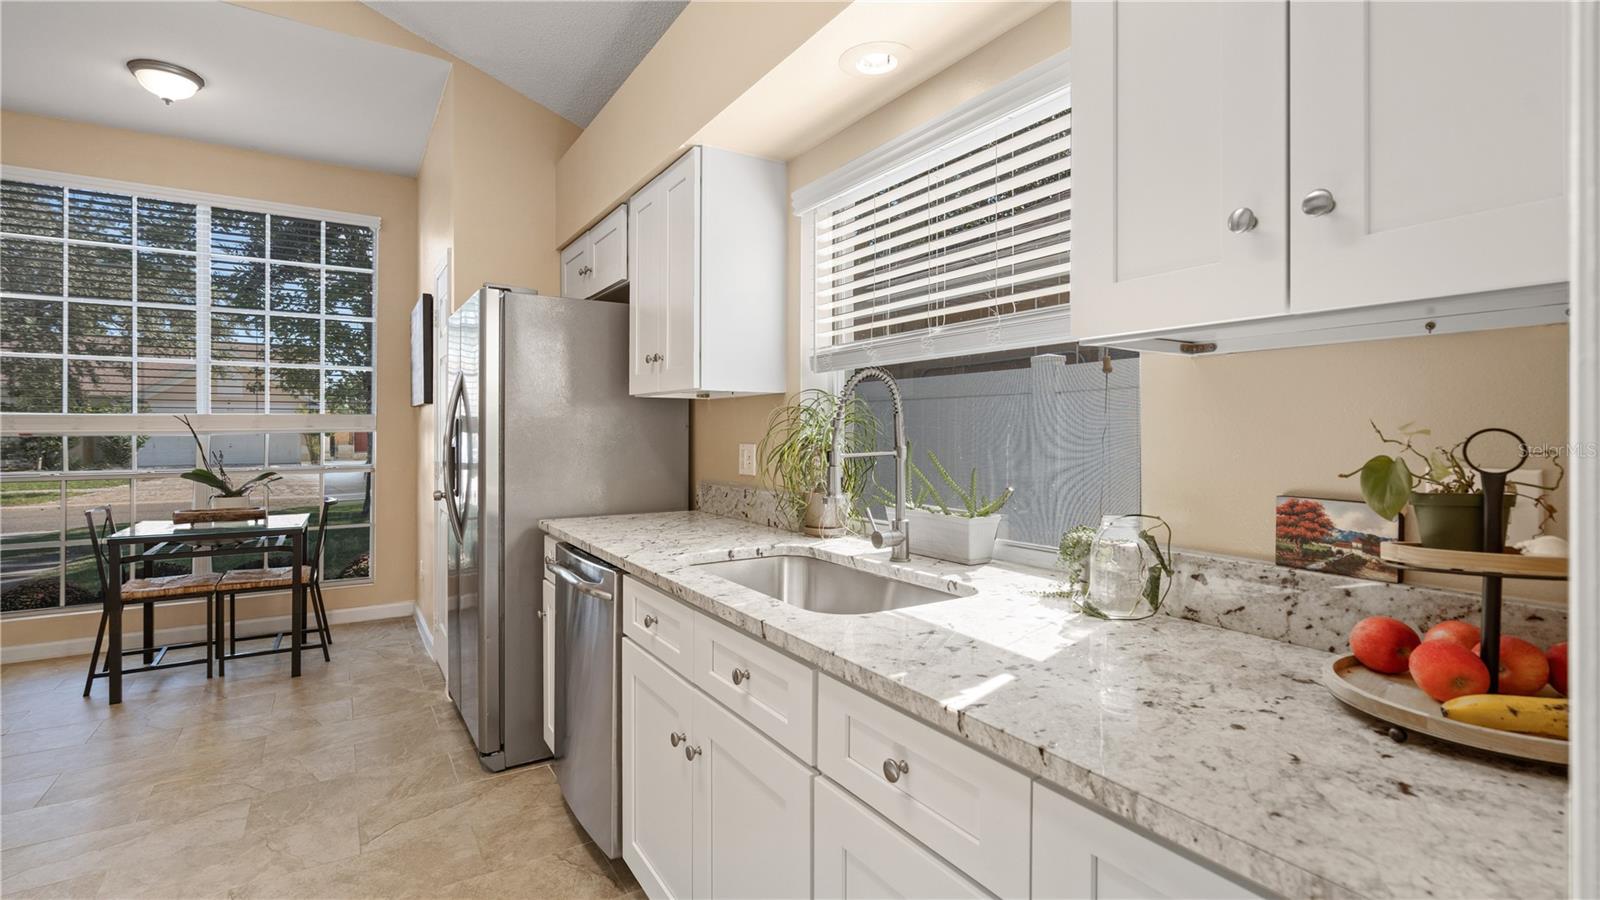
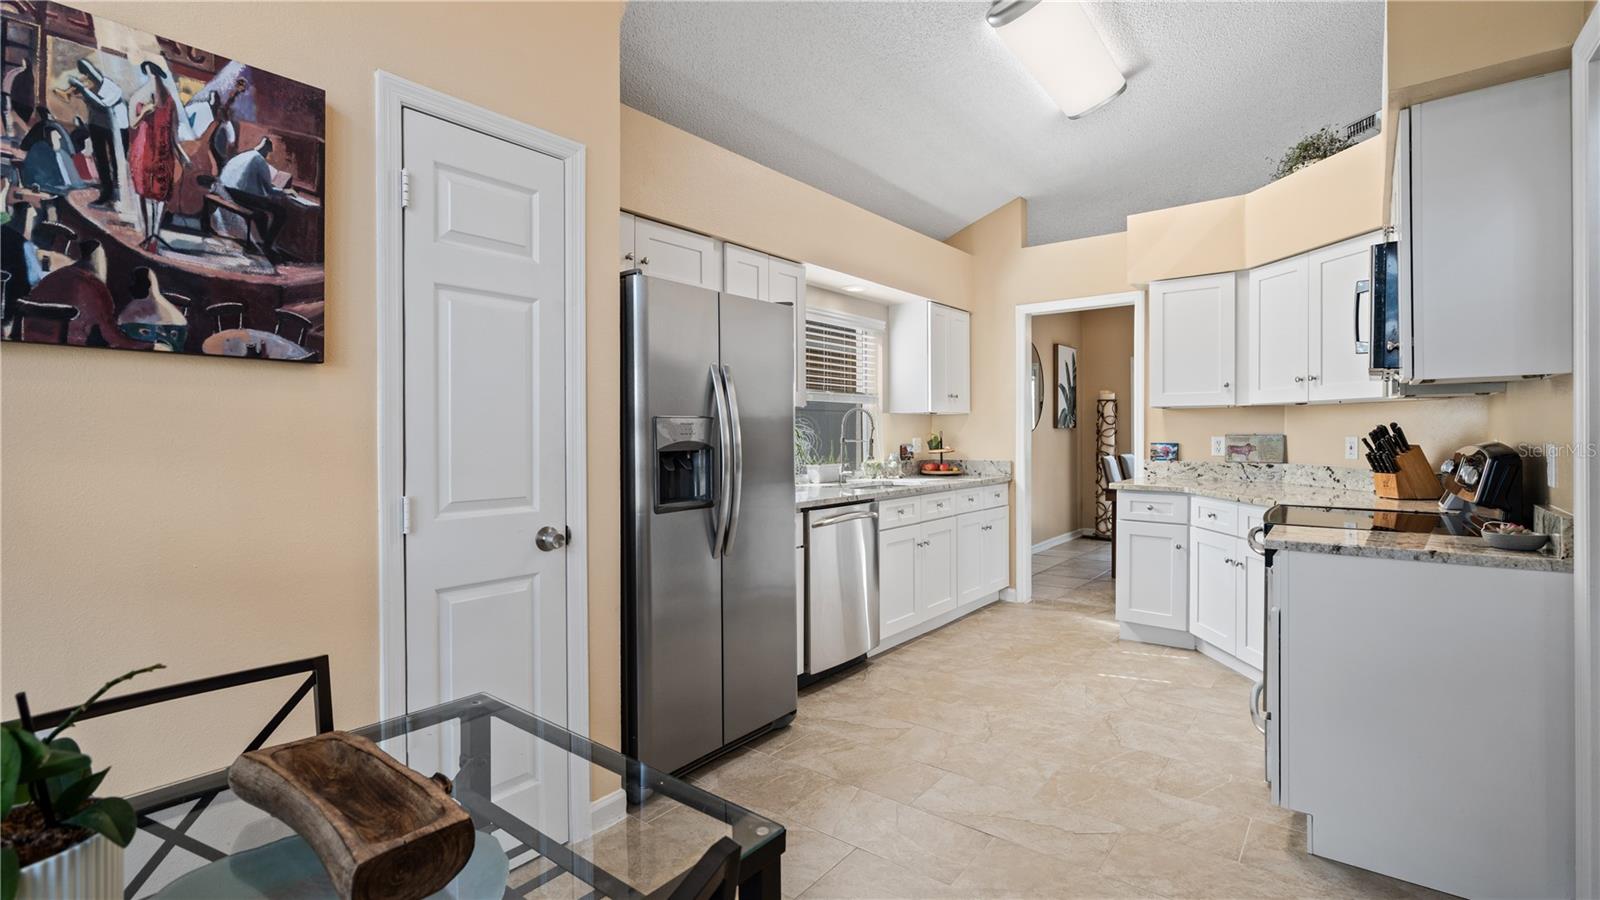
SPACE, COMFORT & CONVENIENCE ALL IN ONE! Discover the perfect blend of comfort and functionality in this beautiful 4-bedroom, 2.5-bath home nestled on a quiet street in East Orlando. From the moment you step inside, you'll appreciate the soaring vaulted ceilings, abundant windows, and natural light that create a bright, airy, and welcoming atmosphere. The spacious family room flows seamlessly into the dining area, creating an inviting setting perfect for everyday living and entertaining. The well-appointed kitchen features crisp white cabinetry, granite countertops, stainless steel appliances, and a cozy breakfast nook perfect for enjoying your morning coffee or casual meals. Sliding glass doors from the dining area open to a patio and fenced backyard, perfect for entertaining, weekend barbecues, or simply relaxing outdoors. The first-floor primary suite overlooks the backyard and features a walk-in closet and an en-suite bathroom with both a relaxing soaking tub and a separate shower. Upstairs, three additional bedrooms provide versatile space for guests, a home office, or a personal fitness area. A convenient downstairs laundry area with a washer and dryer included adds to the home's everyday convenience, while an attached two-car garage completes the home. Enjoy an excellent East Orlando location close to shopping, dining, parks, and major employment centers. Publix, Trader Joe's, Costco, Waterford Lakes Town Center, and Oviedo on the Park are all nearby. Outdoor enthusiasts will appreciate Jay Blanchard Park and the scenic Little Econ Greenway. Just approximately 10 minutes from UCF, this home is also conveniently located near Central Florida Research Park, Siemens Energy, and Lockheed Martin. Enjoy convenient access to SR 417 and SR 408, connecting you to downtown Orlando, Lake Nona, Sanford, and the surrounding attractions. Don't miss the opportunity to make this beautiful East Orlando home yours! Schedule your private showing today!
Stone Counters
Thermostat
Taxes: $5,508.00
Tax Year: 2026
Association Fee: $121.00
Association Fee Frequency: Quarterly
Sidewalk
Cooktop
Dishwasher
Disposal
Refrigerator
Elementary School: Arbor Ridge Elem
Middle School: Corner Lake Middle
Junior High: Corner Lake Middle
High School: University High
MLS Area: 32817 - Orlando/Union Park/University Area
Total Square Footage: 2,313
Price per Square Feet: $259.08
Water: Public
Construction: Block, Frame
Date Listed: 2026-11-17 00:00:00
Furnished: Unfurnished
Garage Description: Y
Attached Garage: Y
Flooring: Ceramic Tile, Tile, Vinyl
Roof: Shingle
Heating: Central
Cooling: Central Air, Attic Fan
Laundry: Laundry Room
Pets: Yes
Parcel ID: 05-22-31-8399-0
Listing Courtesy Of: Home Bankers Realty, Llc
brokercompany@yahoo.com
SPACE, COMFORT & CONVENIENCE ALL IN ONE! Discover the perfect blend of comfort and functionality in this beautiful 4-bedroom, 2.5-bath home nestled on a quiet street in East Orlando. From the moment you step inside, you'll appreciate the soaring vaulted ceilings, abundant windows, and natural light that create a bright, airy, and welcoming atmosphere. The spacious family room flows seamlessly into the dining area, creating an inviting setting perfect for everyday living and entertaining. The well-appointed kitchen features crisp white cabinetry, granite countertops, stainless steel appliances, and a cozy breakfast nook perfect for enjoying your morning coffee or casual meals. Sliding glass doors from the dining area open to a patio and fenced backyard, perfect for entertaining, weekend barbecues, or simply relaxing outdoors. The first-floor primary suite overlooks the backyard and features a walk-in closet and an en-suite bathroom with both a relaxing soaking tub and a separate shower. Upstairs, three additional bedrooms provide versatile space for guests, a home office, or a personal fitness area. A convenient downstairs laundry area with a washer and dryer included adds to the home's everyday convenience, while an attached two-car garage completes the home. Enjoy an excellent East Orlando location close to shopping, dining, parks, and major employment centers. Publix, Trader Joe's, Costco, Waterford Lakes Town Center, and Oviedo on the Park are all nearby. Outdoor enthusiasts will appreciate Jay Blanchard Park and the scenic Little Econ Greenway. Just approximately 10 minutes from UCF, this home is also conveniently located near Central Florida Research Park, Siemens Energy, and Lockheed Martin. Enjoy convenient access to SR 417 and SR 408, connecting you to downtown Orlando, Lake Nona, Sanford, and the surrounding attractions. Don't miss the opportunity to make this beautiful East Orlando home yours! Schedule your private showing today!
Property Details
Price: $435,000
Sq Ft: 1,679
($259 per
sqft)
Bedrooms: 4
Bathrooms: 2
Partial Baths: 1
City: Orlando
County: Orange
Type: Single Family
Development: Suncrest
Acres: 0.1300
Virtual Tour/Floorplan: View
Year Built: 1995
Listing Number: S5161528
Status Code: A-Active
Taxes: $5,508.00
Tax Year: 2026
Garage:
Y
Furnishings: Unfurnished
Pets Allowed: Yes
Total Recurring Fees: $40
Total Recurring Fee Frequency: 0.00
Interior Features:
Stone Counters
Thermostat
Financial Information:
Taxes: $5,508.00
Tax Year: 2026
Association Fee: $121.00
Association Fee Frequency: Quarterly
Exterior Features:
Sidewalk
Equipment:
Cooktop
Dishwasher
Disposal
Refrigerator
School Information:
Elementary School: Arbor Ridge Elem
Middle School: Corner Lake Middle
Junior High: Corner Lake Middle
High School: University High
Additional Information:
MLS Area: 32817 - Orlando/Union Park/University Area
Total Square Footage: 2,313
Price per Square Feet: $259.08
Water: Public
Construction: Block, Frame
Date Listed: 2026-11-17 00:00:00
Furnished: Unfurnished
Garage Description: Y
Attached Garage: Y
Flooring: Ceramic Tile, Tile, Vinyl
Roof: Shingle
Heating: Central
Cooling: Central Air, Attic Fan
Laundry: Laundry Room
Pets: Yes
Parcel ID: 05-22-31-8399-0
Map of 4112 Oakberry Drive, Orlando, FL 32817
Listing Courtesy Of: Home Bankers Realty, Llc
brokercompany@yahoo.com