39851 & 39855 Darlington Avenue, Lady Lake, FL 32159
For Sale $1,850,000


Save Property
View Virtual Tour
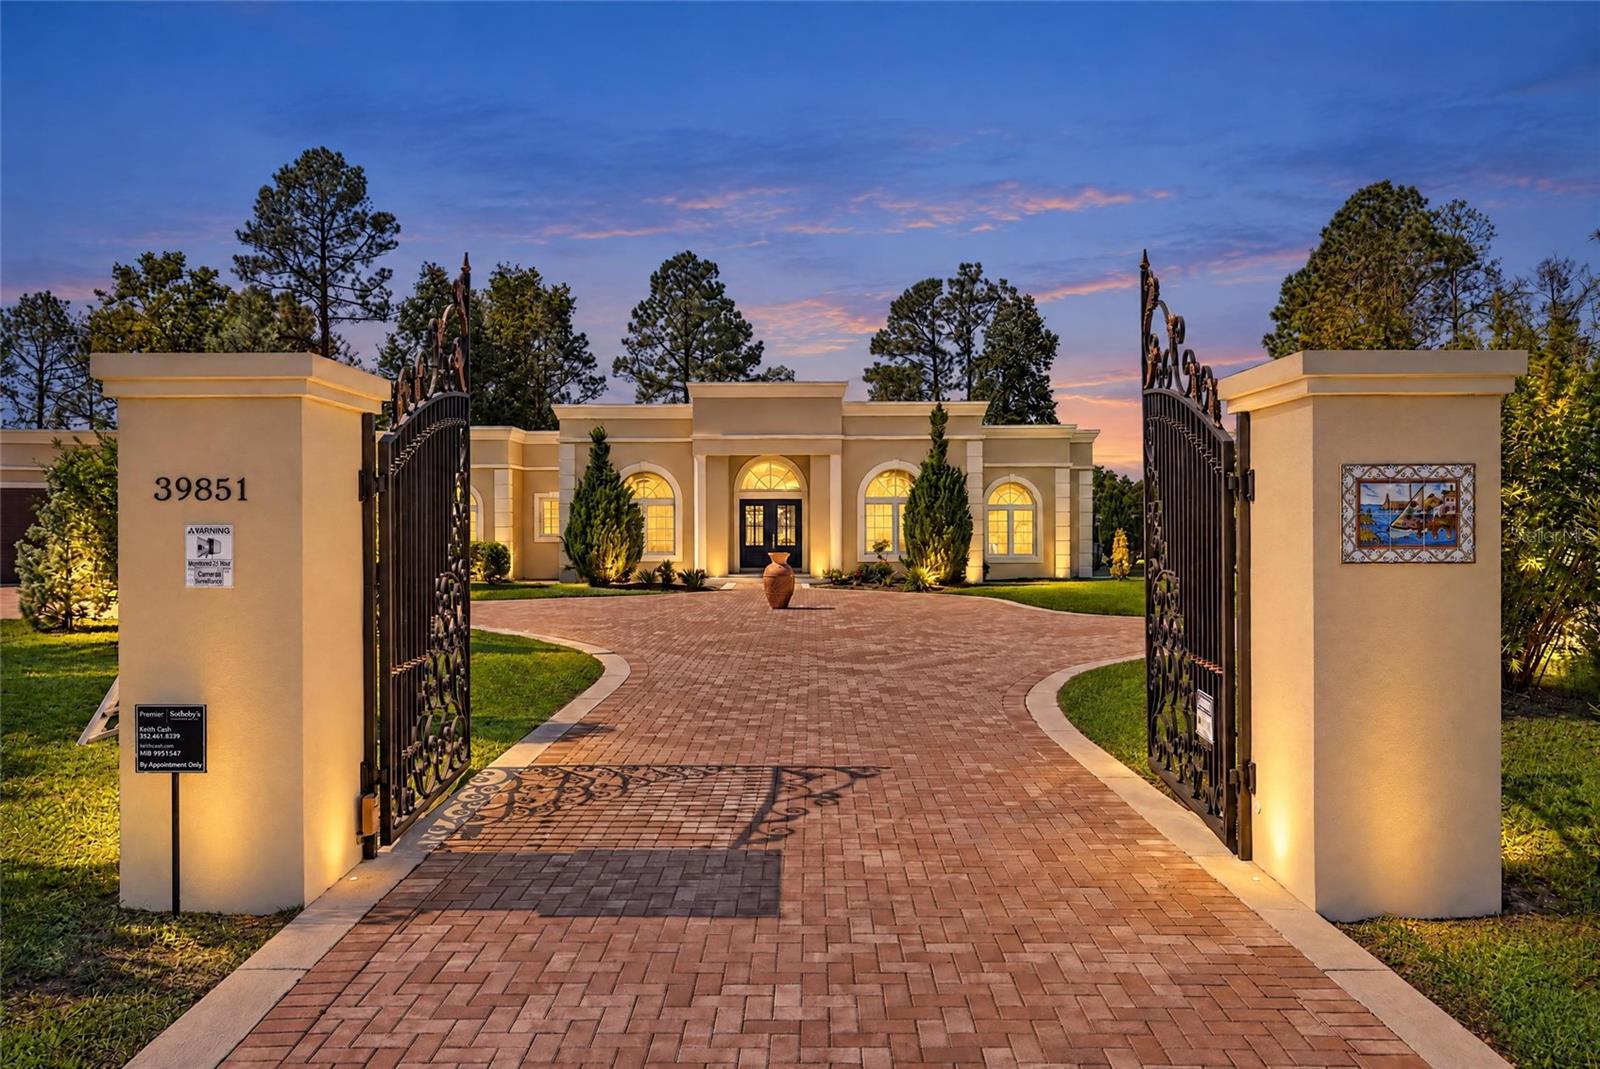
Privately situated on 2.35 elevated acres within the gated community of Windsor Greene, this distinctive Central Florida estate presents an exceptional combination of architectural refinement, two independent residences and substantial accommodations for automotive collections, recreational vehicles and boats. Thoughtfully designed and constructed with an emphasis on quality, versatility and lasting performance, the property offers a rare opportunity to enjoy expansive living spaces within a secluded hilltop setting. The 3,426-square-foot main residence showcases sophisticated finishes and carefully considered architectural details. Soaring 12-foot ceilings, 8-foot solid-core doors and large-format porcelain slab flooring with an onyx finish establish a cohesive interior aesthetic. Three generously proportioned en-suite bedrooms provide private accommodations, complemented by a half bath and custom walk-in closets. The flowing floor plan connects the principal living areas while maintaining definition between spaces. In the kitchen, premium stone surfaces and quality materials complement the home's contemporary design. A porcelain slab fireplace creates a striking focal point in the living room, while French doors open to the lanai and landscaped grounds. The planted tree line provides an additional layer of natural privacy. The separate 1,720-square-foot residence offers a complete living environment with two bedrooms, two baths, a full kitchen, dedicated living and dining areas, a laundry room and an attached two-car garage designed to accommodate larger vehicles. Its split floor plan provides flexibility for extended family, guests or other residential needs while maintaining separation from the main home. An extraordinary feature of the estate is the approximately 1,782-square-foot detached garage, measuring 54 by 33 feet. Built for substantial vehicle and equipment storage, this fully insulated structure features 16-foot ceilings and commercial-grade garage doors rated to withstand winds of up to 150 mph. The generous dimensions accommodate a variety of automotive, boating and recreational storage requirements. Owner-built with concrete block construction, all three structures feature a commercial-grade PTO weld membrane roof, reflecting a consistent commitment to durable materials and construction standards. The property's gently elevated setting, established landscaping and gated surroundings contribute to its private estate atmosphere. Conveniently located near The Villages, with access to Ocala, Orlando International Airport and Central Florida's recreational destinations, this property brings together refined residential living, independent accommodations and specialized storage facilities on 2.35 acres.
Built-in Features
Ceiling Fans(s)
Central Vaccum
High Ceilings
Primary Bedroom Main Floor
Solid Surface Counters
Solid Wood Cabinets
Split Bedroom
Stone Counters
Walk-In Closet(s)
Window Treatments
Gated
Taxes: $14,778.00
Tax Year: 2025
Association Fee: $206.00
Association Fee Frequency: Monthly
Lighting
Built-In Oven
Convection Oven
Cooktop
Dishwasher
Disposal
Dryer
Electric Water Heater
Microwave
Range Hood
Refrigerator
Washer
Wine Refrigerator
Garden
Trees/Woods
Elementary School: Villages Elem Of Lady Lake
Middle School: Carver Middle
Junior High: Carver Middle
High School: Leesburg High
Building Description: French Provincial
MLS Area: 32159 - Lady Lake (The Villages)
Total Square Footage: 5,146
Price per Square Feet: $359.50
Total Floors: 1
Water: Private, Well
Construction: Block, Concrete, Stucco
Date Listed: 2026-11-05 00:00:00
Furnished: Unfurnished
Windows: Double Pane Windows
Parking: Circular Driveway, Garage Door Opener, Oversized, Rv Garage
Garage Description: Y
Garage Spaces: 8
Attached Garage: Y
Flooring: Tile
Roof: Membrane
Heating: Central, Electric
Cooling: Central Air
Fireplace: Y
Security: Security System, Security System Owned
Laundry: Electric Dryer Hookup, Inside, Laundry Room, Washer Hookup
Pets: Yes
Sewer: Private Sewer
Lot Desc.: Cleared, In County, Landscaped, Street Dead-End, Paved, Private
Parcel ID: 10-18-24-0200-0
Amenities: Gated
Listing Courtesy Of: Premier Sotheby's International Realty
angelaroserebroker@outlook.com
Privately situated on 2.35 elevated acres within the gated community of Windsor Greene, this distinctive Central Florida estate presents an exceptional combination of architectural refinement, two independent residences and substantial accommodations for automotive collections, recreational vehicles and boats. Thoughtfully designed and constructed with an emphasis on quality, versatility and lasting performance, the property offers a rare opportunity to enjoy expansive living spaces within a secluded hilltop setting. The 3,426-square-foot main residence showcases sophisticated finishes and carefully considered architectural details. Soaring 12-foot ceilings, 8-foot solid-core doors and large-format porcelain slab flooring with an onyx finish establish a cohesive interior aesthetic. Three generously proportioned en-suite bedrooms provide private accommodations, complemented by a half bath and custom walk-in closets. The flowing floor plan connects the principal living areas while maintaining definition between spaces. In the kitchen, premium stone surfaces and quality materials complement the home's contemporary design. A porcelain slab fireplace creates a striking focal point in the living room, while French doors open to the lanai and landscaped grounds. The planted tree line provides an additional layer of natural privacy. The separate 1,720-square-foot residence offers a complete living environment with two bedrooms, two baths, a full kitchen, dedicated living and dining areas, a laundry room and an attached two-car garage designed to accommodate larger vehicles. Its split floor plan provides flexibility for extended family, guests or other residential needs while maintaining separation from the main home. An extraordinary feature of the estate is the approximately 1,782-square-foot detached garage, measuring 54 by 33 feet. Built for substantial vehicle and equipment storage, this fully insulated structure features 16-foot ceilings and commercial-grade garage doors rated to withstand winds of up to 150 mph. The generous dimensions accommodate a variety of automotive, boating and recreational storage requirements. Owner-built with concrete block construction, all three structures feature a commercial-grade PTO weld membrane roof, reflecting a consistent commitment to durable materials and construction standards. The property's gently elevated setting, established landscaping and gated surroundings contribute to its private estate atmosphere. Conveniently located near The Villages, with access to Ocala, Orlando International Airport and Central Florida's recreational destinations, this property brings together refined residential living, independent accommodations and specialized storage facilities on 2.35 acres.
Property Details
Price: $1,850,000
Sq Ft: 5,146
($360 per
sqft)
Bedrooms: 5
Bathrooms: 5
Partial Baths: 1
City: Lady Lake
County: Lake
Type: Single Family
Development: Windsor Green
Subdivision: Windsor Green Ph 01
Acres: 2.3500
Virtual Tour/Floorplan: View
Year Built: 2023
Listing Number: OM734370
Status Code: A-Active
Taxes: $14,778.00
Tax Year: 2025
Garage:
8
/
Y
Furnishings: Unfurnished
Pets Allowed: Yes
Total Recurring Fees: $206
Total Recurring Fee Frequency: 0.00
Interior Features:
Built-in Features
Ceiling Fans(s)
Central Vaccum
High Ceilings
Primary Bedroom Main Floor
Solid Surface Counters
Solid Wood Cabinets
Split Bedroom
Stone Counters
Walk-In Closet(s)
Window Treatments
Amenities:
Gated
Financial Information:
Taxes: $14,778.00
Tax Year: 2025
Association Fee: $206.00
Association Fee Frequency: Monthly
Exterior Features:
Lighting
Equipment:
Built-In Oven
Convection Oven
Cooktop
Dishwasher
Disposal
Dryer
Electric Water Heater
Microwave
Range Hood
Refrigerator
Washer
Wine Refrigerator
View:
Garden
Trees/Woods
School Information:
Elementary School: Villages Elem Of Lady Lake
Middle School: Carver Middle
Junior High: Carver Middle
High School: Leesburg High
Additional Information:
Building Description: French Provincial
MLS Area: 32159 - Lady Lake (The Villages)
Total Square Footage: 5,146
Price per Square Feet: $359.50
Total Floors: 1
Water: Private, Well
Construction: Block, Concrete, Stucco
Date Listed: 2026-11-05 00:00:00
Furnished: Unfurnished
Windows: Double Pane Windows
Parking: Circular Driveway, Garage Door Opener, Oversized, Rv Garage
Garage Description: Y
Garage Spaces: 8
Attached Garage: Y
Flooring: Tile
Roof: Membrane
Heating: Central, Electric
Cooling: Central Air
Fireplace: Y
Security: Security System, Security System Owned
Laundry: Electric Dryer Hookup, Inside, Laundry Room, Washer Hookup
Pets: Yes
Sewer: Private Sewer
Lot Desc.: Cleared, In County, Landscaped, Street Dead-End, Paved, Private
Parcel ID: 10-18-24-0200-0
Amenities: Gated
Map of 39851 & 39855 Darlington Avenue, Lady Lake, FL 32159
Listing Courtesy Of: Premier Sotheby's International Realty
angelaroserebroker@outlook.com