3828 Buckingham Loop Drive, Valrico, FL 33594
For Sale $625,000


Save Property
View Virtual Tour
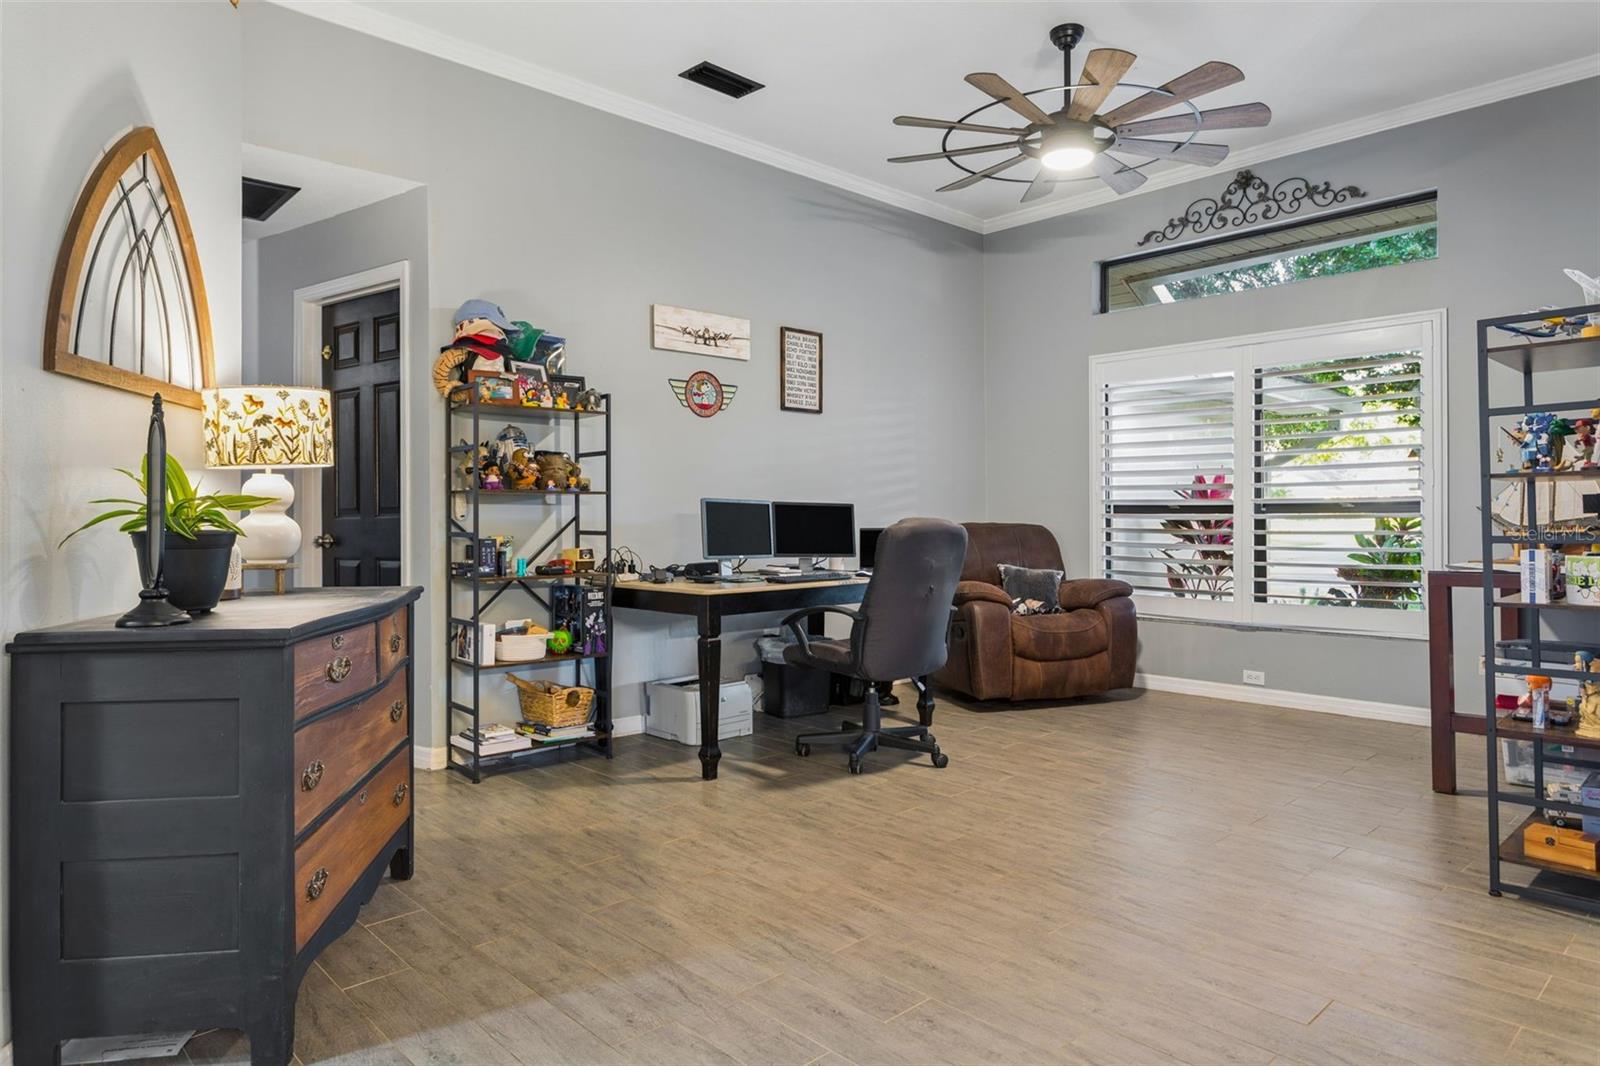
Come home to desirable Buckingham, an active community with mature landscaping. Beautiful oak trees, new paver driveway, and massive curb appeal await you. This home features an open, split floor plan, with thoughtful upgrades throughout. The eat-in kitchen offers a slide-in range with vent hood, large island, and pantry. A separate dining room overlooks the pool deck, perfect for celebrations and indoor/outdoor living. With 4 bedrooms plus bonus flex space suited for an office, formal living room, or craft room there is abundant space. Enjoy outdoor entertaining with a spacious covered area with lighting and ceiling fans and a paver pool deck. Recent pool and spa upgrades include smart app controls and LED pool lighting. The large, fully fenced yard features mature oaks, established landscaping, a raised garden bed and plenty of room for a variety of activities.
Attic Ventilator
Carbon Monoxide Detector(s)
Cathedral Ceiling(s)
Crown Molding
Eat-in Kitchen
High Ceilings
Kitchen/Family Room Combo
Open Floorplan
Primary Bedroom Main Floor
Split Bedroom
Stone Counters
Thermostat
Vaulted Ceiling(s)
Window Treatments
Taxes: $8,858.69
Tax Year: 2025
Association Fee: $125.00
Association Fee Frequency: Annually
Garden
Lighting
Permeable Paving
Rain Gutters
Dishwasher
Disposal
Dryer
Exhaust Fan
Ice Maker
Range
Refrigerator
Touchless Faucet
Washer
Pool
Elementary School: Buckhorn-Hb
Middle School: Mulrennan-Hb
Junior High: Mulrennan-Hb
High School: Durant-Hb
Building Description: Contemporary
MLS Area: 33594 - Valrico
Total Square Footage: 3,402
Price per Square Feet: $246.16
Total Floors: 1
Water: Public
Construction: Block
Date Listed: 2026-11-12 00:00:00
Pool: Y
Pool Description: In Ground, Auto Cleaner, Gunite, Heated, Lighting, Pool Sweep, Salt Water, Screen Enclosure, Self Cleaning, Waterfall, Tile
Private Spa: Y
Furnished: Unfurnished
Windows: Carbon Mono/Detector
Parking: Driveway, Garage Door Opener, Ground Level
Garage Description: Y
Garage Spaces: 2
Attached Garage: Y
Flooring: Luxury Vinyl, Other, Tile
Roof: Shingle
Heating: Central, Electric, Heat Pump
Cooling: Central Air
Fireplace: Y
Laundry: Inside, Laundry Room, Sink
Pets: No
Sewer: Public Sewer
Lot Desc.: Landscaped
Parcel ID: U-32-29-21-34H-
Listing Courtesy Of: Florida Executive Realty
jessi@creativeurbanrealestate.com
Come home to desirable Buckingham, an active community with mature landscaping. Beautiful oak trees, new paver driveway, and massive curb appeal await you. This home features an open, split floor plan, with thoughtful upgrades throughout. The eat-in kitchen offers a slide-in range with vent hood, large island, and pantry. A separate dining room overlooks the pool deck, perfect for celebrations and indoor/outdoor living. With 4 bedrooms plus bonus flex space suited for an office, formal living room, or craft room there is abundant space. Enjoy outdoor entertaining with a spacious covered area with lighting and ceiling fans and a paver pool deck. Recent pool and spa upgrades include smart app controls and LED pool lighting. The large, fully fenced yard features mature oaks, established landscaping, a raised garden bed and plenty of room for a variety of activities.
Property Details
Price: $625,000
Sq Ft: 2,539
($246 per
sqft)
Bedrooms: 4
Bathrooms: 2
City: Valrico
County: Hillsborough
Type: Single Family
Development: Buckingham
Subdivision: Buckingham Unit 1
Acres: 0.3500
Virtual Tour/Floorplan: View
Year Built: 1988
Listing Number: TB8566269
Status Code: A-Active
Taxes: $8,858.69
Tax Year: 2025
Garage:
2
/
Y
Furnishings: Unfurnished
Pets Allowed: No
Total Recurring Fees: $10
Total Recurring Fee Frequency: 0.00
Interior Features:
Attic Ventilator
Carbon Monoxide Detector(s)
Cathedral Ceiling(s)
Crown Molding
Eat-in Kitchen
High Ceilings
Kitchen/Family Room Combo
Open Floorplan
Primary Bedroom Main Floor
Split Bedroom
Stone Counters
Thermostat
Vaulted Ceiling(s)
Window Treatments
Financial Information:
Taxes: $8,858.69
Tax Year: 2025
Association Fee: $125.00
Association Fee Frequency: Annually
Exterior Features:
Garden
Lighting
Permeable Paving
Rain Gutters
Equipment:
Dishwasher
Disposal
Dryer
Exhaust Fan
Ice Maker
Range
Refrigerator
Touchless Faucet
Washer
View:
Pool
School Information:
Elementary School: Buckhorn-Hb
Middle School: Mulrennan-Hb
Junior High: Mulrennan-Hb
High School: Durant-Hb
Additional Information:
Building Description: Contemporary
MLS Area: 33594 - Valrico
Total Square Footage: 3,402
Price per Square Feet: $246.16
Total Floors: 1
Water: Public
Construction: Block
Date Listed: 2026-11-12 00:00:00
Pool: Y
Pool Description: In Ground, Auto Cleaner, Gunite, Heated, Lighting, Pool Sweep, Salt Water, Screen Enclosure, Self Cleaning, Waterfall, Tile
Private Spa: Y
Furnished: Unfurnished
Windows: Carbon Mono/Detector
Parking: Driveway, Garage Door Opener, Ground Level
Garage Description: Y
Garage Spaces: 2
Attached Garage: Y
Flooring: Luxury Vinyl, Other, Tile
Roof: Shingle
Heating: Central, Electric, Heat Pump
Cooling: Central Air
Fireplace: Y
Laundry: Inside, Laundry Room, Sink
Pets: No
Sewer: Public Sewer
Lot Desc.: Landscaped
Parcel ID: U-32-29-21-34H-
Map of 3828 Buckingham Loop Drive, Valrico, FL 33594
Listing Courtesy Of: Florida Executive Realty
jessi@creativeurbanrealestate.com