3711 Iowa Avenue W #115, Tampa, FL 33611
For Sale $155,000




Save Property
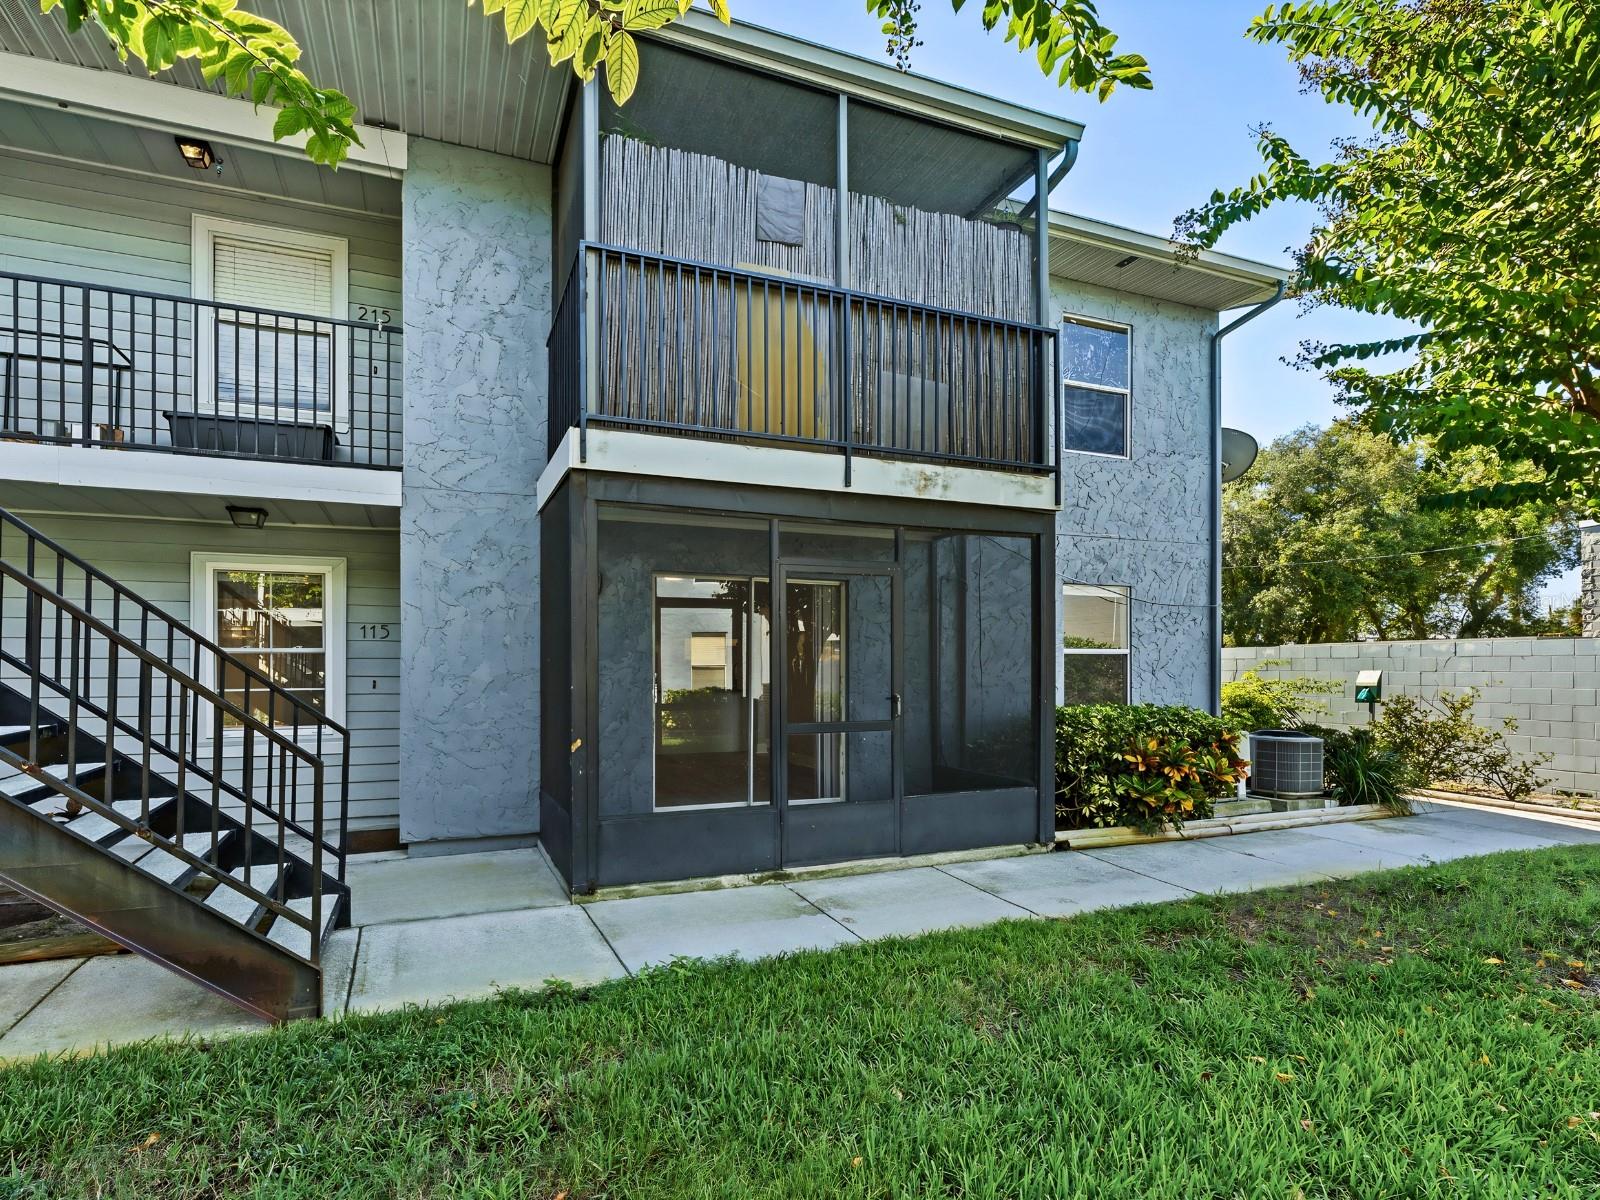
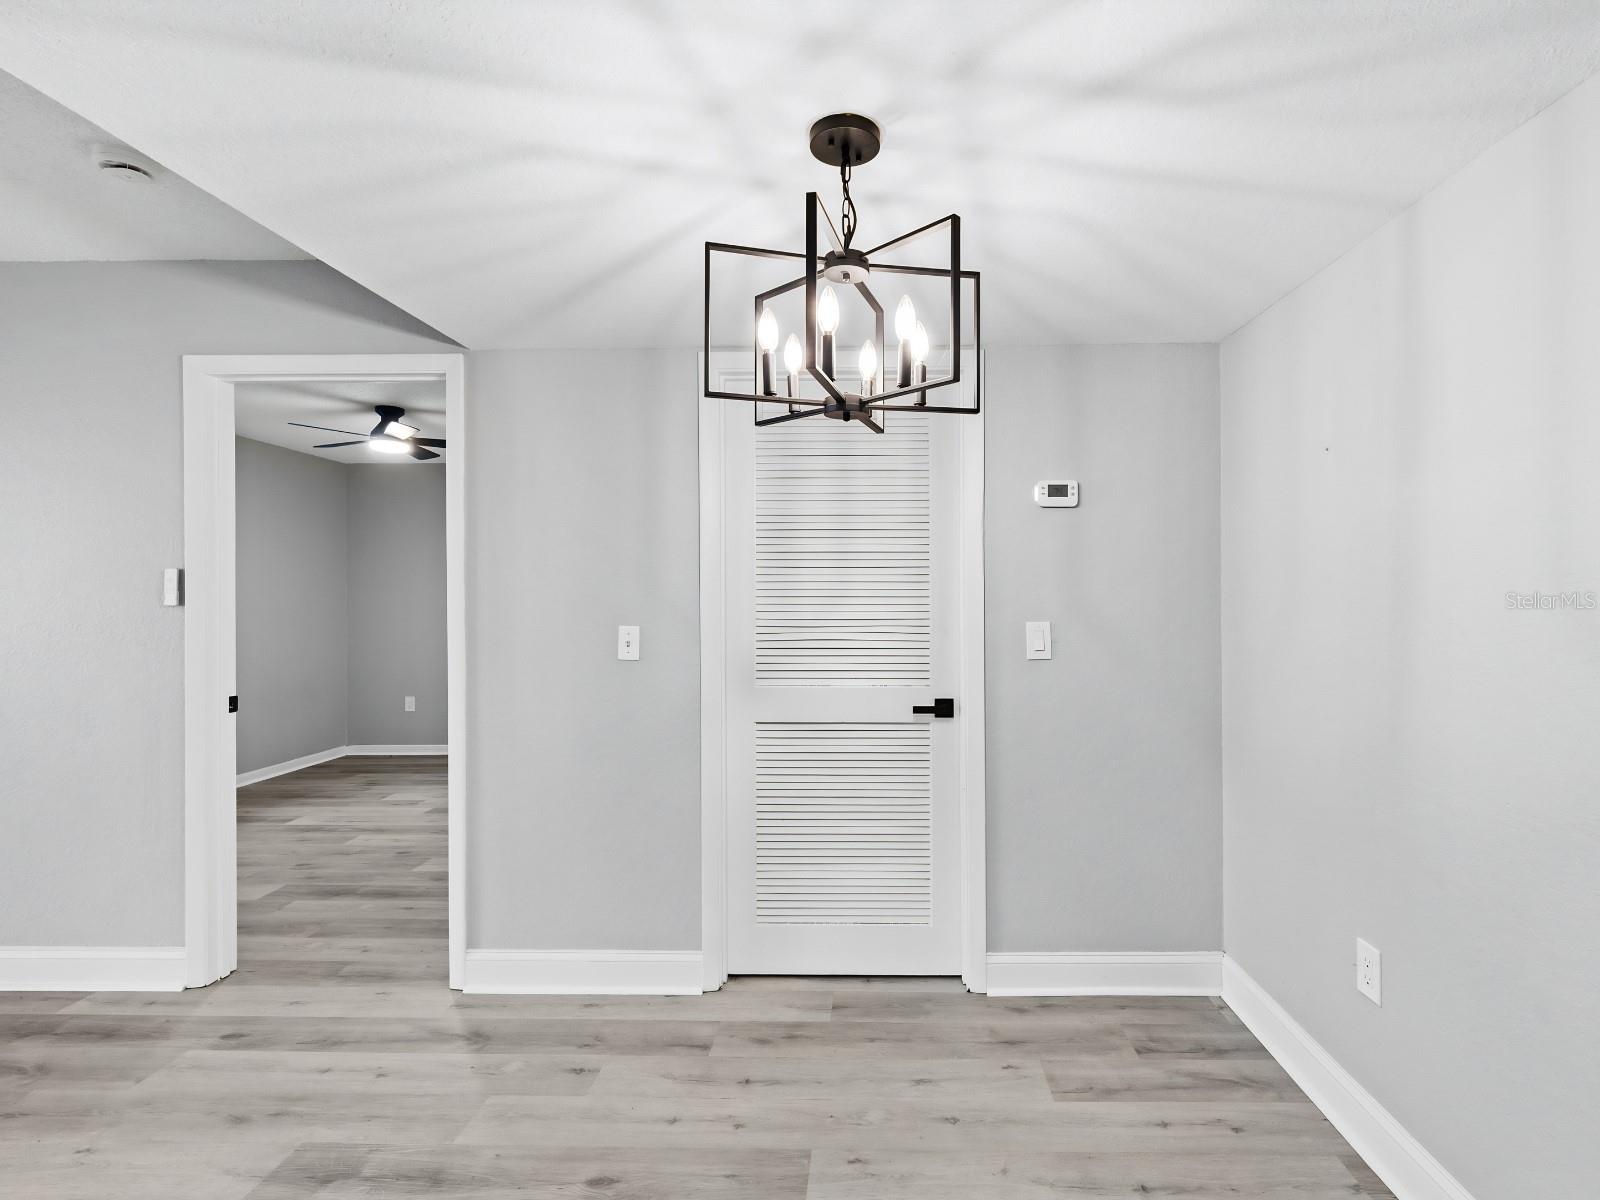
Condos rarely come up for sale in this part of South Tampa, and this one is competitively priced, making it a great option for a first-time buyer or an investor. This fully renovated 2-bedroom, 2-bath ground-floor corner unit is move-in ready inside a gated community. New laminate flooring, fresh paint, and updated lighting and electrical run throughout the open layout. The kitchen is finished with solid wood cabinetry, solid-surface countertops, a breakfast bar, and a brand-new appliance package including a Maytag refrigerator, Whirlpool dishwasher, range, and microwave. The split-bedroom plan gives the primary suite its own en-suite bath, and both bathrooms have been redone with new vanities, tubs, mirrors, and plumbing fixtures. The A/C was recently serviced, and the water heater is newer (2019). A screened, covered porch faces the courtyard, an easy spot for morning coffee or a good book. Ownership here is simple. Water, sewer, trash, pest control, and grounds maintenance are all included in the HOA. Even better, the property is located in Flood Zone X. The location makes it easy to get anywhere in Tampa Bay. MacDill AFB is just down the road, the Gandy Bridge puts St. Petersburg within easy reach, and the Selmon Expressway connects you to Downtown Tampa and beyond. Bayshore Blvd, Hyde Park Village, and Tampa International Airport are all close by. With so few condos available in this area, let alone at this price, this one will not last long. Schedule your showing today.
Ceiling Fans(s)
Kitchen/Family Room Combo
Living Room/Dining Room Combo
Open Floorplan
Primary Bedroom Main Floor
Solid Surface Counters
Solid Wood Cabinets
Split Bedroom
Thermostat
Taxes: $161.75
Tax Year: 2025
Association Fee: $422.00
Association Fee Frequency: Monthly
Lighting
Sidewalk
Built-In Oven
Dishwasher
Microwave
Range
Refrigerator
Elementary School: Chiaramonte-Hb
Middle School: Madison-Hb
Junior High: Madison-Hb
High School: Robinson-Hb
Building Description: Other
MLS Area: 33611 - Tampa
Total Square Footage: 910
Price per Square Feet: $185.85
Total Floors: 2
Water: Public
Construction: Block, Other, Stucco, Frame
Date Listed: 2026-11-11 00:00:00
Furnished: Unfurnished
Windows: Blinds
Flooring: Laminate
Roof: Shingle
Heating: Central
Cooling: Central Air
Security: Smoke Detector(S)
Laundry: Electric Dryer Hookup, Laundry Room, Washer Hookup
Pets: Yes
Sewer: Public Sewer
Parcel ID: A-09-30-18-92Y-
Listing Courtesy Of: Engel & Volkers South Tampa
jeramiah.bustin@evrealestate.com
Condos rarely come up for sale in this part of South Tampa, and this one is competitively priced, making it a great option for a first-time buyer or an investor. This fully renovated 2-bedroom, 2-bath ground-floor corner unit is move-in ready inside a gated community. New laminate flooring, fresh paint, and updated lighting and electrical run throughout the open layout. The kitchen is finished with solid wood cabinetry, solid-surface countertops, a breakfast bar, and a brand-new appliance package including a Maytag refrigerator, Whirlpool dishwasher, range, and microwave. The split-bedroom plan gives the primary suite its own en-suite bath, and both bathrooms have been redone with new vanities, tubs, mirrors, and plumbing fixtures. The A/C was recently serviced, and the water heater is newer (2019). A screened, covered porch faces the courtyard, an easy spot for morning coffee or a good book. Ownership here is simple. Water, sewer, trash, pest control, and grounds maintenance are all included in the HOA. Even better, the property is located in Flood Zone X. The location makes it easy to get anywhere in Tampa Bay. MacDill AFB is just down the road, the Gandy Bridge puts St. Petersburg within easy reach, and the Selmon Expressway connects you to Downtown Tampa and beyond. Bayshore Blvd, Hyde Park Village, and Tampa International Airport are all close by. With so few condos available in this area, let alone at this price, this one will not last long. Schedule your showing today.
Property Details
Price: $155,000
Sq Ft: 834
($186 per
sqft)
Bedrooms: 2
Bathrooms: 2
City: Tampa
County: Hillsborough
Type: Condo
Development: South Park A Condominium
Acres: 0.1700
Year Built: 1990
Listing Number: TB8566022
Status Code: A-Active
Taxes: $161.75
Tax Year: 2025
Garage:
Furnishings: Unfurnished
Pets Allowed: Yes
Total Recurring Fees: $422
Total Recurring Fee Frequency: 0.00
Interior Features:
Ceiling Fans(s)
Kitchen/Family Room Combo
Living Room/Dining Room Combo
Open Floorplan
Primary Bedroom Main Floor
Solid Surface Counters
Solid Wood Cabinets
Split Bedroom
Thermostat
Financial Information:
Taxes: $161.75
Tax Year: 2025
Association Fee: $422.00
Association Fee Frequency: Monthly
Exterior Features:
Lighting
Sidewalk
Equipment:
Built-In Oven
Dishwasher
Microwave
Range
Refrigerator
School Information:
Elementary School: Chiaramonte-Hb
Middle School: Madison-Hb
Junior High: Madison-Hb
High School: Robinson-Hb
Additional Information:
Building Description: Other
MLS Area: 33611 - Tampa
Total Square Footage: 910
Price per Square Feet: $185.85
Total Floors: 2
Water: Public
Construction: Block, Other, Stucco, Frame
Date Listed: 2026-11-11 00:00:00
Furnished: Unfurnished
Windows: Blinds
Flooring: Laminate
Roof: Shingle
Heating: Central
Cooling: Central Air
Security: Smoke Detector(S)
Laundry: Electric Dryer Hookup, Laundry Room, Washer Hookup
Pets: Yes
Sewer: Public Sewer
Parcel ID: A-09-30-18-92Y-
Map of 3711 Iowa Avenue W #115, Tampa, FL 33611
Listing Courtesy Of: Engel & Volkers South Tampa
jeramiah.bustin@evrealestate.com