3375 Regal Crest Drive, Longwood, FL 32779
For Sale $1,445,000


Save Property
View Virtual Tour
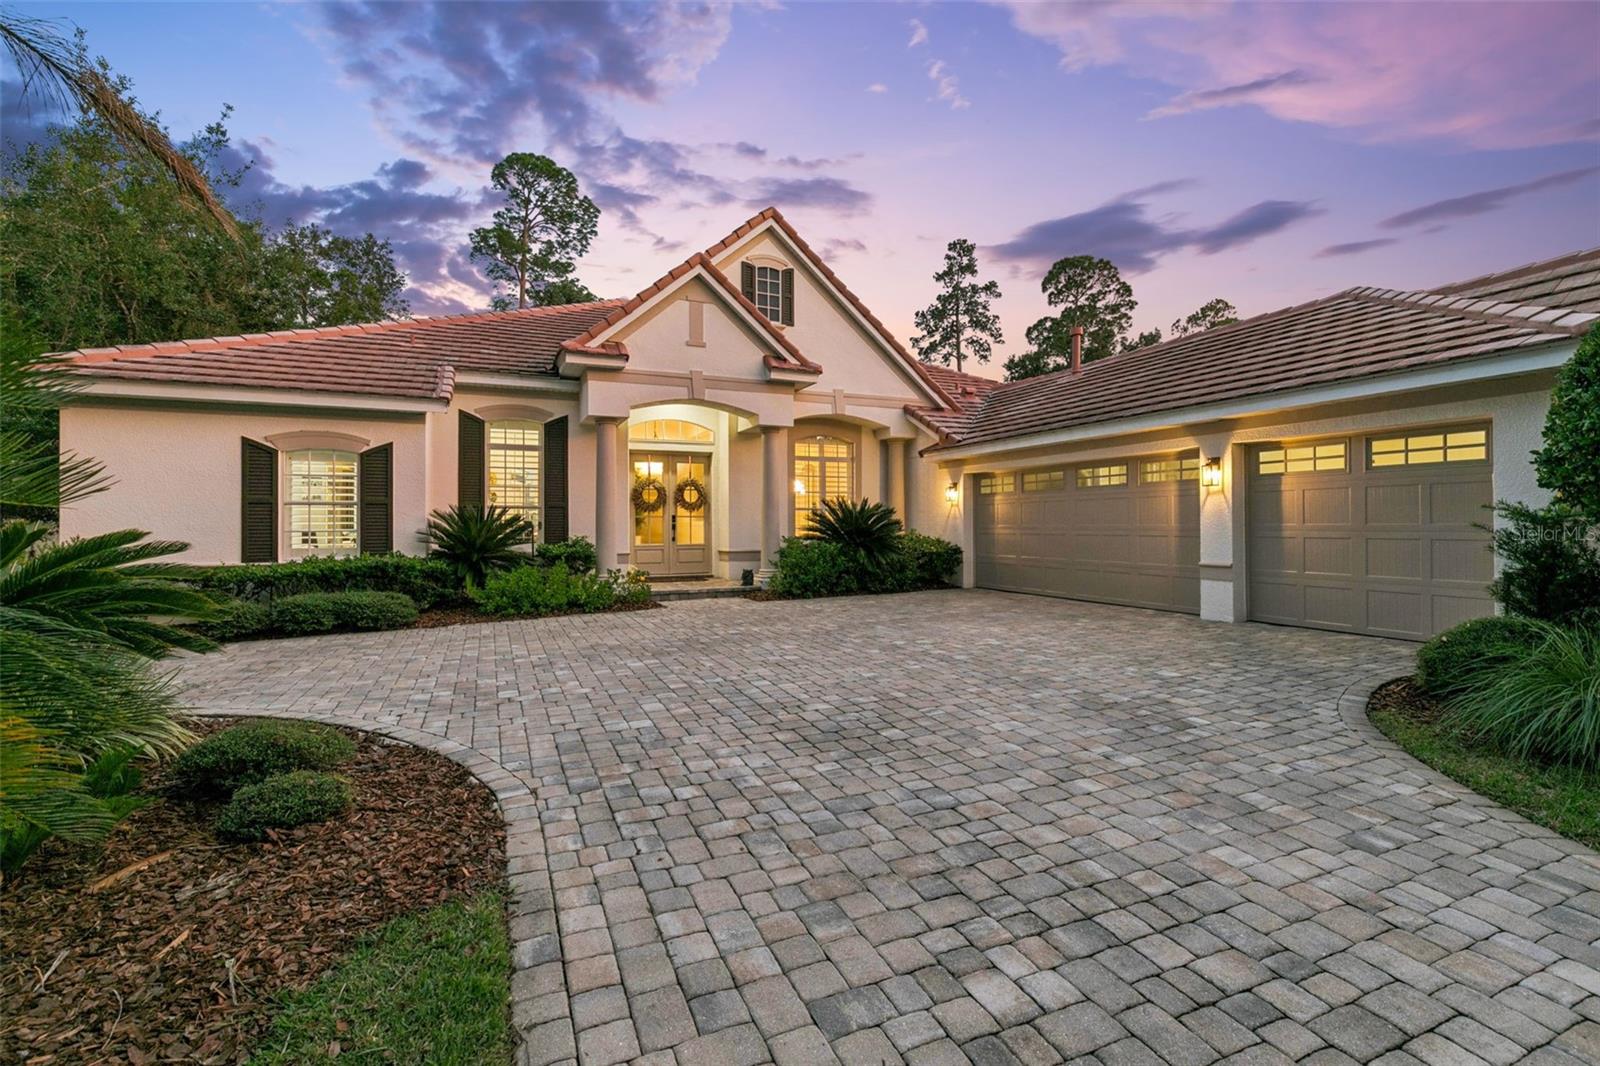
Welcome to an exceptional golf-front residence in the sought-after, guard-gated community of Alaqua Lakes, ideally positioned along the 7th fairway with sweeping golf course views. Thoughtfully designed to embrace both elegant entertaining and comfortable everyday living, this beautifully appointed home offers an inviting open floor plan, abundant natural light, and seamless indoor-outdoor living. New glass entry doors create a striking first impression, opening to light-filled interiors framed by expansive sliding glass doors and tranquil outdoor vistas. The formal dining room provides an elegant setting for entertaining, while a private executive office features California Closets custom built-ins, generous storage, and additional workspace. At the heart of the home, a brand-new, completely remodeled kitchen showcases beautiful new cabinetry, luxurious quartzite countertops and backlit island, and high-end stainless-steel appliances, creating a cultivated space that seamlessly connects to the spacious family room and living areas. A desirable three-way split-bedroom floor plan offers exceptional privacy and flexibility. The luxurious owner's retreat is privately situated and features a comfortable sitting area and dual custom-built walk-in closets. The spa-inspired ensuite bath is beautifully appointed with a walk-in shower and freestanding soaking tub, creating a peaceful retreat at the end of the day. Designed for exceptional indoor-outdoor entertaining, the living room, family room, and versatile bonus room open directly to the expansive lanai. The outdoor living experience is further elevated by a Paradise Grills summer kitchen, complete with a refrigerator, Bluetooth stereo system, seating, umbrella, integrated lighting, and a natural gas connection—creating the perfect setting for entertaining while enjoying picturesque golf course and pool views. An additional bedroom is privately situated at the rear of the home, accompanied by two versatile bonus spaces. One bonus room features a custom Murphy bed, offering the flexibility to serve as a comfortable guest retreat, while the second provides additional space for a media room, playroom, fitness area, or hobby space. An updated full bath conveniently serves this area of the home. On the opposite side of the kitchen, two additional bedrooms share a convenient Jack-and-Jill bath, complemented by a separate powder room and dedicated laundry room. A three-car garage with new garage doors completes the home's functional appeal. Additional recent improvements include a brand-new tankless water heater and a new sprinkler system, adding to the home's appeal and convenience. Residents of Alaqua Lakes enjoy an exceptional lifestyle with resort-style amenities, including a community pool, covered pavilion, clay tennis courts, playground, sports field, and more. Ideally located near premier shopping, dining, and recreational destinations, the home is zoned for highly regarded Seminole County schools and offers convenient access to Orlando's world-class attractions, international airport, and Florida's beautiful beaches. An exceptional opportunity to experience refined golf-front living, thoughtfully enhanced with impressive interior upgrades and outdoor amenities, in one of Central Florida's most sought-after communities. This property may be under video/audio surveillance.
Built-in Features
High Ceilings
Open Floorplan
Primary Bedroom Main Floor
Solid Wood Cabinets
Split Bedroom
Stone Counters
Thermostat
Walk-In Closet(s)
Basketball Court
Fence Restrictions
Gated
Park
Playground
Pool
Recreation Facilities
Tennis Court(s)
Vehicle Restrictions
Taxes: $13,055.82
Tax Year: 2025
Association Fee: $1,020.00
Association Fee Frequency: Quarterly
Lighting
Outdoor Kitchen
Private Mailbox
Private Yard
Rain Gutters
Sidewalk
Built-In Oven
Convection Oven
Dishwasher
Disposal
Dryer
Freezer
Gas Cooktop
Gas Water Heater
Refrigerator
Tankless Water Heater
Washer
Golf Course
Elementary School: Heathrow Elementary
Middle School: Markham Woods Middle
Junior High: Markham Woods Middle
High School: Lake Mary High
MLS Area: 32779 - Longwood/Wekiva Springs
Total Square Footage: 4,542
Price per Square Feet: $401.28
Total Floors: 1
Water: Public
Construction: Block, Stucco
Date Listed: 2026-11-06 00:00:00
Pool: Y
Pool Description: In Ground, Child Safety Fence, Gunite, Heated, Lighting, Screen Enclosure, Tile
Private Spa: Y
Furnished: Negotiable
Windows: Window Treatments
Parking: Driveway, Electric Vehicle Charging Station(S), Garage Door Opener, Garage Faces Side, Golf Cart Parking
Garage Description: Y
Garage Spaces: 3
Attached Garage: Y
Flooring: Tile
Roof: Tile
Heating: Central, Natural Gas
Cooling: Central Air
Security: Gated Community
Laundry: Inside, Laundry Room
Pets: No
Sewer: Public Sewer
Lot Desc.: City Limits, In County, On Golf Course, Sidewalk, Private
Parcel ID: 10-20-29-5Pf-00
Amenities: Basketball Court, Fence Restrictions, Gated, Park, Playground, Pool, Recreation Facilities, Tennis Court(S), Vehicle Restrictions
Listing Courtesy Of: Premier Sothebys Int'l Realty
kristen.wenderfer@gmail.com
Welcome to an exceptional golf-front residence in the sought-after, guard-gated community of Alaqua Lakes, ideally positioned along the 7th fairway with sweeping golf course views. Thoughtfully designed to embrace both elegant entertaining and comfortable everyday living, this beautifully appointed home offers an inviting open floor plan, abundant natural light, and seamless indoor-outdoor living. New glass entry doors create a striking first impression, opening to light-filled interiors framed by expansive sliding glass doors and tranquil outdoor vistas. The formal dining room provides an elegant setting for entertaining, while a private executive office features California Closets custom built-ins, generous storage, and additional workspace. At the heart of the home, a brand-new, completely remodeled kitchen showcases beautiful new cabinetry, luxurious quartzite countertops and backlit island, and high-end stainless-steel appliances, creating a cultivated space that seamlessly connects to the spacious family room and living areas. A desirable three-way split-bedroom floor plan offers exceptional privacy and flexibility. The luxurious owner's retreat is privately situated and features a comfortable sitting area and dual custom-built walk-in closets. The spa-inspired ensuite bath is beautifully appointed with a walk-in shower and freestanding soaking tub, creating a peaceful retreat at the end of the day. Designed for exceptional indoor-outdoor entertaining, the living room, family room, and versatile bonus room open directly to the expansive lanai. The outdoor living experience is further elevated by a Paradise Grills summer kitchen, complete with a refrigerator, Bluetooth stereo system, seating, umbrella, integrated lighting, and a natural gas connection—creating the perfect setting for entertaining while enjoying picturesque golf course and pool views. An additional bedroom is privately situated at the rear of the home, accompanied by two versatile bonus spaces. One bonus room features a custom Murphy bed, offering the flexibility to serve as a comfortable guest retreat, while the second provides additional space for a media room, playroom, fitness area, or hobby space. An updated full bath conveniently serves this area of the home. On the opposite side of the kitchen, two additional bedrooms share a convenient Jack-and-Jill bath, complemented by a separate powder room and dedicated laundry room. A three-car garage with new garage doors completes the home's functional appeal. Additional recent improvements include a brand-new tankless water heater and a new sprinkler system, adding to the home's appeal and convenience. Residents of Alaqua Lakes enjoy an exceptional lifestyle with resort-style amenities, including a community pool, covered pavilion, clay tennis courts, playground, sports field, and more. Ideally located near premier shopping, dining, and recreational destinations, the home is zoned for highly regarded Seminole County schools and offers convenient access to Orlando's world-class attractions, international airport, and Florida's beautiful beaches. An exceptional opportunity to experience refined golf-front living, thoughtfully enhanced with impressive interior upgrades and outdoor amenities, in one of Central Florida's most sought-after communities. This property may be under video/audio surveillance.
Property Details
Price: $1,445,000
Sq Ft: 3,601
($401 per
sqft)
Bedrooms: 5
Bathrooms: 3
Partial Baths: 1
City: Longwood
County: Seminole
Type: Single Family
Development: Alaqua Lakes
Subdivision: Alaqua Lakes Ph 4
Acres: 0.3100
Virtual Tour/Floorplan: View
Year Built: 2000
Listing Number: O6454668
Status Code: A-Active
Taxes: $13,055.82
Tax Year: 2025
Garage:
3
/
Y
Furnishings: Negotiable
Pets Allowed: No
Total Recurring Fees: $340
Total Recurring Fee Frequency: 0.00
Interior Features:
Built-in Features
High Ceilings
Open Floorplan
Primary Bedroom Main Floor
Solid Wood Cabinets
Split Bedroom
Stone Counters
Thermostat
Walk-In Closet(s)
Amenities:
Basketball Court
Fence Restrictions
Gated
Park
Playground
Pool
Recreation Facilities
Tennis Court(s)
Vehicle Restrictions
Financial Information:
Taxes: $13,055.82
Tax Year: 2025
Association Fee: $1,020.00
Association Fee Frequency: Quarterly
Exterior Features:
Lighting
Outdoor Kitchen
Private Mailbox
Private Yard
Rain Gutters
Sidewalk
Equipment:
Built-In Oven
Convection Oven
Dishwasher
Disposal
Dryer
Freezer
Gas Cooktop
Gas Water Heater
Refrigerator
Tankless Water Heater
Washer
View:
Golf Course
School Information:
Elementary School: Heathrow Elementary
Middle School: Markham Woods Middle
Junior High: Markham Woods Middle
High School: Lake Mary High
Additional Information:
MLS Area: 32779 - Longwood/Wekiva Springs
Total Square Footage: 4,542
Price per Square Feet: $401.28
Total Floors: 1
Water: Public
Construction: Block, Stucco
Date Listed: 2026-11-06 00:00:00
Pool: Y
Pool Description: In Ground, Child Safety Fence, Gunite, Heated, Lighting, Screen Enclosure, Tile
Private Spa: Y
Furnished: Negotiable
Windows: Window Treatments
Parking: Driveway, Electric Vehicle Charging Station(S), Garage Door Opener, Garage Faces Side, Golf Cart Parking
Garage Description: Y
Garage Spaces: 3
Attached Garage: Y
Flooring: Tile
Roof: Tile
Heating: Central, Natural Gas
Cooling: Central Air
Security: Gated Community
Laundry: Inside, Laundry Room
Pets: No
Sewer: Public Sewer
Lot Desc.: City Limits, In County, On Golf Course, Sidewalk, Private
Parcel ID: 10-20-29-5Pf-00
Amenities: Basketball Court, Fence Restrictions, Gated, Park, Playground, Pool, Recreation Facilities, Tennis Court(S), Vehicle Restrictions
Map of 3375 Regal Crest Drive, Longwood, FL 32779
Listing Courtesy Of: Premier Sothebys Int'l Realty
kristen.wenderfer@gmail.com