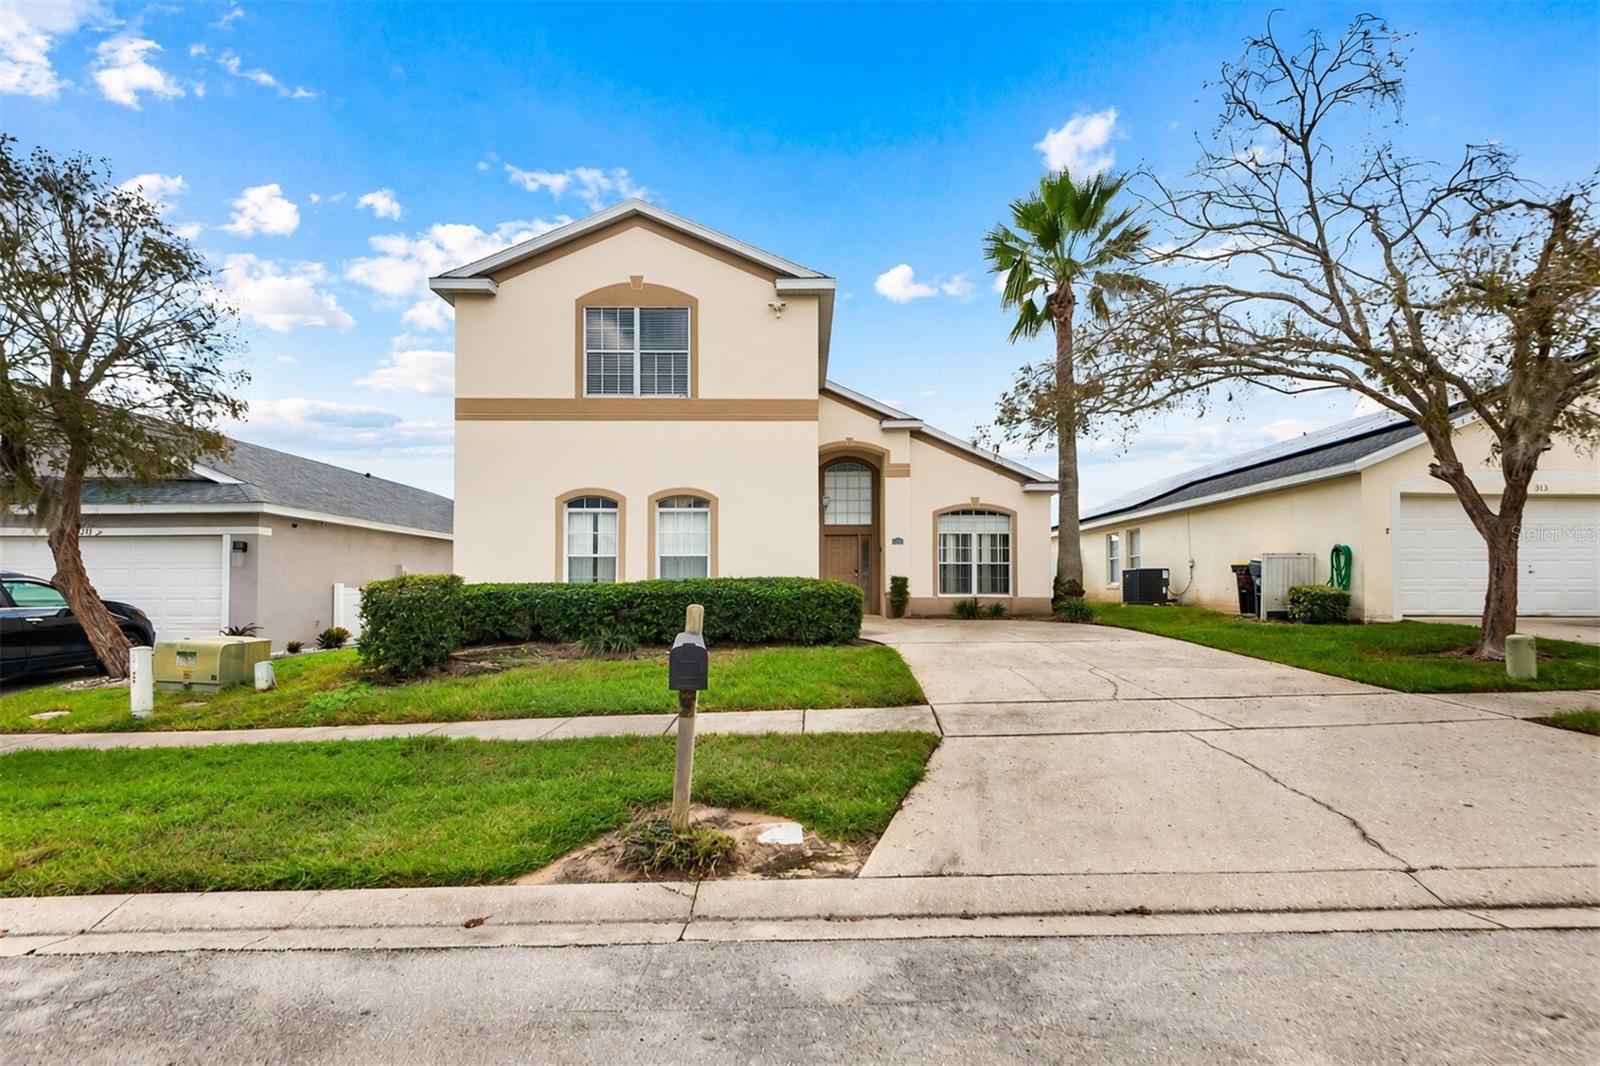
323 Castlemain Circle, Davenport, FL 33897
For Sale $449,775


Save Property
View Virtual Tour
This fully furnished home in Hampton Estates is just minutes from Disney, and it’s ready for you to start enjoying right away. Out back, a screened pool and spa sit under string lights, surrounded by a privacy-fenced yard. It’s the perfect spot to unwind after a day at the parks. Inside, the living room has soaring vaulted ceilings and sliding doors that open straight to the pool deck. The kitchen has white cabinetry, a breakfast bar with seating on two sides and plenty of counter space for family meals. The primary suite is on the main floor, with a walk-in closet and a private bath with dual sinks, a garden tub and a separate shower. The two Disney-themed bedrooms, one inspired by Cars and the other by Moana are guaranteed to be a hit. A bonus game room with a Spider-Man mural, a pool table and lounge seating gives everyone a place to hang out. The remaining bedrooms are bright and comfortable, with plenty of space for family and guests. Hampton Estates offers basketball and tennis courts plus a playground. You’re also close to shopping, dining and all of Central Florida’s attractions. Whether you’re looking for a vacation home or an investment property, this one is ready to go.
Ceiling Fans(s)
High Ceilings
Primary Bedroom Main Floor
Vaulted Ceiling(s)
Walk-In Closet(s)
Basketball Court
Taxes: $5,283.48
Tax Year: 2026
Association Fee: $523.91
Association Fee Frequency: Quarterly
Dishwasher
Disposal
Dryer
Microwave
Range
Refrigerator
Washer
Elementary School: Bella Citta Elementary
Middle School: Davenport School Of The Arts
Junior High: Davenport School Of The Arts
High School: Davenport High School
Building Description: Florida
MLS Area: 33897 - Davenport
Total Square Footage: 3,200
Price per Square Feet: $162.02
Water: Public
Construction: Block, Stucco
Date Listed: 2026-11-17 00:00:00
Pool: Y
Pool Description: In Ground, Heated, Salt Water, Screen Enclosure, Vinyl
Private Spa: Y
Furnished: Furnished
Parking: Guest
Garage Description: Y
Garage Spaces: 2
Attached Garage: Y
Flooring: Ceramic Tile, Laminate
Roof: Shingle
Heating: Central
Cooling: Central Air
Security: Smoke Detector(S)
Laundry: Inside
Pets: Yes
Sewer: Public Sewer
Lot Desc.: In County, Level, Sidewalk, Paved
Parcel ID: 26-25-24-488067
Amenities: Basketball Court
Listing Courtesy Of: Birch Haven Real Estate, Llc
karrell@birchhaven.com
This fully furnished home in Hampton Estates is just minutes from Disney, and it’s ready for you to start enjoying right away. Out back, a screened pool and spa sit under string lights, surrounded by a privacy-fenced yard. It’s the perfect spot to unwind after a day at the parks. Inside, the living room has soaring vaulted ceilings and sliding doors that open straight to the pool deck. The kitchen has white cabinetry, a breakfast bar with seating on two sides and plenty of counter space for family meals. The primary suite is on the main floor, with a walk-in closet and a private bath with dual sinks, a garden tub and a separate shower. The two Disney-themed bedrooms, one inspired by Cars and the other by Moana are guaranteed to be a hit. A bonus game room with a Spider-Man mural, a pool table and lounge seating gives everyone a place to hang out. The remaining bedrooms are bright and comfortable, with plenty of space for family and guests. Hampton Estates offers basketball and tennis courts plus a playground. You’re also close to shopping, dining and all of Central Florida’s attractions. Whether you’re looking for a vacation home or an investment property, this one is ready to go.
Property Details
Price: $449,775
Sq Ft: 2,776
($162 per
sqft)
Bedrooms: 6
Bathrooms: 4
City: Davenport
County: Polk
Type: Single Family
Development: Hampton Estates
Acres: 0.1400
Virtual Tour/Floorplan: View
Year Built: 2000
Listing Number: TB8566734
Status Code: A-Active
Taxes: $5,283.48
Tax Year: 2026
Garage:
2
/
Y
Furnishings: Furnished
Pets Allowed: Yes
Total Recurring Fees: $175
Total Recurring Fee Frequency: 0.00
Interior Features:
Ceiling Fans(s)
High Ceilings
Primary Bedroom Main Floor
Vaulted Ceiling(s)
Walk-In Closet(s)
Amenities:
Basketball Court
Financial Information:
Taxes: $5,283.48
Tax Year: 2026
Association Fee: $523.91
Association Fee Frequency: Quarterly
Equipment:
Dishwasher
Disposal
Dryer
Microwave
Range
Refrigerator
Washer
School Information:
Elementary School: Bella Citta Elementary
Middle School: Davenport School Of The Arts
Junior High: Davenport School Of The Arts
High School: Davenport High School
Additional Information:
Building Description: Florida
MLS Area: 33897 - Davenport
Total Square Footage: 3,200
Price per Square Feet: $162.02
Water: Public
Construction: Block, Stucco
Date Listed: 2026-11-17 00:00:00
Pool: Y
Pool Description: In Ground, Heated, Salt Water, Screen Enclosure, Vinyl
Private Spa: Y
Furnished: Furnished
Parking: Guest
Garage Description: Y
Garage Spaces: 2
Attached Garage: Y
Flooring: Ceramic Tile, Laminate
Roof: Shingle
Heating: Central
Cooling: Central Air
Security: Smoke Detector(S)
Laundry: Inside
Pets: Yes
Sewer: Public Sewer
Lot Desc.: In County, Level, Sidewalk, Paved
Parcel ID: 26-25-24-488067
Amenities: Basketball Court
Map of 323 Castlemain Circle, Davenport, FL 33897
Listing Courtesy Of: Birch Haven Real Estate, Llc
karrell@birchhaven.com