320 Hermitage Drive, Altamonte Springs, FL 32701
For Sale $629,500


Save Property
View Virtual Tour
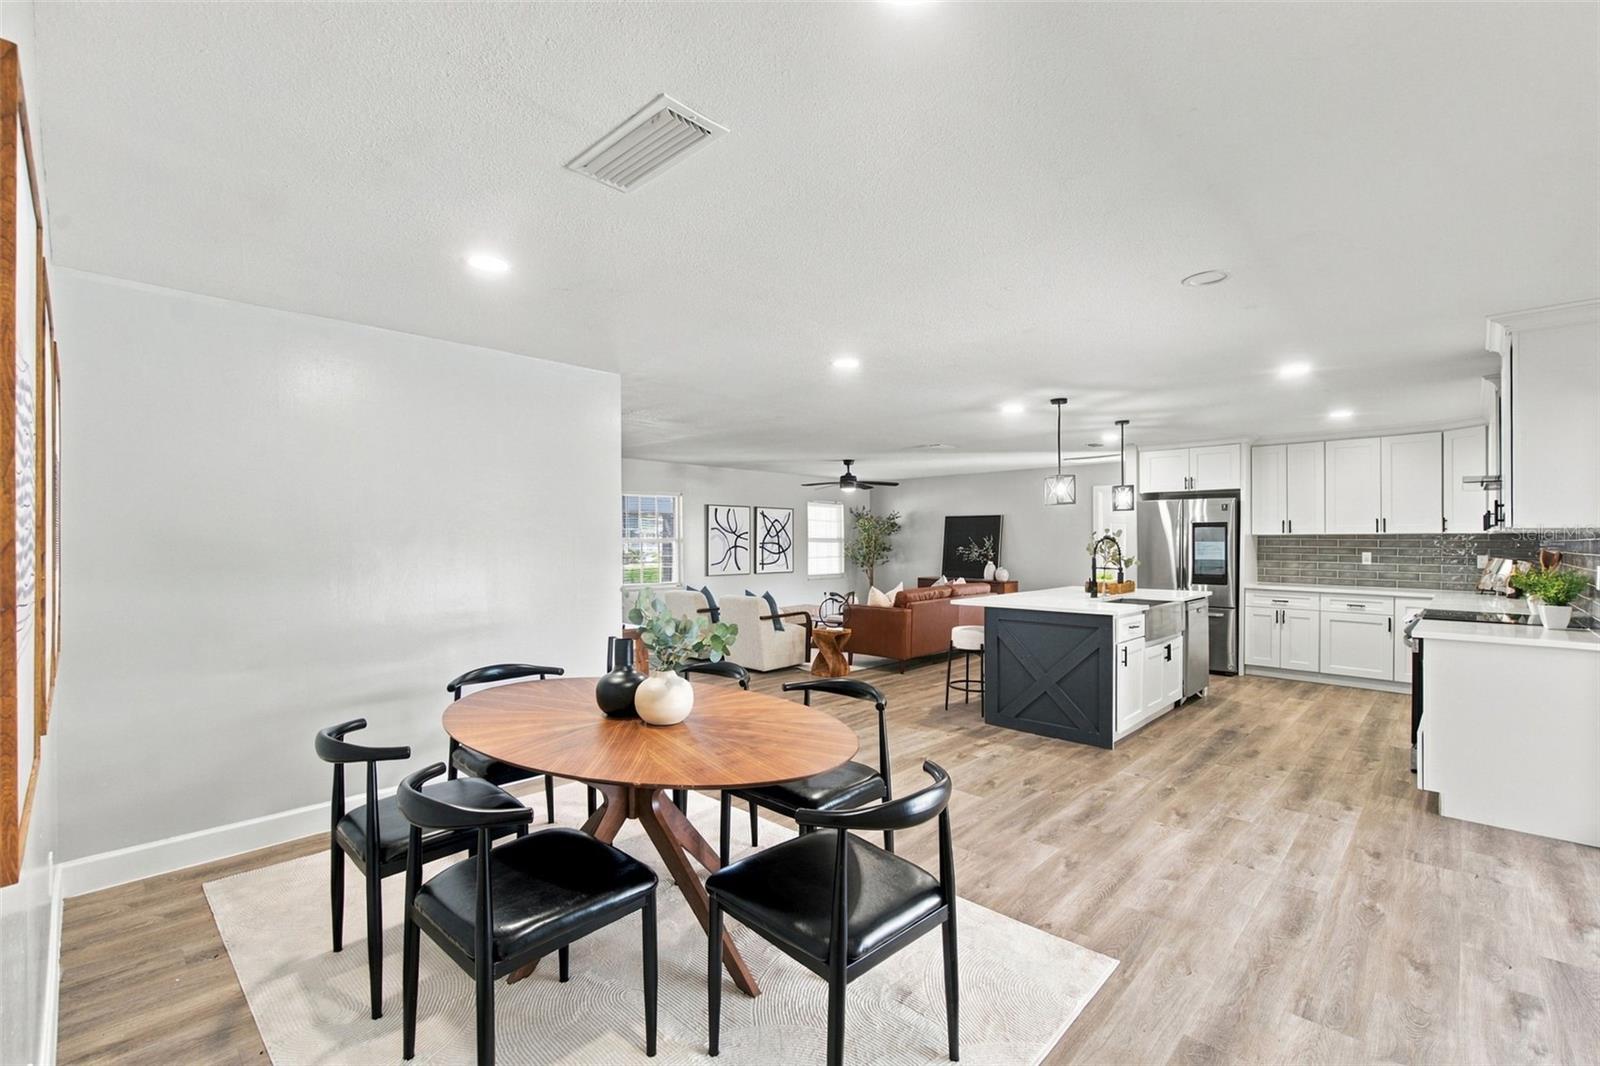
Mid-century charm meets modern convenience in this beautifully updated 4-bedroom, 2-bath pool home, set on a .25-acre lot in the amazing Highridge neighborhood of Altamonte Springs! This 2,408 sq ft ranch keeps its retro character while adding today's upgrades: Tesla whole-house solar panels (2024), 2022 roof, 2019 A/C with UV filter added in 2024, updated plumbing and electric, a water softener system (2024), and luxury vinyl flooring throughout. The open living and dining flows effortlessly into the gourmet chef's kitchen with shaker-style cabinets, granite countertops and Samsung appliances. Need more room? You get two additional living spaces: a separate home office and an enormous bonus room with high ceilings, walls of windows and sliding glass doors overlooking the pool. The primary suite has an updated en-suite bath with a tub and separate shower and a separate walk-in closet with custom shelving. The second bathroom has been stylishly updated as well. The inside laundry room has a utility sink, and the Samsung washer and dryer are included. Outside, the large fenced backyard is built for entertaining, with tons of deck space surrounding the in-ground pool. An attached 2-car garage offers plenty of room for parking and storage. Highridge community also has a park and playground at the end of the street. This home is zoned for A-rated, Seminole County schools, major hospitals and conveniently located near shopping like the Altamonte Mall and so much more. With 14 golf courses w/in a 10 mile radius, tons of parks, hiking trails and tennis facilities so close, there is just so much to offer including quick access to I-4 and other major roadways. It truly is a must see!
Cathedral Ceiling(s)
Ceiling Fans(s)
High Ceilings
Kitchen/Family Room Combo
Primary Bedroom Main Floor
Solid Wood Cabinets
Stone Counters
Thermostat
Walk-In Closet(s)
Window Treatments
Park
Playground
Tennis Court(s)
Taxes: $9,317.00
Tax Year: 2026
Association Fee: $100.00
Association Fee Frequency: Annually
Private Mailbox
Private Yard
Sidewalk
Dishwasher
Disposal
Dryer
Microwave
Range
Range Hood
Refrigerator
Washer
Water Softener
Elementary School: Lake Orienta Elementary
Middle School: Milwee Middle
Junior High: Milwee Middle
High School: Lyman High
Building Description: Mid-Century Modern, Ranch
MLS Area: 32701 - Altamonte Springs East
Total Square Footage: 3,428
Price per Square Feet: $261.42
Total Floors: 1
Water: Public
Construction: Block, Concrete
Date Listed: 2026-11-12 00:00:00
Pool: Y
Pool Description: In Ground
Furnished: Furnished
Windows: Blinds
Parking: Driveway, Garage Door Opener
Garage Description: Y
Garage Spaces: 2
Attached Garage: Y
Flooring: Luxury Vinyl
Roof: Shingle
Heating: Electric
Cooling: Central Air
Security: Secured Garage/Parking, Smoke Detector(S)
Laundry: Electric Dryer Hookup, Inside, Laundry Room, Sink, Washer Hookup
Pets: Yes
Sewer: Public Sewer
Lot Desc.: City Limits, Landscaped, Sidewalk, Paved
Parcel ID: 23-21-29-507-00
Amenities: Park, Playground, Tennis Court(S)
Listing Courtesy Of: Lpt Realty, Llc
ericka.homedream@gmail.com
Mid-century charm meets modern convenience in this beautifully updated 4-bedroom, 2-bath pool home, set on a .25-acre lot in the amazing Highridge neighborhood of Altamonte Springs! This 2,408 sq ft ranch keeps its retro character while adding today's upgrades: Tesla whole-house solar panels (2024), 2022 roof, 2019 A/C with UV filter added in 2024, updated plumbing and electric, a water softener system (2024), and luxury vinyl flooring throughout. The open living and dining flows effortlessly into the gourmet chef's kitchen with shaker-style cabinets, granite countertops and Samsung appliances. Need more room? You get two additional living spaces: a separate home office and an enormous bonus room with high ceilings, walls of windows and sliding glass doors overlooking the pool. The primary suite has an updated en-suite bath with a tub and separate shower and a separate walk-in closet with custom shelving. The second bathroom has been stylishly updated as well. The inside laundry room has a utility sink, and the Samsung washer and dryer are included. Outside, the large fenced backyard is built for entertaining, with tons of deck space surrounding the in-ground pool. An attached 2-car garage offers plenty of room for parking and storage. Highridge community also has a park and playground at the end of the street. This home is zoned for A-rated, Seminole County schools, major hospitals and conveniently located near shopping like the Altamonte Mall and so much more. With 14 golf courses w/in a 10 mile radius, tons of parks, hiking trails and tennis facilities so close, there is just so much to offer including quick access to I-4 and other major roadways. It truly is a must see!
Property Details
Price: $629,500
Sq Ft: 2,408
($261 per
sqft)
Bedrooms: 4
Bathrooms: 2
City: Altamonte Springs
County: Seminole
Type: Single Family
Development: Highridge
Acres: 0.2500
Virtual Tour/Floorplan: View
Year Built: 1969
Listing Number: O6456196
Status Code: A-Active
Taxes: $9,317.00
Tax Year: 2026
Garage:
2
/
Y
Furnishings: Furnished
Pets Allowed: Yes
Total Recurring Fees: $8
Total Recurring Fee Frequency: 0.00
Interior Features:
Cathedral Ceiling(s)
Ceiling Fans(s)
High Ceilings
Kitchen/Family Room Combo
Primary Bedroom Main Floor
Solid Wood Cabinets
Stone Counters
Thermostat
Walk-In Closet(s)
Window Treatments
Amenities:
Park
Playground
Tennis Court(s)
Financial Information:
Taxes: $9,317.00
Tax Year: 2026
Association Fee: $100.00
Association Fee Frequency: Annually
Exterior Features:
Private Mailbox
Private Yard
Sidewalk
Equipment:
Dishwasher
Disposal
Dryer
Microwave
Range
Range Hood
Refrigerator
Washer
Water Softener
School Information:
Elementary School: Lake Orienta Elementary
Middle School: Milwee Middle
Junior High: Milwee Middle
High School: Lyman High
Additional Information:
Building Description: Mid-Century Modern, Ranch
MLS Area: 32701 - Altamonte Springs East
Total Square Footage: 3,428
Price per Square Feet: $261.42
Total Floors: 1
Water: Public
Construction: Block, Concrete
Date Listed: 2026-11-12 00:00:00
Pool: Y
Pool Description: In Ground
Furnished: Furnished
Windows: Blinds
Parking: Driveway, Garage Door Opener
Garage Description: Y
Garage Spaces: 2
Attached Garage: Y
Flooring: Luxury Vinyl
Roof: Shingle
Heating: Electric
Cooling: Central Air
Security: Secured Garage/Parking, Smoke Detector(S)
Laundry: Electric Dryer Hookup, Inside, Laundry Room, Sink, Washer Hookup
Pets: Yes
Sewer: Public Sewer
Lot Desc.: City Limits, Landscaped, Sidewalk, Paved
Parcel ID: 23-21-29-507-00
Amenities: Park, Playground, Tennis Court(S)
Map of 320 Hermitage Drive, Altamonte Springs, FL 32701
Listing Courtesy Of: Lpt Realty, Llc
ericka.homedream@gmail.com