3040 Woodcliff Lake Circle, Clermont, FL 34711
For Sale $679,999


Save Property
View Virtual Tour
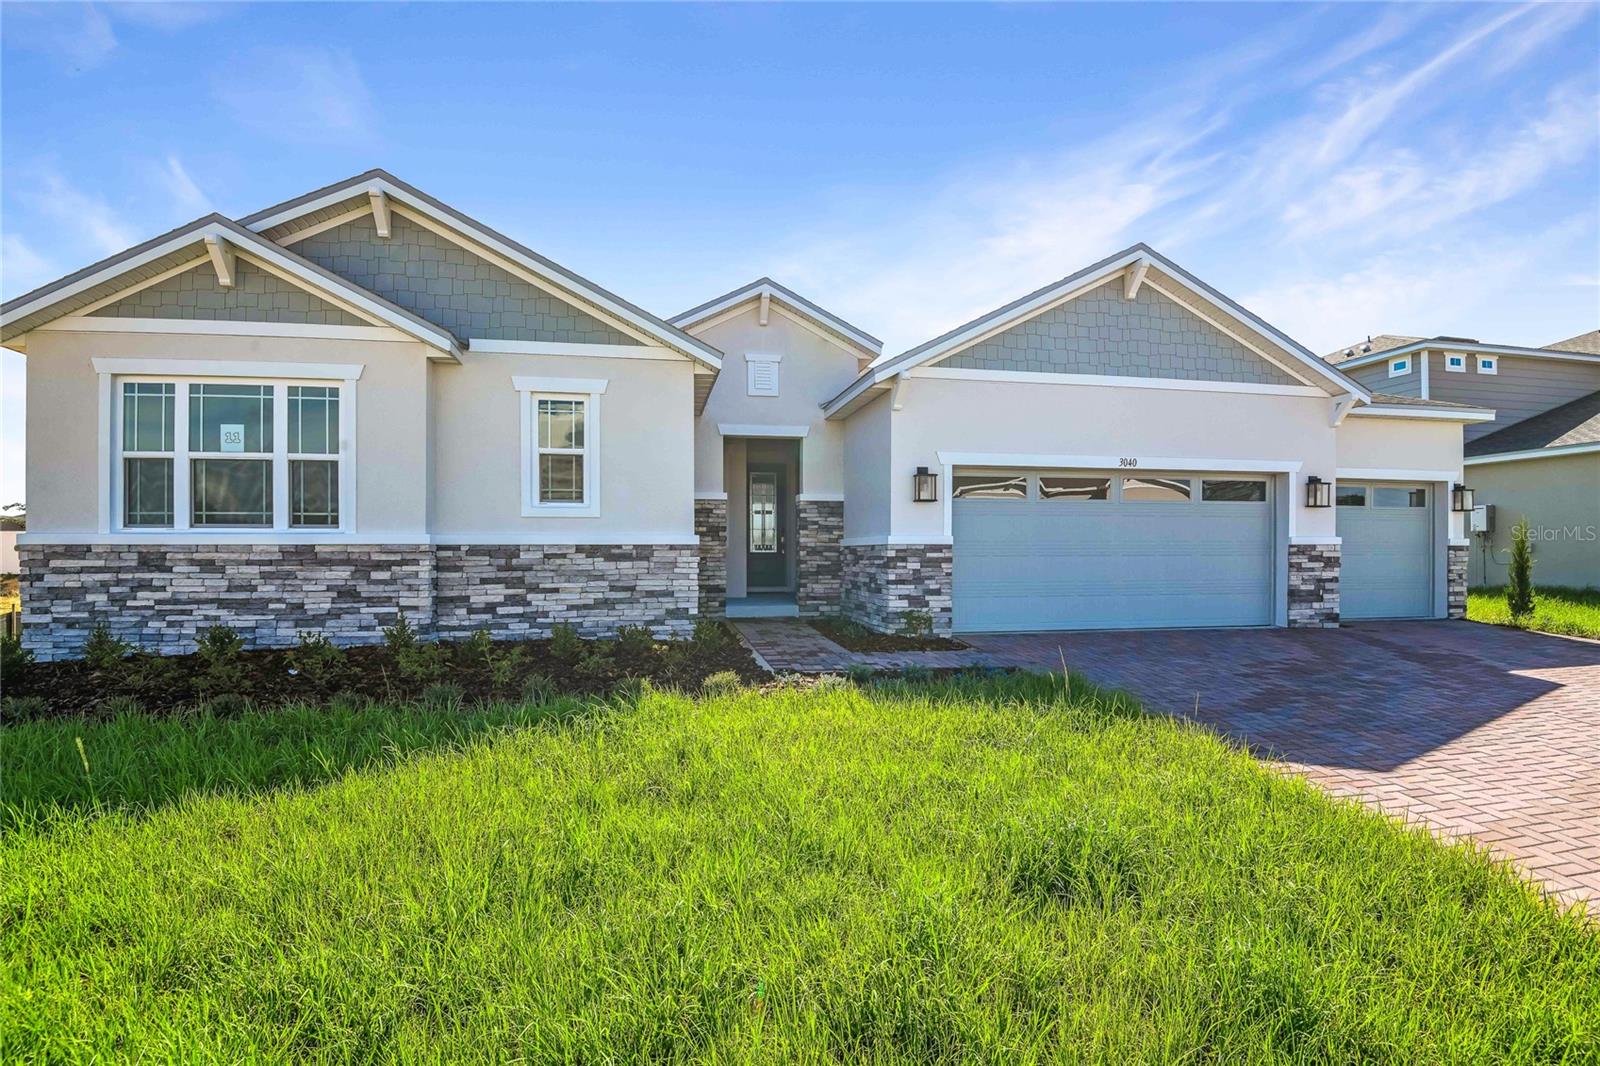
Under Construction. The quick move-in Dominic at Bongard Estates is a thoughtfully designed single-story home that delivers the perfect balance of luxury, flexibility, and everyday functionality. A welcoming covered porch leads into a grand entry that opens to the heart of the home. The expansive great room, kitchen, and breakfast nook creates a seamless flow ideal for entertaining, family gatherings, and daily living. Large [12' center-meet or 16' multi-slide] doors connect the interior to the patio, allowing indoor and outdoor living spaces to blend effortlessly. The chef-inspired kitchen features 42" uppers and abundant cabinetry, a large center island with quartz countertops, and stainless-steel appliances. Privately located at the rear of the home, the luxurious primary suite serves as a peaceful retreat. The spacious bedroom features a generous walk-in closet, while the spa-inspired bath includes dual vanities, linen closet, and a walk-in shower. The secondary bedroom wing is designed with family living in mind. Three bedrooms, two that include walk-in closets, share a full bath providing comfortable accommodations for family members and guests. A dedicated study near the front of the home offers an ideal home office, library, or hobby room. Additional conveniences include a centrally located laundry room, a powder room for guests, and abundant storage throughout. Schedule your private tour today and discover all the reasons you’ll love the Dominic at Bongard Estates in Clermont, FL !
Eat-in Kitchen
High Ceilings
Open Floorplan
Solid Surface Counters
Thermostat
Walk-In Closet(s)
Tax Year: 2026
Association Fee: $231.00
Association Fee Frequency: Monthly
Disposal
Dryer
Electric Water Heater
Microwave
Range
Washer
MLS Area: 34711 - Clermont
Total Square Footage: 3,136
Price per Square Feet: $268.14
Total Floors: 1
Water: Public
Construction: Stucco, Vinyl Siding
Date Listed: 2026-05-26 00:00:00
Furnished: Unfurnished
Parking: Garage Door Opener
Garage Description: Y
Garage Spaces: 3
Attached Garage: Y
Flooring: Carpet, Ceramic Tile
Roof: Shingle
Heating: Central, Electric
Cooling: Central Air
Security: Smoke Detector(S)
Laundry: Laundry Room
Pets: Yes
Sewer: Public Sewer
Parcel ID: 10-23-26-0010-0
Listing Courtesy Of: Axen Realty, Llc
realtor441@gmail.com
Under Construction. The quick move-in Dominic at Bongard Estates is a thoughtfully designed single-story home that delivers the perfect balance of luxury, flexibility, and everyday functionality. A welcoming covered porch leads into a grand entry that opens to the heart of the home. The expansive great room, kitchen, and breakfast nook creates a seamless flow ideal for entertaining, family gatherings, and daily living. Large [12' center-meet or 16' multi-slide] doors connect the interior to the patio, allowing indoor and outdoor living spaces to blend effortlessly. The chef-inspired kitchen features 42" uppers and abundant cabinetry, a large center island with quartz countertops, and stainless-steel appliances. Privately located at the rear of the home, the luxurious primary suite serves as a peaceful retreat. The spacious bedroom features a generous walk-in closet, while the spa-inspired bath includes dual vanities, linen closet, and a walk-in shower. The secondary bedroom wing is designed with family living in mind. Three bedrooms, two that include walk-in closets, share a full bath providing comfortable accommodations for family members and guests. A dedicated study near the front of the home offers an ideal home office, library, or hobby room. Additional conveniences include a centrally located laundry room, a powder room for guests, and abundant storage throughout. Schedule your private tour today and discover all the reasons you’ll love the Dominic at Bongard Estates in Clermont, FL !
Property Details
Price: $679,999
Sq Ft: 2,536
($268 per
sqft)
Bedrooms: 4
Bathrooms: 2
Partial Baths: 1
City: Clermont
County: Lake
Type: Single Family
Development: Bongard Estates
Acres: 0.1400
Virtual Tour/Floorplan: View
Year Built: 2026
Listing Number: S5150634
Status Code: A-Active
Tax Year: 2026
Garage:
3
/
Y
Furnishings: Unfurnished
Pets Allowed: Yes
Total Recurring Fees: $231
Total Recurring Fee Frequency: 0.00
Interior Features:
Eat-in Kitchen
High Ceilings
Open Floorplan
Solid Surface Counters
Thermostat
Walk-In Closet(s)
Financial Information:
Tax Year: 2026
Association Fee: $231.00
Association Fee Frequency: Monthly
Equipment:
Disposal
Dryer
Electric Water Heater
Microwave
Range
Washer
Additional Information:
MLS Area: 34711 - Clermont
Total Square Footage: 3,136
Price per Square Feet: $268.14
Total Floors: 1
Water: Public
Construction: Stucco, Vinyl Siding
Date Listed: 2026-05-26 00:00:00
Furnished: Unfurnished
Parking: Garage Door Opener
Garage Description: Y
Garage Spaces: 3
Attached Garage: Y
Flooring: Carpet, Ceramic Tile
Roof: Shingle
Heating: Central, Electric
Cooling: Central Air
Security: Smoke Detector(S)
Laundry: Laundry Room
Pets: Yes
Sewer: Public Sewer
Parcel ID: 10-23-26-0010-0
Map of 3040 Woodcliff Lake Circle, Clermont, FL 34711
Listing Courtesy Of: Axen Realty, Llc
realtor441@gmail.com