30084 Island Club Drive Drive, Deer Island, FL 32778
For Sale $599,900




Save Property
View Virtual Tour
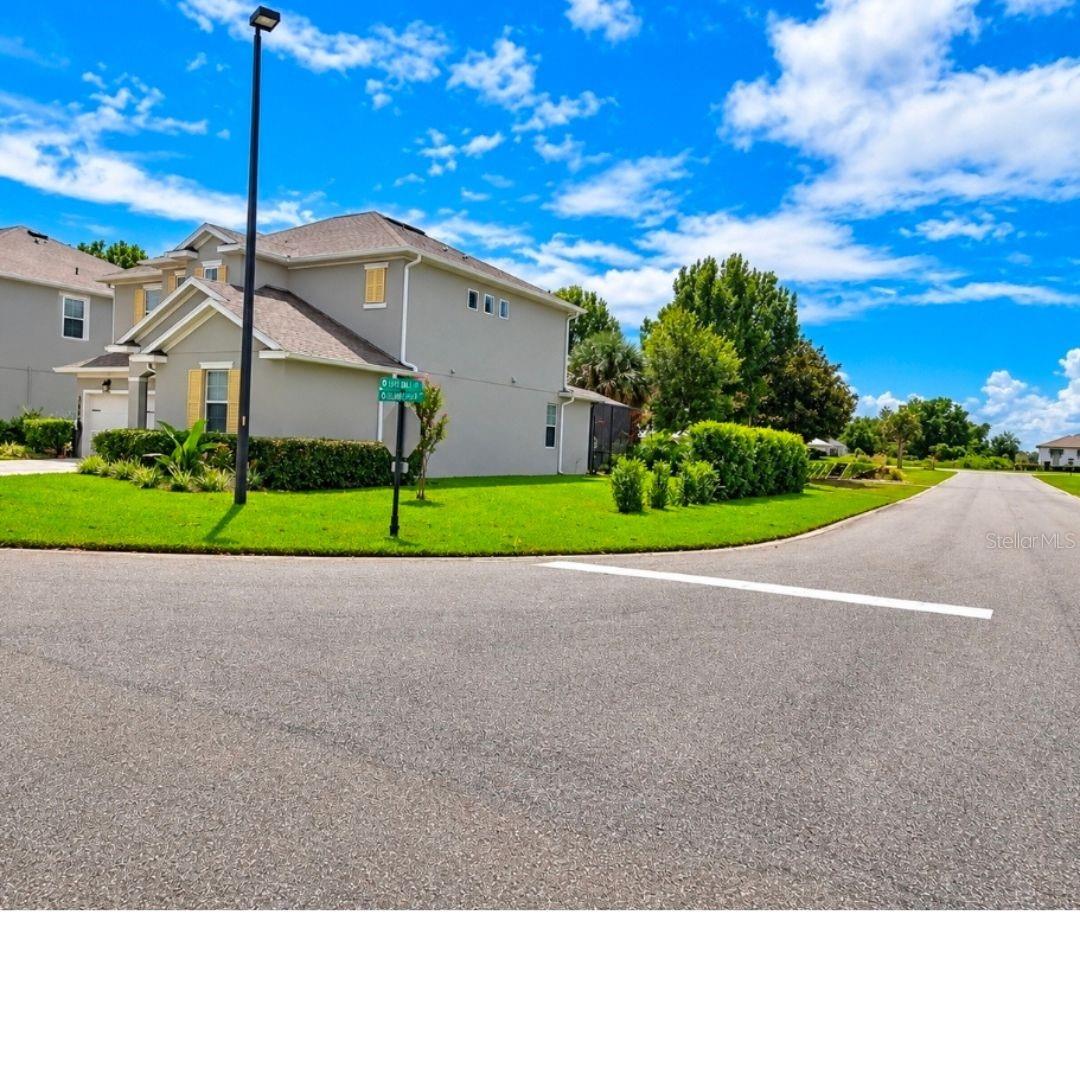
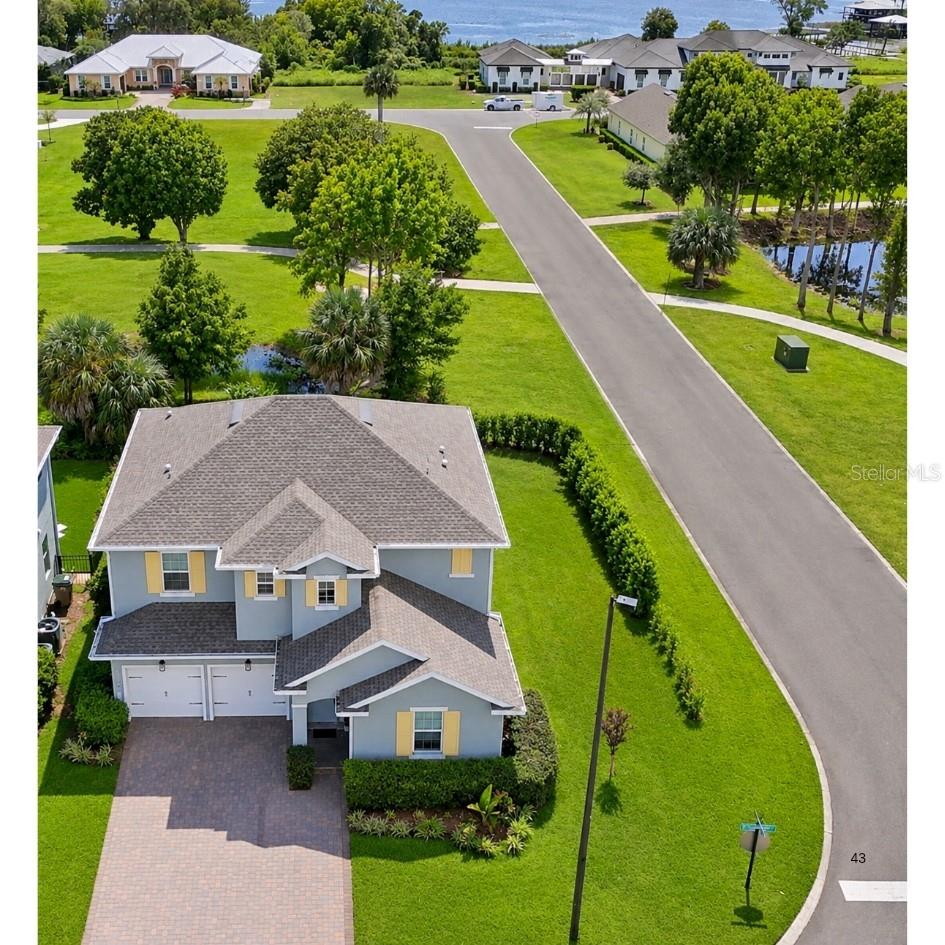
PRICE DROP!!! Rare pool and spa home in gated Deer Island, on a CORNER LOT with GOLF COURSE and POND VIEWS. **Seller is offering up to $10,000 towards buyer closing costs, interest-rate reduction, or pre-paid expenses with an acceptable contract. ** Built in 2022, this 4-bed, 3-bath, 2,731 sq ft home has an open floor plan with a kitchen and family room combo, DINING room, stainless steel appliances, high ceilings, OVERSIZED ISLAND and stone counters. TRIPLE SLIDING GLASS DOORS open wide to the COVERED LANAI and SCREENED PATIO with HEATED SALTWATER POOL and SPA creating the indoor-outdoor feel. Upstairs is the owner’s suite with TWO WALK-IN closets, two additional bedrooms, jack-and-Jill bathroom, plus a BONUS ROOM/LOFT for movie nights or entertaining and laundry room. Every bedroom has a walk-in closet. The FIRST-FLOOR bedroom can serve a GUEST, IN-LAW SUITE or home office. The first floor has a full bath which is a plus for guests. The smart irrigation runs on well water, and the home has a 2-car garage with an EXTENDED DRIVEWAY. Deer Island is a private island community between Lake Dora and Lake Beauclair, with an 18-hole championship golf course, CLUBHOUSE DINING, tennis, pickleball, and BOAT SLIPS. CALL THIS ONE HOME! Call to schedule a showing. Owner is a licensed real estate agent. Buyer and Buyers Agent to verify leasing terms and conditions. Additional Lease Restrictions: Buyer and Buyers Agent to verify leasing terms and conditions.
Carbon Monoxide Detector(s)
Chair Rail
Eat-in Kitchen
High Ceilings
Kitchen/Family Room Combo
Open Floorplan
Primary Bedroom Upstairs
Stone Counters
Thermostat
Walk-In Closet(s)
Taxes: $7,682.00
Tax Year: 2025
Association Fee: $129.00
Association Fee Frequency: Monthly
Association Fee Frequency: Annually
Lighting
Private Mailbox
Private Yard
Smart Irrigation
Sprinkler Metered
Built-In Oven
Cooktop
Dishwasher
Disposal
Electric Cooktop
Electric Water Heater
Exhaust Fan
Microwave
Golf Course
Water
Elementary School: Astatula Elem
Middle School: Tavares Middle
Junior High: Tavares Middle
High School: Tavares High
MLS Area: 32778 - Tavares / Deer Island
Total Square Footage: 2,731
Price per Square Feet: $219.66
Total Floors: 2
Water: Canal/Lake For Irrigation, Public
Construction: Block, Stucco
Date Listed: 2026-10-28 00:00:00
Pool: Y
Pool Description: In Ground, Heated, Lighting, Salt Water, Screen Enclosure
Private Spa: Y
Furnished: Partially
Windows: Carbon Mono/Detector, Low-Emissivity Windows
Parking: Covered, Driveway, Garage Door Opener, Guest
Garage Description: Y
Garage Spaces: 2
Attached Garage: Y
Flooring: Carpet, Ceramic Tile
Roof: Shingle
Heating: Central
Cooling: Central Air
Security: Gated Community
Laundry: Laundry Room
Pets: Yes
Sewer: Public Sewer
Lot Desc.: Corner Lot
Parcel ID: 36-19-26-2005-0
Listing Courtesy Of: Lpt Realty, Llc
elvnisbett@gmail.com
PRICE DROP!!! Rare pool and spa home in gated Deer Island, on a CORNER LOT with GOLF COURSE and POND VIEWS. **Seller is offering up to $10,000 towards buyer closing costs, interest-rate reduction, or pre-paid expenses with an acceptable contract. ** Built in 2022, this 4-bed, 3-bath, 2,731 sq ft home has an open floor plan with a kitchen and family room combo, DINING room, stainless steel appliances, high ceilings, OVERSIZED ISLAND and stone counters. TRIPLE SLIDING GLASS DOORS open wide to the COVERED LANAI and SCREENED PATIO with HEATED SALTWATER POOL and SPA creating the indoor-outdoor feel. Upstairs is the owner’s suite with TWO WALK-IN closets, two additional bedrooms, jack-and-Jill bathroom, plus a BONUS ROOM/LOFT for movie nights or entertaining and laundry room. Every bedroom has a walk-in closet. The FIRST-FLOOR bedroom can serve a GUEST, IN-LAW SUITE or home office. The first floor has a full bath which is a plus for guests. The smart irrigation runs on well water, and the home has a 2-car garage with an EXTENDED DRIVEWAY. Deer Island is a private island community between Lake Dora and Lake Beauclair, with an 18-hole championship golf course, CLUBHOUSE DINING, tennis, pickleball, and BOAT SLIPS. CALL THIS ONE HOME! Call to schedule a showing. Owner is a licensed real estate agent. Buyer and Buyers Agent to verify leasing terms and conditions. Additional Lease Restrictions: Buyer and Buyers Agent to verify leasing terms and conditions.
Property Details
Price: $599,900
Sq Ft: 2,731
($220 per
sqft)
Bedrooms: 4
Bathrooms: 3
City: Deer Island
County: Lake
Type: Single Family
Development: Deer Island Club Point Rep A Tr C-1
Subdivision: Deer Island Club Pt Rep A Tr C-1
Acres: 0.1600
Virtual Tour/Floorplan: View
Year Built: 2022
Listing Number: O6449363
Status Code: A-Active
Taxes: $7,682.00
Tax Year: 2025
Garage:
2
/
Y
Furnishings: Partially
Pets Allowed: Yes
Total Recurring Fees: $129
Total Recurring Fee Frequency: 0.00
Interior Features:
Carbon Monoxide Detector(s)
Chair Rail
Eat-in Kitchen
High Ceilings
Kitchen/Family Room Combo
Open Floorplan
Primary Bedroom Upstairs
Stone Counters
Thermostat
Walk-In Closet(s)
Financial Information:
Taxes: $7,682.00
Tax Year: 2025
Association Fee: $129.00
Association Fee Frequency: Monthly
Association Fee Frequency: Annually
Exterior Features:
Lighting
Private Mailbox
Private Yard
Smart Irrigation
Sprinkler Metered
Equipment:
Built-In Oven
Cooktop
Dishwasher
Disposal
Electric Cooktop
Electric Water Heater
Exhaust Fan
Microwave
View:
Golf Course
Water
School Information:
Elementary School: Astatula Elem
Middle School: Tavares Middle
Junior High: Tavares Middle
High School: Tavares High
Additional Information:
MLS Area: 32778 - Tavares / Deer Island
Total Square Footage: 2,731
Price per Square Feet: $219.66
Total Floors: 2
Water: Canal/Lake For Irrigation, Public
Construction: Block, Stucco
Date Listed: 2026-10-28 00:00:00
Pool: Y
Pool Description: In Ground, Heated, Lighting, Salt Water, Screen Enclosure
Private Spa: Y
Furnished: Partially
Windows: Carbon Mono/Detector, Low-Emissivity Windows
Parking: Covered, Driveway, Garage Door Opener, Guest
Garage Description: Y
Garage Spaces: 2
Attached Garage: Y
Flooring: Carpet, Ceramic Tile
Roof: Shingle
Heating: Central
Cooling: Central Air
Security: Gated Community
Laundry: Laundry Room
Pets: Yes
Sewer: Public Sewer
Lot Desc.: Corner Lot
Parcel ID: 36-19-26-2005-0
Map of 30084 Island Club Drive Drive, Deer Island, FL 32778
Listing Courtesy Of: Lpt Realty, Llc
elvnisbett@gmail.com