2701 10Th Street Ne #708, Ocala, FL 34470
For Sale $122,997


Save Property
View Virtual Tour
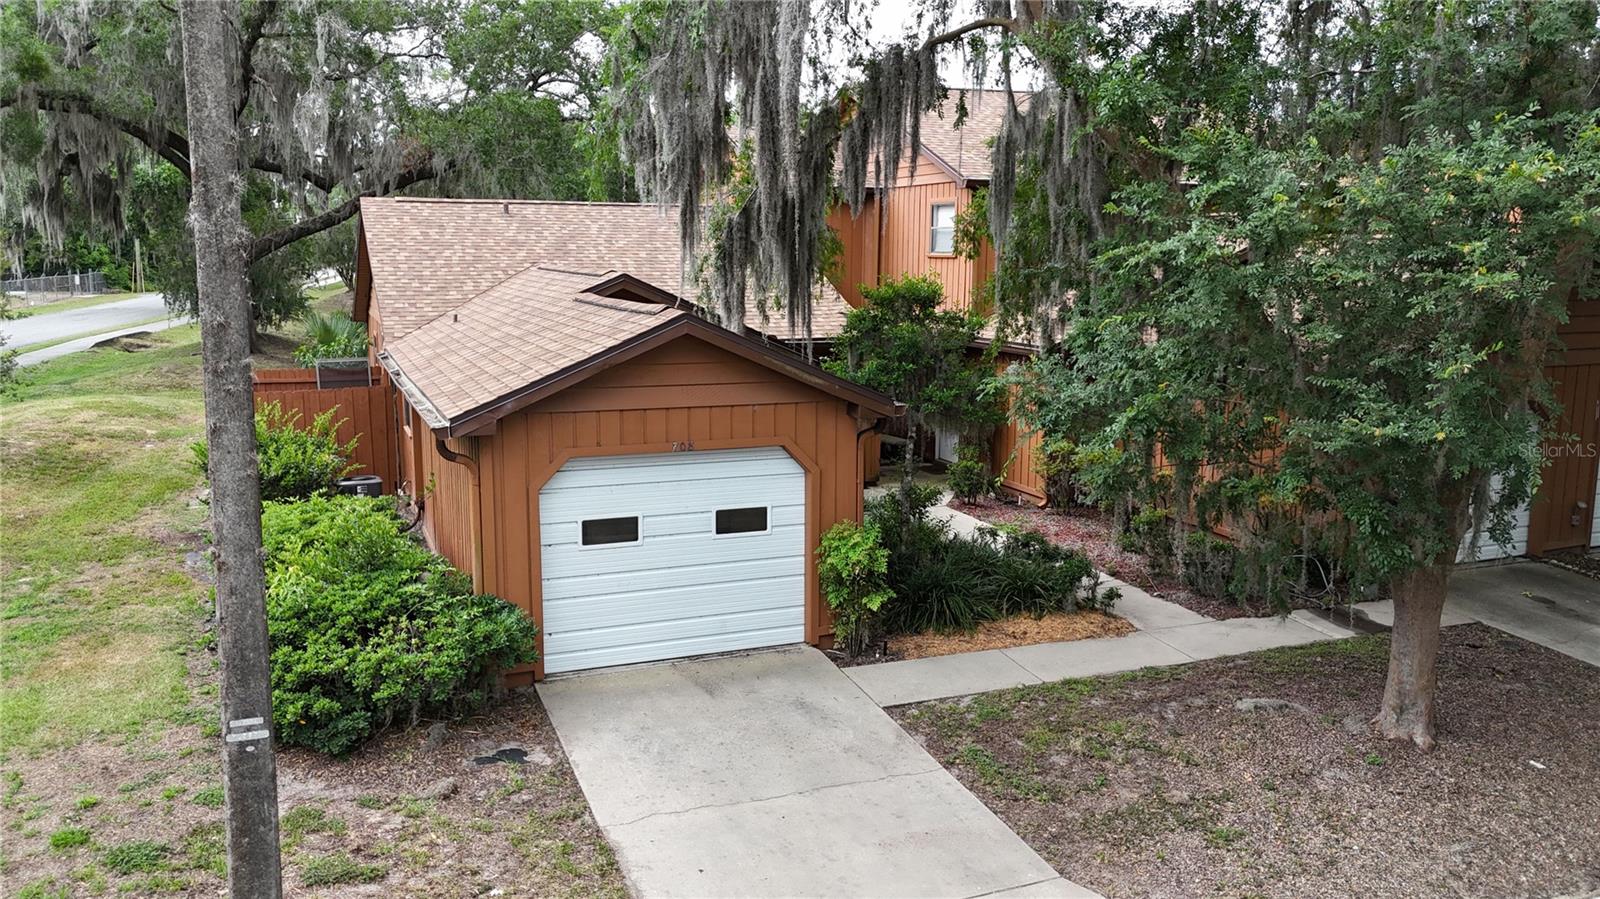
PRICE ALERT MOTIVATED SELLER. PLEASE VIEW CUSTOM VIDEO. 2 BDRM 2 BATH END UNIT VILLA WITH ATTACHED GARAGE, PRIVATE PATIO & COMMUNITY POOL. INSIDE LAUNDRY/UTILITY ROOM TOO. RECENT UPGRADES INCLUDE NEW FLOORING, FRESHLY PAINTED, NEW LOWER CABINETS & COUNTERS IN KITCHEN, NEW THERMOSTAT AND NEW TOILET. PETS ALLOWED UNDER 40 LBS. ALL LOCATED IN A TREED COMMUNITY MINUTES TO DOWNTOWN! ENJOY THIS ONE STORY VILLA UNIT IDEAL FOR RETIREMENT OR YOUNG PROFESSIONALS. ONE STORY UNITS IN THIS COMMUNITY ARE VERY HARD TO COME BY.
Other
Playground
Pool
Taxes: $1,703.00
Tax Year: 2025
Association Fee: $407.33
Association Fee Frequency: Monthly
Range
Refrigerator
Elementary School: Wyomina Park Elementary School
Middle School: Fort King Middle School
Junior High: Fort King Middle School
High School: Vanguard High School
Building Design: Villa Detached
MLS Area: 34470 - Ocala
Total Square Footage: 1,208
Price per Square Feet: $133.11
Total Floors: 1
Water: Public
Construction: Cedar, Frame
Date Listed: 2025-08-14 00:00:00
Parking: Driveway
Garage Description: Y
Garage Spaces: 1
Attached Garage: Y
Flooring: Other
Roof: Shingle
Heating: Central
Cooling: Central Air
Laundry: Inside
Pets: Number Limit, Yes
Sewer: Public Sewer
Lot Desc.: Cleared, Corner Lot, City Limits, Landscaped, Near Public Transit, Paved
Parcel ID: 2679-007-008
Amenities: Playground, Pool
Listing Courtesy Of: Re/Max Foxfire - Hwy 40
hopeadeszell@gmail.com
PRICE ALERT MOTIVATED SELLER. PLEASE VIEW CUSTOM VIDEO. 2 BDRM 2 BATH END UNIT VILLA WITH ATTACHED GARAGE, PRIVATE PATIO & COMMUNITY POOL. INSIDE LAUNDRY/UTILITY ROOM TOO. RECENT UPGRADES INCLUDE NEW FLOORING, FRESHLY PAINTED, NEW LOWER CABINETS & COUNTERS IN KITCHEN, NEW THERMOSTAT AND NEW TOILET. PETS ALLOWED UNDER 40 LBS. ALL LOCATED IN A TREED COMMUNITY MINUTES TO DOWNTOWN! ENJOY THIS ONE STORY VILLA UNIT IDEAL FOR RETIREMENT OR YOUNG PROFESSIONALS. ONE STORY UNITS IN THIS COMMUNITY ARE VERY HARD TO COME BY.
Property Details
Price: $122,997
Sq Ft: 924
($133 per
sqft)
Bedrooms: 2
Bathrooms: 2
City: Ocala
County: Marion
Type: Single Family
Development: Oakbrook Village
Acres: 0.0300
Virtual Tour/Floorplan: View
Year Built: 1987
Listing Number: OM707514
Status Code: A-Active
Taxes: $1,703.00
Tax Year: 2025
Garage:
1
/
Y
Pets Allowed: Number Limit, Yes
Total Recurring Fees: $407
Total Recurring Fee Frequency: 0.00
Interior Features:
Other
Amenities:
Playground
Pool
Financial Information:
Taxes: $1,703.00
Tax Year: 2025
Association Fee: $407.33
Association Fee Frequency: Monthly
Equipment:
Range
Refrigerator
School Information:
Elementary School: Wyomina Park Elementary School
Middle School: Fort King Middle School
Junior High: Fort King Middle School
High School: Vanguard High School
Additional Information:
Building Design: Villa Detached
MLS Area: 34470 - Ocala
Total Square Footage: 1,208
Price per Square Feet: $133.11
Total Floors: 1
Water: Public
Construction: Cedar, Frame
Date Listed: 2025-08-14 00:00:00
Parking: Driveway
Garage Description: Y
Garage Spaces: 1
Attached Garage: Y
Flooring: Other
Roof: Shingle
Heating: Central
Cooling: Central Air
Laundry: Inside
Pets: Number Limit, Yes
Sewer: Public Sewer
Lot Desc.: Cleared, Corner Lot, City Limits, Landscaped, Near Public Transit, Paved
Parcel ID: 2679-007-008
Amenities: Playground, Pool
Map of 2701 10Th Street Ne #708, Ocala, FL 34470
Listing Courtesy Of: Re/Max Foxfire - Hwy 40
hopeadeszell@gmail.com