2679 Goldenrod Drive W, Beverly Hills, FL 34465
For Sale $539,000


Save Property
View Virtual Tour
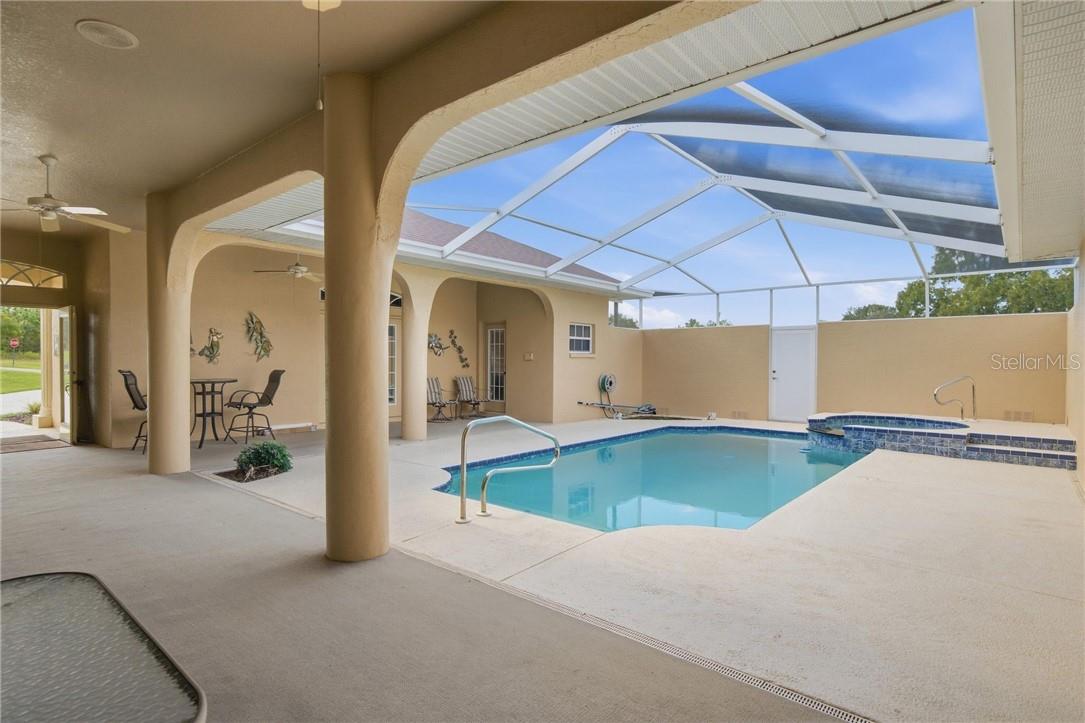
Enjoy the relaxed Florida lifestyle of Pine Ridge and the surrounding Nature Coast in this well-maintained home on a one-acre homesite. Designed around integrated indoor and outdoor living, the home features a separate cabana suite accessed from its own covered lanai, with an ensuite bath that also serves the pool. Commonly known as a Cabana Home, the design centers around a screen-enclosed courtyard with pool and spa, where many of the main living areas open directly to the outdoors. Recent improvements include a new roof in December 2024, pool and spa resurfacing with new waterline tile in August 2025, and rescreening of the pool enclosure. Inside, a gas fireplace with marble façade, hearth and mantel anchors the living area accented by a tray ceiling. Sliding glass doors continue the connection outdoors, opening from the primary suite, dining room and guest bedroom to the pool courtyard, while the rear bedroom/home office opens to a separate screened porch. The primary bath offers dual sinks, oval tub, snail shower, water closet and oversized walk-in closet. The kitchen provides abundant storage, newer appliances and an angled island/breakfast bar adjoining the dining area. Even the garage offers practical storage with overhead racks. Pine Ridge is known for its spacious homesites, semi-rural setting and 28 miles of equestrian trails. A comfortable Florida home with plenty of room to enjoy life indoors and out.
Tray Ceiling(s)
High Ceilings
Laminate Counters
Open Floorplan
Pull Down Stairs
Split Bedroom
Tennis Court(s)
Recreation Facilities
Trail(s)
Taxes: $2,724.22
Tax Year: 2026
Association Fee: $111.96
Association Fee Frequency: Annually
Rain Gutters
Outdoor Grill
Electric Cooktop
Dishwasher
Dryer
Microwave Hood
Built-In Oven
Oven
Refrigerator
Washer
Other
Elementary School: Central Ridge Elementary School
Middle School: Crystal River Middle School
Junior High: Crystal River Middle School
High School: Crystal River High School
Building Description: Contemporary, Ranch
MLS Area: 34465 - Beverly Hills
Total Square Footage: 3,870
Price per Square Feet: $193.12
Total Floors: 1
Water: Public
Construction: Stucco, Block
Date Listed: 2026-09-25 00:00:00
Pool: Y
Pool Description: In Ground, Gunite, Other, Heated, Salt Water, Screen Enclosure
Windows: Blinds, Double Pane Windows
Parking: Garage Door Opener, Driveway, Parking Pad, Open
Garage Description: Y
Garage Spaces: 2
Attached Garage: Y
Flooring: Carpet, Linoleum
Roof: Shingle
Heating: Heat Pump
Cooling: Central Air
Security: Smoke Detector(S)
Laundry: Inside, Sink
Sewer: Septic Tank
Lot Desc.: Cleared, Corner Lot, Rectangle
Parcel ID: 2180820
Amenities: Tennis Court(S), Recreation Facilities, Trail(S)
Listing Courtesy Of: Remax Realty One
kim@kimdevane.com
Enjoy the relaxed Florida lifestyle of Pine Ridge and the surrounding Nature Coast in this well-maintained home on a one-acre homesite. Designed around integrated indoor and outdoor living, the home features a separate cabana suite accessed from its own covered lanai, with an ensuite bath that also serves the pool. Commonly known as a Cabana Home, the design centers around a screen-enclosed courtyard with pool and spa, where many of the main living areas open directly to the outdoors. Recent improvements include a new roof in December 2024, pool and spa resurfacing with new waterline tile in August 2025, and rescreening of the pool enclosure. Inside, a gas fireplace with marble façade, hearth and mantel anchors the living area accented by a tray ceiling. Sliding glass doors continue the connection outdoors, opening from the primary suite, dining room and guest bedroom to the pool courtyard, while the rear bedroom/home office opens to a separate screened porch. The primary bath offers dual sinks, oval tub, snail shower, water closet and oversized walk-in closet. The kitchen provides abundant storage, newer appliances and an angled island/breakfast bar adjoining the dining area. Even the garage offers practical storage with overhead racks. Pine Ridge is known for its spacious homesites, semi-rural setting and 28 miles of equestrian trails. A comfortable Florida home with plenty of room to enjoy life indoors and out.
Property Details
Price: $539,000
Sq Ft: 2,791
($193 per
sqft)
Bedrooms: 4
Bathrooms: 3
City: Beverly Hills
County: Citrus
Type: Single Family
Development: Pine Ridge (Citrus)
Subdivision: Pine Ridge
Acres: 1.1400
Virtual Tour/Floorplan: View
Year Built: 2001
Listing Number: CC857890
Status Code: A-Active
Taxes: $2,724.22
Tax Year: 2026
Garage:
2
/
Y
Interior Features:
Tray Ceiling(s)
High Ceilings
Laminate Counters
Open Floorplan
Pull Down Stairs
Split Bedroom
Amenities:
Tennis Court(s)
Recreation Facilities
Trail(s)
Financial Information:
Taxes: $2,724.22
Tax Year: 2026
Association Fee: $111.96
Association Fee Frequency: Annually
Exterior Features:
Rain Gutters
Outdoor Grill
Equipment:
Electric Cooktop
Dishwasher
Dryer
Microwave Hood
Built-In Oven
Oven
Refrigerator
Washer
Other
School Information:
Elementary School: Central Ridge Elementary School
Middle School: Crystal River Middle School
Junior High: Crystal River Middle School
High School: Crystal River High School
Additional Information:
Building Description: Contemporary, Ranch
MLS Area: 34465 - Beverly Hills
Total Square Footage: 3,870
Price per Square Feet: $193.12
Total Floors: 1
Water: Public
Construction: Stucco, Block
Date Listed: 2026-09-25 00:00:00
Pool: Y
Pool Description: In Ground, Gunite, Other, Heated, Salt Water, Screen Enclosure
Windows: Blinds, Double Pane Windows
Parking: Garage Door Opener, Driveway, Parking Pad, Open
Garage Description: Y
Garage Spaces: 2
Attached Garage: Y
Flooring: Carpet, Linoleum
Roof: Shingle
Heating: Heat Pump
Cooling: Central Air
Security: Smoke Detector(S)
Laundry: Inside, Sink
Sewer: Septic Tank
Lot Desc.: Cleared, Corner Lot, Rectangle
Parcel ID: 2180820
Amenities: Tennis Court(S), Recreation Facilities, Trail(S)
Map of 2679 Goldenrod Drive W, Beverly Hills, FL 34465
Listing Courtesy Of: Remax Realty One
kim@kimdevane.com