2611 Florida Boulevard, Bradenton, FL 34207
For Sale $450,000




Calculate Your Payment
Scheduled Open Houses
2026-11-22 12:00 pm - 3:00 pm
2026-11-24 11:00 am - 2:00 pm
Share Property
Save Property
View Virtual Tour
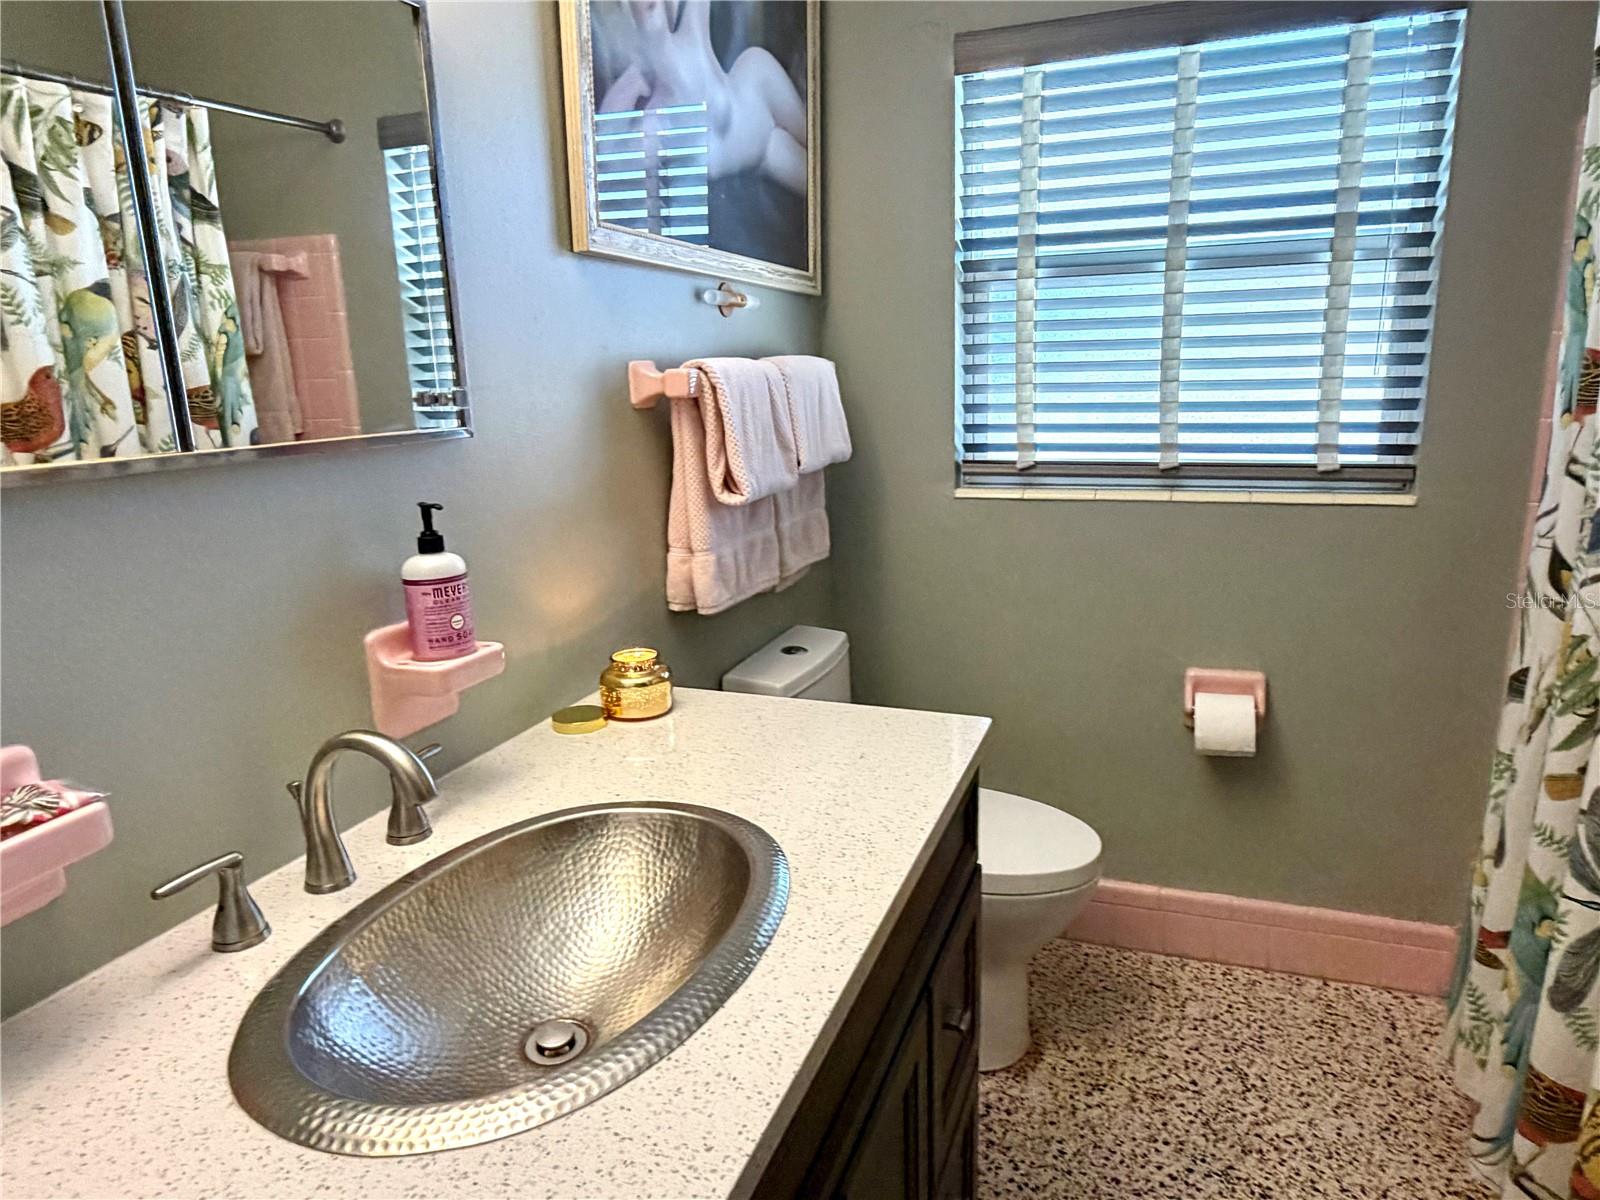
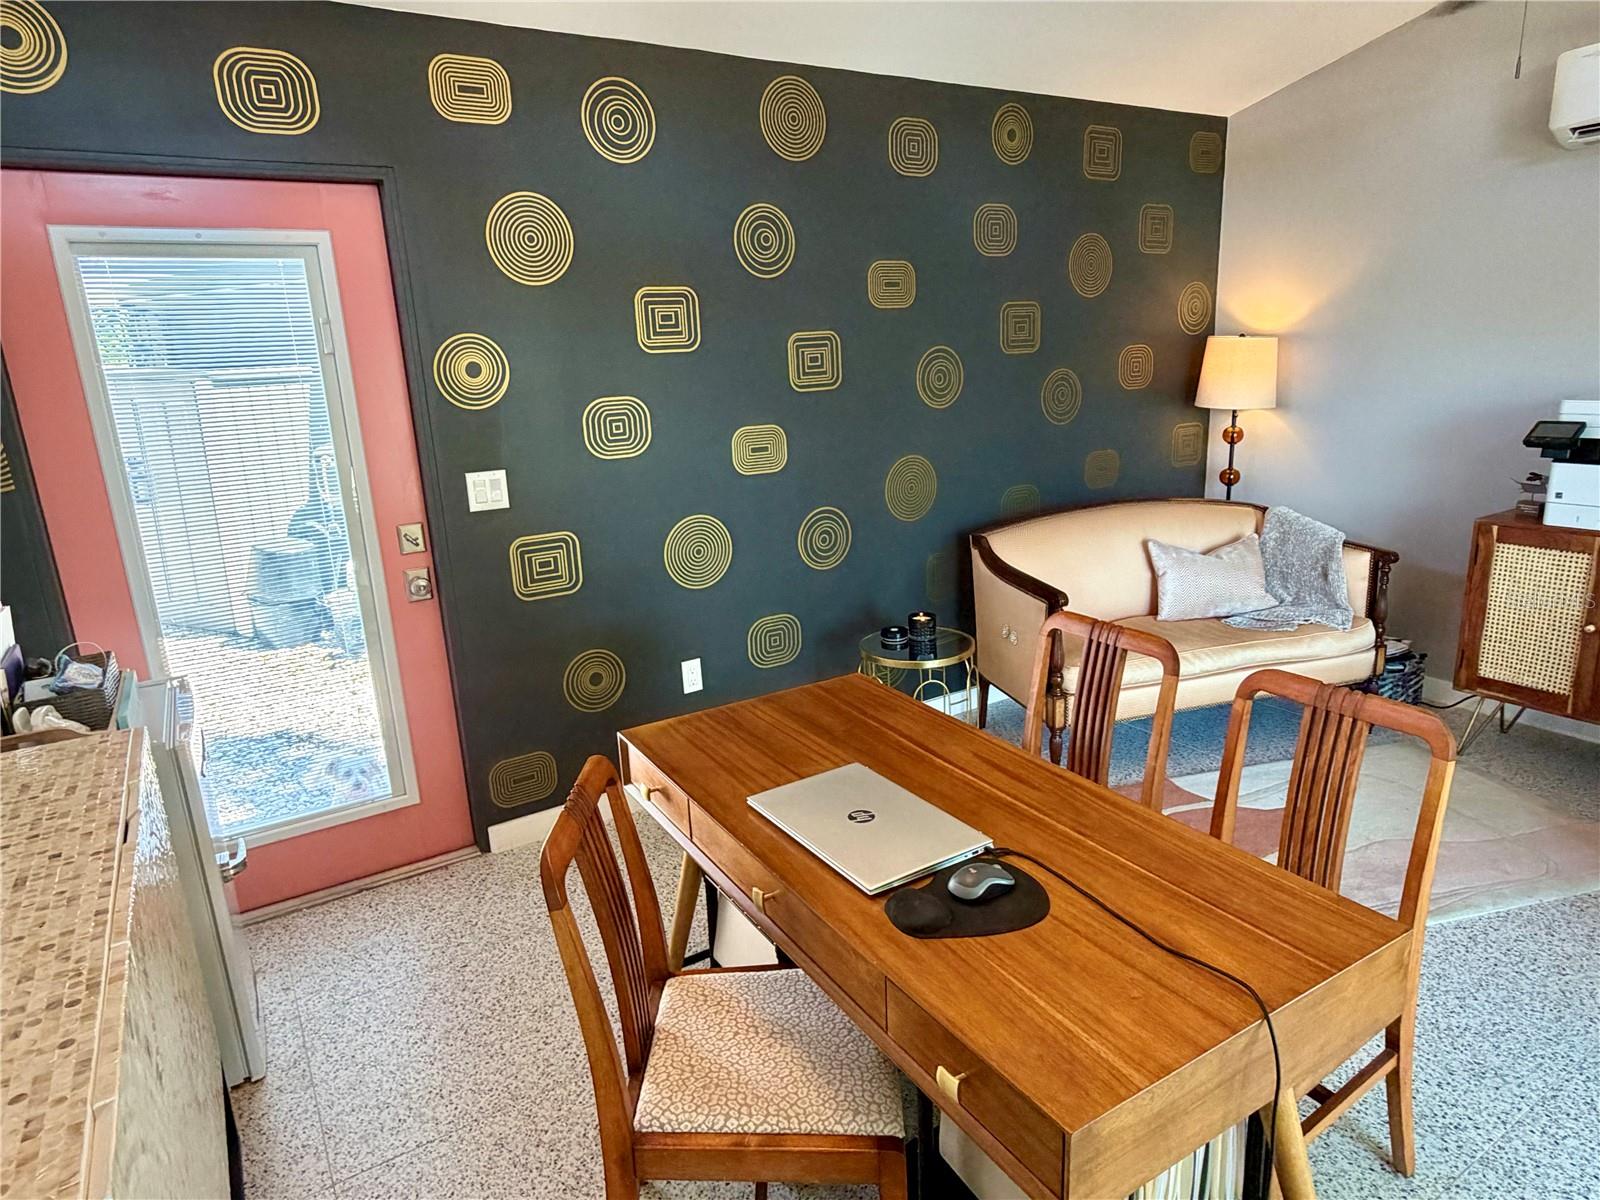
One of a Kind... This Mid-Century Modern home sits on an oversized 10,803-square-foot corner parcel, featuring a detached professional office and a separate studio. The 3-bedroom, 2-bath main home offers 1,135 square feet of interior living space and was comprehensively updated in 2018 while retaining its original architectural character. Inside you will find original terrazzo floors throughout, 9.5-foot ceilings, an open layout, and expansive sliding glass doors that bring in natural light and connect the living spaces to the outdoors. There is a detached 192-square-foot professional office, built in 2021, with its own private entrance, mini split and extra parking. In addition the separate 192-square-foot studio adds space for creative pursuits, hobbies, projects, or workspace. Uses are subject to applicable zoning and permitting requirements. Mature oaks, established gardens, and a fenced backyard create an inviting outdoor setting. Enjoy the generous deck and 112-square-foot screened lanai, with a carport and two storage sheds for added convenience. This Community is a parks and recreation district NOT AN HOA and does NOT HAVE A CDD FEE but has amenities that include a marina, kayak launch and storage, swimming pool, clubhouse, pickleball and basketball courts, baseball fields, playground, and picnic areas that is already included in the tax bill. Not in a flood zone. Convenient to shopping, dining, banking, healthcare, and the broader Sarasota–Bradenton area.
Ceiling Fans(s)
High Ceilings
Living Room/Dining Room Combo
Primary Bedroom Main Floor
Stone Counters
Vaulted Ceiling(s)
Basketball Court
Barbecue
Clubhouse
Park
Pickleball Court(s)
Playground
Pool
Recreation Facilities
Storage
Taxes: $1,586.59
Tax Year: 2025
Garden
Private Yard
Rain Barrel/Cistern(s)
Rain Gutters
Sidewalk
Storage
Dishwasher
Dryer
Exhaust Fan
Gas Water Heater
Ice Maker
Microwave
Range
Range Hood
Refrigerator
Tankless Water Heater
Washer
Garden
Trees/Woods
Elementary School: Bayshore Elementary
Middle School: Electa Arcotte Lee Magnet
Junior High: Electa Arcotte Lee Magnet
High School: Manatee High
MLS Area: 34207 - Bradenton/Fifty Seventh Avenue
Total Square Footage: 1,522
Price per Square Feet: $396.48
Total Floors: 1
Water: Public, Well
Construction: Block
Date Listed: 2026-11-18 00:00:00
Furnished: Unfurnished
Windows: Blinds
Parking: Circular Driveway, Driveway, Electric Vehicle Charging Station(S), Off Street
Flooring: Terrazzo
Roof: Membrane
Heating: Electric, Heat Pump
Cooling: Central Air, Mini-Split Unit(S)
Laundry: In Garage
Pets: Yes
Sewer: Public Sewer
Lot Desc.: Corner Lot, In County, Landscaped, Level, Near Marina, Oversized Lot, Paved
Parcel ID: 6269900004
Amenities: Basketball Court, Barbecue, Clubhouse, Park, Pickleball Court(S), Playground, Pool, Recreation Facilities, Storage
Listing Courtesy Of: Sarabay Real Estate Inc
pennylwalding@gmail.com
One of a Kind... This Mid-Century Modern home sits on an oversized 10,803-square-foot corner parcel, featuring a detached professional office and a separate studio. The 3-bedroom, 2-bath main home offers 1,135 square feet of interior living space and was comprehensively updated in 2018 while retaining its original architectural character. Inside you will find original terrazzo floors throughout, 9.5-foot ceilings, an open layout, and expansive sliding glass doors that bring in natural light and connect the living spaces to the outdoors. There is a detached 192-square-foot professional office, built in 2021, with its own private entrance, mini split and extra parking. In addition the separate 192-square-foot studio adds space for creative pursuits, hobbies, projects, or workspace. Uses are subject to applicable zoning and permitting requirements. Mature oaks, established gardens, and a fenced backyard create an inviting outdoor setting. Enjoy the generous deck and 112-square-foot screened lanai, with a carport and two storage sheds for added convenience. This Community is a parks and recreation district NOT AN HOA and does NOT HAVE A CDD FEE but has amenities that include a marina, kayak launch and storage, swimming pool, clubhouse, pickleball and basketball courts, baseball fields, playground, and picnic areas that is already included in the tax bill. Not in a flood zone. Convenient to shopping, dining, banking, healthcare, and the broader Sarasota–Bradenton area.
Property Details
Price: $450,000
Sq Ft: 1,135
($396 per
sqft)
Bedrooms: 3
Bathrooms: 2
City: Bradenton
County: Manatee
Type: Single Family
Development: Bayshore Gardens
Subdivision: Bayshore Gardens Sec 6
Acres: 0.2500
Virtual Tour/Floorplan: View
Year Built: 1960
Listing Number: A4713432
Status Code: A-Active
Taxes: $1,586.59
Tax Year: 2025
Garage:
Furnishings: Unfurnished
Pets Allowed: Yes
Interior Features:
Ceiling Fans(s)
High Ceilings
Living Room/Dining Room Combo
Primary Bedroom Main Floor
Stone Counters
Vaulted Ceiling(s)
Amenities:
Basketball Court
Barbecue
Clubhouse
Park
Pickleball Court(s)
Playground
Pool
Recreation Facilities
Storage
Financial Information:
Taxes: $1,586.59
Tax Year: 2025
Exterior Features:
Garden
Private Yard
Rain Barrel/Cistern(s)
Rain Gutters
Sidewalk
Storage
Equipment:
Dishwasher
Dryer
Exhaust Fan
Gas Water Heater
Ice Maker
Microwave
Range
Range Hood
Refrigerator
Tankless Water Heater
Washer
View:
Garden
Trees/Woods
School Information:
Elementary School: Bayshore Elementary
Middle School: Electa Arcotte Lee Magnet
Junior High: Electa Arcotte Lee Magnet
High School: Manatee High
Additional Information:
MLS Area: 34207 - Bradenton/Fifty Seventh Avenue
Total Square Footage: 1,522
Price per Square Feet: $396.48
Total Floors: 1
Water: Public, Well
Construction: Block
Date Listed: 2026-11-18 00:00:00
Furnished: Unfurnished
Windows: Blinds
Parking: Circular Driveway, Driveway, Electric Vehicle Charging Station(S), Off Street
Flooring: Terrazzo
Roof: Membrane
Heating: Electric, Heat Pump
Cooling: Central Air, Mini-Split Unit(S)
Laundry: In Garage
Pets: Yes
Sewer: Public Sewer
Lot Desc.: Corner Lot, In County, Landscaped, Level, Near Marina, Oversized Lot, Paved
Parcel ID: 6269900004
Amenities: Basketball Court, Barbecue, Clubhouse, Park, Pickleball Court(S), Playground, Pool, Recreation Facilities, Storage
Map of 2611 Florida Boulevard, Bradenton, FL 34207
Listing Courtesy Of: Sarabay Real Estate Inc
pennylwalding@gmail.com