259 Yacht Harbor Drive, Palm Coast, FL 32137
For Sale $899,000




Save Property
View Virtual Tour
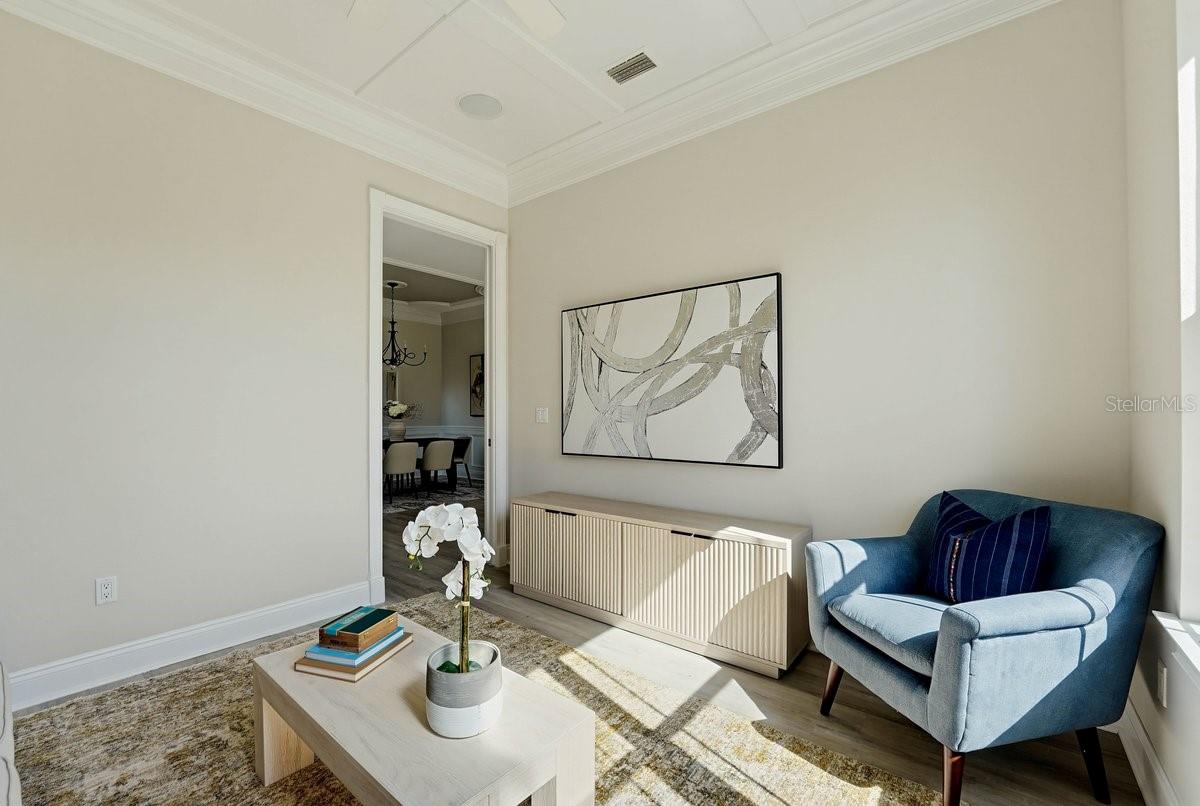
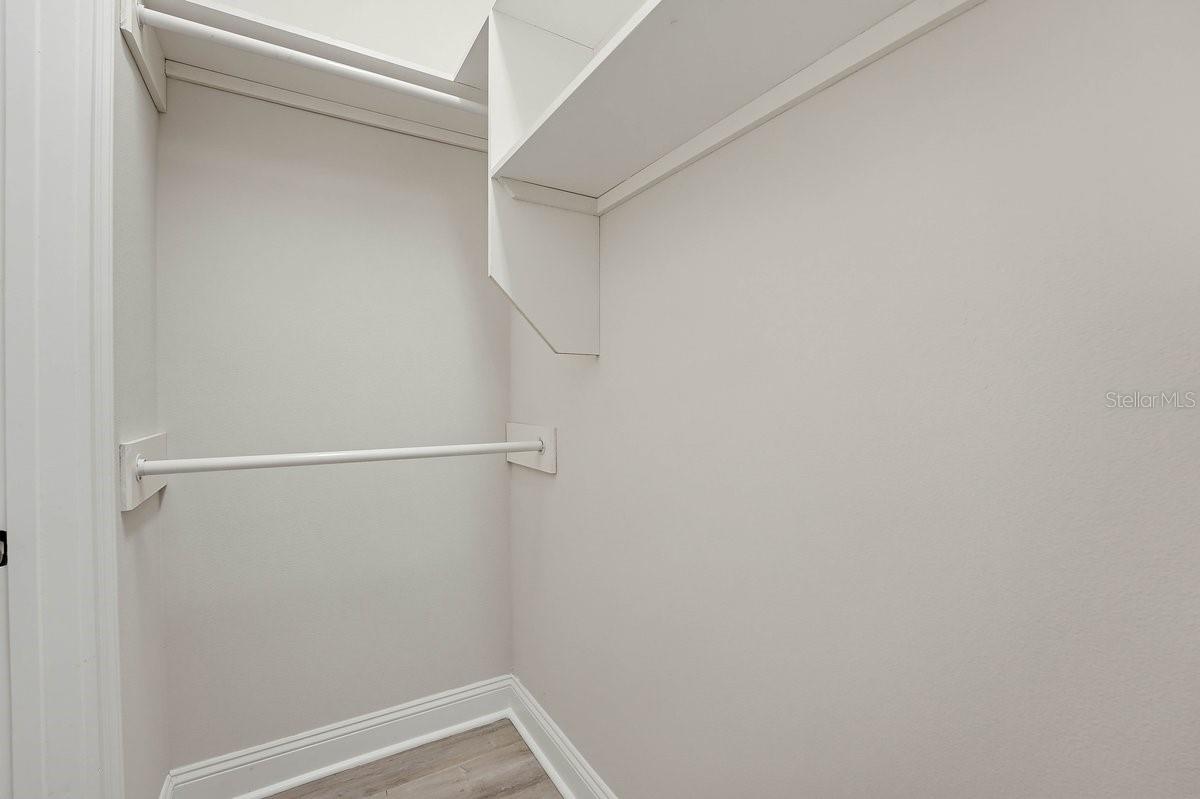
UNMATCHED WATER VIEWS, A PRIVATE BOAT DOCK, AND THE CHANCE TO OWN THE LOT NEXT DOOR! Want more privacy, more space, or room to grow? The adjoining vacant lot is also for sale, offered separately. This stunning 3-story, 3-bedroom, 3.5-bath canal-front home in the exclusive gated community of Yacht Harbor Village offers over 2,700 SF of refined coastal living, quick access to the Intracoastal Waterway and breathtaking water views from every level. The HOA includes grounds maintenance, so you can spend your time on the water, not on yard work. The views begin the moment you step inside. The family room features black-framed windows, a coffered ceiling with recessed lighting, and French doors opening to a spacious patio overlooking your private dock. A fireplace with custom glass built-in shelving anchors the room. The formal living room also has a coffered ceiling, with wide-plank flooring, crown molding, tray ceilings and wainscoting adding elegant detail throughout. The chef’s kitchen impresses with granite countertops, a custom millwork island with breakfast bar, glass-door cabinetry throughout, stainless steel appliances, elegant pendant lighting and a walk-in pantry. It opens to the dining room for easy entertaining. A half bath and laundry room complete the main level. The first-floor primary suite is a true retreat, with a tray ceiling and dual closets with custom shelving. Its spa-like en-suite features a glass-enclosed walk-in shower with a rain shower head and custom tile work, granite countertops and a private water closet. Upstairs, two bedrooms each have private access to the second-story balcony, with two baths on this level. Then comes the showstopper: a magnificent bonus room with its own dry bar and wine fridge, where a spiral staircase rises to a private third-floor loft. The loft has its own balcony and the most spectacular views in the home, making it the ultimate home office, reading retreat or sunset lookout. Outside, the backyard is enclosed by black metal fencing, and the patio, seawall and private dock put boating, fishing and paddling steps from your door. A 2-car garage with terrazzo flooring adds a polished finish. To elevate your lifestyle even further, an optional Hammock Beach Club membership is available for purchase. Enjoy 5-star amenities and private beach access, with two 18-hole championship golf courses, nine pools including a lazy river and waterslides, eight Har-Tru tennis courts, pickleball, multiple dining venues, a world-class spa, a nine-hole mini golf course, a volleyball court and a state-of-the-art fitness center. Gated waterfront living, a private dock, low-maintenance grounds, a one-of-a-kind floor plan and views you have to see to believe. Homes like this don’t come along often. Schedule your exclusive tour today!
Built-in Features
Ceiling Fans(s)
Coffered Ceiling(s)
Crown Molding
Eat-in Kitchen
High Ceilings
Kitchen/Family Room Combo
Open Floorplan
Primary Bedroom Main Floor
Solid Surface Counters
Split Bedroom
Stone Counters
Tray Ceiling(s)
Walk-In Closet(s)
Gated
Taxes: $6,261.73
Tax Year: 2025
Association Fee: $941.00
Association Fee Frequency: Quarterly
Balcony
Lighting
Permeable Paving
Private Mailbox
Rain Gutters
Bar Fridge
Cooktop
Dishwasher
Dryer
Range
Range Hood
Refrigerator
Washer
Water
Canal - Saltwater
Boat Ramp - Private
Seawall - Concrete
View: Canal
Elementary School: Old Kings Elementary
Middle School: Indian Trails Middle-Fc
Junior High: Indian Trails Middle-Fc
High School: Matanzas High
Building Description: Custom
MLS Area: 32137 - Palm Coast
Total Square Footage: 3,449
Price per Square Feet: $332.47
Total Floors: 3
Water: Public
Construction: Block, Concrete, Stucco
Date Listed: 2026-01-02 00:00:00
Furnished: Unfurnished
Parking: Driveway, Garage Door Opener
Garage Description: Y
Garage Spaces: 2
Attached Garage: Y
Flooring: Hardwood, Luxury Vinyl, Tile
Roof: Concrete, Tile
Heating: Central
Cooling: Central Air
Fireplace: Y
Security: Gated Community
Laundry: Inside, Laundry Room
Pets: Cats Ok, Dogs Ok
Sewer: Public Sewer
Lot Desc.: City Limits, In County, Landscaped, Paved
Parcel ID: 04-11-31-3019-0
Amenities: Gated
Listing Courtesy Of: Coastal Gateway Real Estate Gr
andy@flateam.com
UNMATCHED WATER VIEWS, A PRIVATE BOAT DOCK, AND THE CHANCE TO OWN THE LOT NEXT DOOR! Want more privacy, more space, or room to grow? The adjoining vacant lot is also for sale, offered separately. This stunning 3-story, 3-bedroom, 3.5-bath canal-front home in the exclusive gated community of Yacht Harbor Village offers over 2,700 SF of refined coastal living, quick access to the Intracoastal Waterway and breathtaking water views from every level. The HOA includes grounds maintenance, so you can spend your time on the water, not on yard work. The views begin the moment you step inside. The family room features black-framed windows, a coffered ceiling with recessed lighting, and French doors opening to a spacious patio overlooking your private dock. A fireplace with custom glass built-in shelving anchors the room. The formal living room also has a coffered ceiling, with wide-plank flooring, crown molding, tray ceilings and wainscoting adding elegant detail throughout. The chef’s kitchen impresses with granite countertops, a custom millwork island with breakfast bar, glass-door cabinetry throughout, stainless steel appliances, elegant pendant lighting and a walk-in pantry. It opens to the dining room for easy entertaining. A half bath and laundry room complete the main level. The first-floor primary suite is a true retreat, with a tray ceiling and dual closets with custom shelving. Its spa-like en-suite features a glass-enclosed walk-in shower with a rain shower head and custom tile work, granite countertops and a private water closet. Upstairs, two bedrooms each have private access to the second-story balcony, with two baths on this level. Then comes the showstopper: a magnificent bonus room with its own dry bar and wine fridge, where a spiral staircase rises to a private third-floor loft. The loft has its own balcony and the most spectacular views in the home, making it the ultimate home office, reading retreat or sunset lookout. Outside, the backyard is enclosed by black metal fencing, and the patio, seawall and private dock put boating, fishing and paddling steps from your door. A 2-car garage with terrazzo flooring adds a polished finish. To elevate your lifestyle even further, an optional Hammock Beach Club membership is available for purchase. Enjoy 5-star amenities and private beach access, with two 18-hole championship golf courses, nine pools including a lazy river and waterslides, eight Har-Tru tennis courts, pickleball, multiple dining venues, a world-class spa, a nine-hole mini golf course, a volleyball court and a state-of-the-art fitness center. Gated waterfront living, a private dock, low-maintenance grounds, a one-of-a-kind floor plan and views you have to see to believe. Homes like this don’t come along often. Schedule your exclusive tour today!
Property Details
Price: $899,000
Sq Ft: 2,704
($332 per
sqft)
Bedrooms: 3
Bathrooms: 3
Partial Baths: 1
City: Palm Coast
County: Flagler
Type: Single Family
Development: Hammock Beach Golf Resort And Spa
Subdivision: Harbor Village Marina
Acres: 0.1100
Virtual Tour/Floorplan: View
Year Built: 2012
Listing Number: FC314904
Status Code: A-Active
Taxes: $6,261.73
Tax Year: 2025
Garage:
2
/
Y
Furnishings: Unfurnished
Pets Allowed: Cats OK, Dogs OK
Total Recurring Fees: $314
Total Recurring Fee Frequency: 0.00
Interior Features:
Built-in Features
Ceiling Fans(s)
Coffered Ceiling(s)
Crown Molding
Eat-in Kitchen
High Ceilings
Kitchen/Family Room Combo
Open Floorplan
Primary Bedroom Main Floor
Solid Surface Counters
Split Bedroom
Stone Counters
Tray Ceiling(s)
Walk-In Closet(s)
Amenities:
Gated
Financial Information:
Taxes: $6,261.73
Tax Year: 2025
Association Fee: $941.00
Association Fee Frequency: Quarterly
Exterior Features:
Balcony
Lighting
Permeable Paving
Private Mailbox
Rain Gutters
Equipment:
Bar Fridge
Cooktop
Dishwasher
Dryer
Range
Range Hood
Refrigerator
Washer
View:
Water
Waterfront Description:
Canal - Saltwater
Boat Ramp - Private
Seawall - Concrete
View: Canal
School Information:
Elementary School: Old Kings Elementary
Middle School: Indian Trails Middle-Fc
Junior High: Indian Trails Middle-Fc
High School: Matanzas High
Additional Information:
Building Description: Custom
MLS Area: 32137 - Palm Coast
Total Square Footage: 3,449
Price per Square Feet: $332.47
Total Floors: 3
Water: Public
Construction: Block, Concrete, Stucco
Date Listed: 2026-01-02 00:00:00
Furnished: Unfurnished
Parking: Driveway, Garage Door Opener
Garage Description: Y
Garage Spaces: 2
Attached Garage: Y
Flooring: Hardwood, Luxury Vinyl, Tile
Roof: Concrete, Tile
Heating: Central
Cooling: Central Air
Fireplace: Y
Security: Gated Community
Laundry: Inside, Laundry Room
Pets: Cats Ok, Dogs Ok
Sewer: Public Sewer
Lot Desc.: City Limits, In County, Landscaped, Paved
Parcel ID: 04-11-31-3019-0
Amenities: Gated
Map of 259 Yacht Harbor Drive, Palm Coast, FL 32137
Listing Courtesy Of: Coastal Gateway Real Estate Gr
andy@flateam.com