2234 Callaway Court, Davenport, FL 33837
For Sale $815,000




Save Property
View Virtual Tour
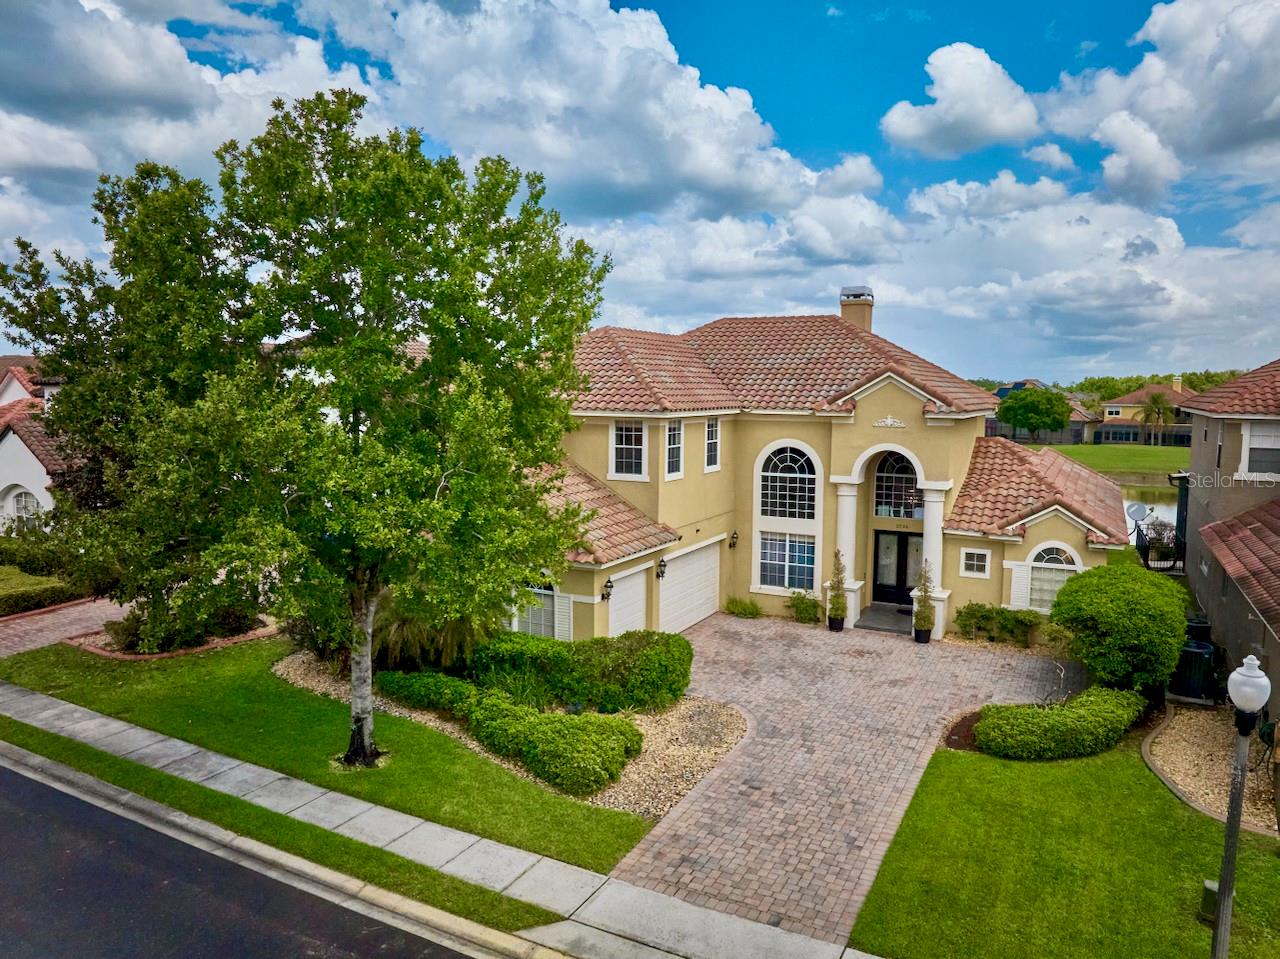
Set on a premier water and championship golf course lot inside the guard-gated community of Providence Golf Club in Davenport, this 4,000+ square foot Bristol model estate by ABD Development delivers timeless architectural prestige and effortless entertaining. Designed for impressive presence and hosting at scale, the 5-bedroom, 4-bathroom floor plan features a private main-floor guest suite, a dedicated laundry room with a deep soaker sink and Maytag appliances, and an oversized 3-car garage with insulated doors and air-conditioned ventilation. Inside, rich travertine flooring flows through dramatic open living volumes highlighted by textured brick accent walls, modern crystal chandeliers, and a warm wood-burning fireplace with glass doors. Floor-to-ceiling windows fitted with custom blackout shades and protective 3M tinted film bathe the interior in natural light while framing unobstructed fairway and water views. The chef's kitchen is tailored for gathering, showcasing expansive granite countertops, soft-close cabinetry with custom pull-out organizers, a French door double oven, and a dual-head prep faucet. Offering complete peace of mind, the home features three newly replaced high-efficiency HVAC systems with whole-home air purification. Outdoors, a covered American Paradise summer kitchen and gazebo create a private resort backdrop overlooking the water and greens. Residents of Providence enjoy 24-hour manned gate security, an 18-hole championship golf course, a clubhouse restaurant and bar, two resort pools, a fitness center, and tennis and pickleball courts, all with low HOA fees, no CDD, and easy access to I-4, Posner Park, and Walt Disney World.
High Ceilings
Kitchen/Family Room Combo
Living Room/Dining Room Combo
Primary Bedroom Main Floor
Smart Home
Solid Wood Cabinets
Thermostat
Tray Ceiling(s)
Walk-In Closet(s)
Window Treatments
Clubhouse
Fitness Center
Golf Course
Pool
Tennis Court(s)
Taxes: $8,079.00
Tax Year: 2025
Association Fee: $440.00
Association Fee Frequency: Quarterly
Outdoor Grill
Built-In Oven
Cooktop
Dishwasher
Dryer
Refrigerator
Washer
Wine Refrigerator
Lake Front
View: Lake
MLS Area: 33837 - Davenport
Total Square Footage: 5,096
Price per Square Feet: $201.28
Total Floors: 2
Water: Public
Construction: Block, Stucco
Date Listed: 2026-04-10 00:00:00
Furnished: Unfurnished
Garage Description: Y
Garage Spaces: 3
Attached Garage: Y
Flooring: Luxury Vinyl, Travertine
Roof: Tile
Heating: Electric, Heat Pump
Cooling: Central Air
Fireplace: Y
Laundry: Inside, Laundry Room, Washer Hookup
Pets: Cats Ok, Dogs Ok
Sewer: Public Sewer
Parcel ID: 28-26-18-932901
Amenities: Clubhouse, Fitness Center, Golf Course, Pool, Tennis Court(S)
Listing Courtesy Of: Exp Realty Llc
rich@floridaheartlandteam.com
Set on a premier water and championship golf course lot inside the guard-gated community of Providence Golf Club in Davenport, this 4,000+ square foot Bristol model estate by ABD Development delivers timeless architectural prestige and effortless entertaining. Designed for impressive presence and hosting at scale, the 5-bedroom, 4-bathroom floor plan features a private main-floor guest suite, a dedicated laundry room with a deep soaker sink and Maytag appliances, and an oversized 3-car garage with insulated doors and air-conditioned ventilation. Inside, rich travertine flooring flows through dramatic open living volumes highlighted by textured brick accent walls, modern crystal chandeliers, and a warm wood-burning fireplace with glass doors. Floor-to-ceiling windows fitted with custom blackout shades and protective 3M tinted film bathe the interior in natural light while framing unobstructed fairway and water views. The chef's kitchen is tailored for gathering, showcasing expansive granite countertops, soft-close cabinetry with custom pull-out organizers, a French door double oven, and a dual-head prep faucet. Offering complete peace of mind, the home features three newly replaced high-efficiency HVAC systems with whole-home air purification. Outdoors, a covered American Paradise summer kitchen and gazebo create a private resort backdrop overlooking the water and greens. Residents of Providence enjoy 24-hour manned gate security, an 18-hole championship golf course, a clubhouse restaurant and bar, two resort pools, a fitness center, and tennis and pickleball courts, all with low HOA fees, no CDD, and easy access to I-4, Posner Park, and Walt Disney World.
Property Details
Price: $815,000
Sq Ft: 4,049
($201 per
sqft)
Bedrooms: 5
Bathrooms: 4
City: Davenport
County: Polk
Type: Single Family
Development: Greens
Subdivision: Greens/Providence
Acres: 0.2000
Virtual Tour/Floorplan: View
Year Built: 2007
Listing Number: TB8496268
Status Code: A-Active
Taxes: $8,079.00
Tax Year: 2025
Garage:
3
/
Y
Furnishings: Unfurnished
Pets Allowed: Cats OK, Dogs OK
Total Recurring Fees: $147
Total Recurring Fee Frequency: 0.00
Interior Features:
High Ceilings
Kitchen/Family Room Combo
Living Room/Dining Room Combo
Primary Bedroom Main Floor
Smart Home
Solid Wood Cabinets
Thermostat
Tray Ceiling(s)
Walk-In Closet(s)
Window Treatments
Amenities:
Clubhouse
Fitness Center
Golf Course
Pool
Tennis Court(s)
Financial Information:
Taxes: $8,079.00
Tax Year: 2025
Association Fee: $440.00
Association Fee Frequency: Quarterly
Exterior Features:
Outdoor Grill
Equipment:
Built-In Oven
Cooktop
Dishwasher
Dryer
Refrigerator
Washer
Wine Refrigerator
Waterfront Description:
Lake Front
View: Lake
Additional Information:
MLS Area: 33837 - Davenport
Total Square Footage: 5,096
Price per Square Feet: $201.28
Total Floors: 2
Water: Public
Construction: Block, Stucco
Date Listed: 2026-04-10 00:00:00
Furnished: Unfurnished
Garage Description: Y
Garage Spaces: 3
Attached Garage: Y
Flooring: Luxury Vinyl, Travertine
Roof: Tile
Heating: Electric, Heat Pump
Cooling: Central Air
Fireplace: Y
Laundry: Inside, Laundry Room, Washer Hookup
Pets: Cats Ok, Dogs Ok
Sewer: Public Sewer
Parcel ID: 28-26-18-932901
Amenities: Clubhouse, Fitness Center, Golf Course, Pool, Tennis Court(S)
Map of 2234 Callaway Court, Davenport, FL 33837
Listing Courtesy Of: Exp Realty Llc
rich@floridaheartlandteam.com