2226 Caraquet Drive, Apopka, FL 32712
For Sale $435,000


Save Property
View Virtual Tour
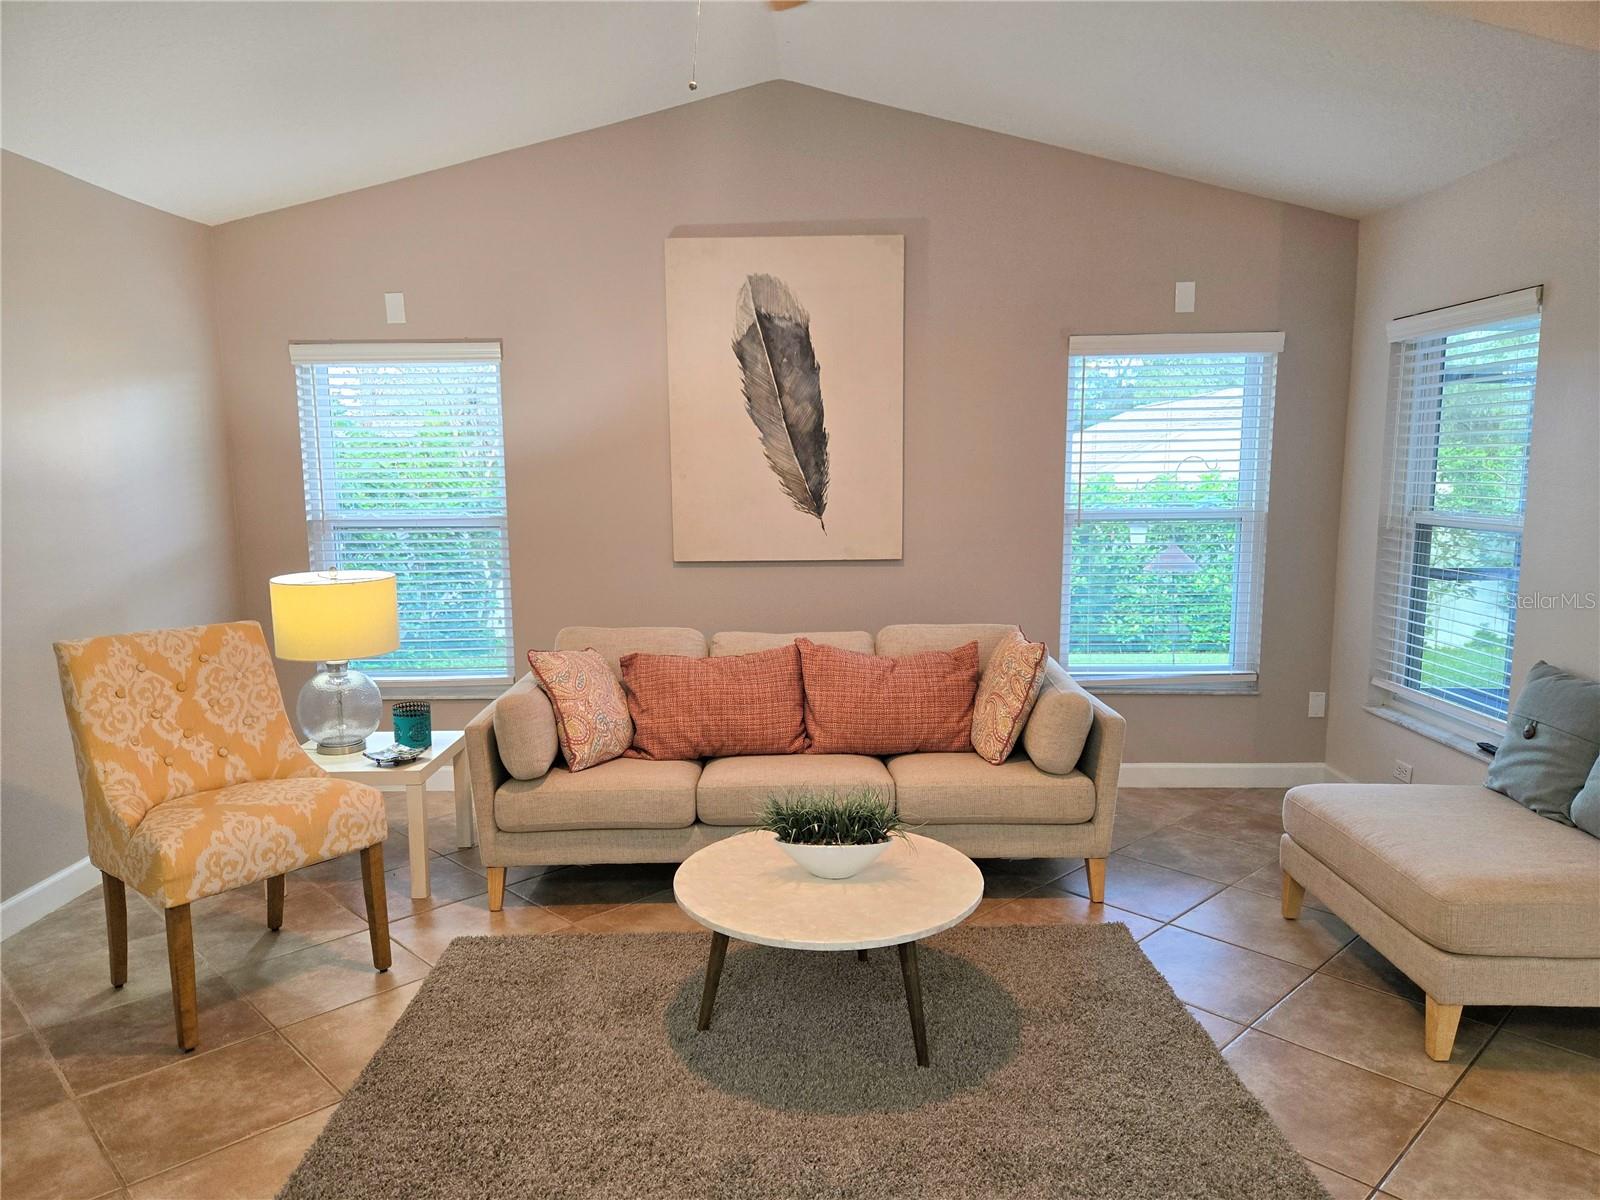
Beautifully maintained four-bedroom, two bath home offered with $10,000 towards buyers closing costs and prepaids! This newly painted split plan home has been updated with 18-inch, diagonally laid ceramic tile throughout most of the home. The kitchen has granite countertops and new appliances. The solid wood cabinets in the kitchen and both bathrooms maintain the warmth of the home. The large primary suite offers high ceilings, two closets, and an en-suite bathroom including a newly updated zero-threshold shower with dual shower heads. The remaining three bedrooms are on the opposite side of the house from the primary suite with its own hallway and newly updated bathroom. Ideal for entertaining, the home is pre-wired for surround sound in the great room and audio play throughout the remainder of the house. The large, screen-enclosed paver back patio provides the perfect space for enjoying a cup of coffee in the morning or gathering the family to comfortably enjoy the outdoors. Mature landscaping and a fully fenced back yard bring the feeling of home outside. The neighborhood also offers a junior Olympic-sized swimming pool for all the fun of having a pool without the maintenance! The AC was replaced in 2020, the water heater in 2024 and the roof was replaced in 2017. This completely updated home is priced to sell quickly!
Ceiling Fans(s)
High Ceilings
Kitchen/Family Room Combo
Living Room/Dining Room Combo
Taxes: $3,020.00
Tax Year: 2025
Association Fee: $191.00
Association Fee Frequency: Monthly
Sidewalk
Dishwasher
Disposal
Electric Water Heater
Microwave
Refrigerator
Water Softener
Elementary School: Wolf Lake Elem
Middle School: Wolf Lake Middle
Junior High: Wolf Lake Middle
High School: Apopka High
MLS Area: 32712 - Apopka
Total Square Footage: 2,687
Price per Square Feet: $206.16
Water: Public
Construction: Block, Stucco
Date Listed: 2026-11-18 00:00:00
Furnished: Unfurnished
Windows: Blinds
Parking: Driveway, Garage Door Opener
Garage Description: Y
Garage Spaces: 2
Attached Garage: Y
Flooring: Carpet, Ceramic Tile
Roof: Shingle
Heating: Electric
Cooling: Central Air
Security: Security System
Laundry: Laundry Room
Pets: Yes
Sewer: Public Sewer
Parcel ID: 29-20-28-8275-0
Listing Courtesy Of: Coldwell Banker Realty
christine.peloquin@floridamoves.com
Beautifully maintained four-bedroom, two bath home offered with $10,000 towards buyers closing costs and prepaids! This newly painted split plan home has been updated with 18-inch, diagonally laid ceramic tile throughout most of the home. The kitchen has granite countertops and new appliances. The solid wood cabinets in the kitchen and both bathrooms maintain the warmth of the home. The large primary suite offers high ceilings, two closets, and an en-suite bathroom including a newly updated zero-threshold shower with dual shower heads. The remaining three bedrooms are on the opposite side of the house from the primary suite with its own hallway and newly updated bathroom. Ideal for entertaining, the home is pre-wired for surround sound in the great room and audio play throughout the remainder of the house. The large, screen-enclosed paver back patio provides the perfect space for enjoying a cup of coffee in the morning or gathering the family to comfortably enjoy the outdoors. Mature landscaping and a fully fenced back yard bring the feeling of home outside. The neighborhood also offers a junior Olympic-sized swimming pool for all the fun of having a pool without the maintenance! The AC was replaced in 2020, the water heater in 2024 and the roof was replaced in 2017. This completely updated home is priced to sell quickly!
Property Details
Price: $435,000
Sq Ft: 2,110
($206 per
sqft)
Bedrooms: 4
Bathrooms: 2
City: Apopka
County: Orange
Type: Single Family
Development: Spring Ridge Ph 04 Ut
Subdivision: Spring Ridge Ph 04 Ut 02 47/119
Acres: 0.1700
Virtual Tour/Floorplan: View
Year Built: 2003
Listing Number: G5119538
Status Code: A-Active
Taxes: $3,020.00
Tax Year: 2025
Garage:
2
/
Y
Furnishings: Unfurnished
Pets Allowed: Yes
Total Recurring Fees: $191
Total Recurring Fee Frequency: 0.00
Interior Features:
Ceiling Fans(s)
High Ceilings
Kitchen/Family Room Combo
Living Room/Dining Room Combo
Financial Information:
Taxes: $3,020.00
Tax Year: 2025
Association Fee: $191.00
Association Fee Frequency: Monthly
Exterior Features:
Sidewalk
Equipment:
Dishwasher
Disposal
Electric Water Heater
Microwave
Refrigerator
Water Softener
School Information:
Elementary School: Wolf Lake Elem
Middle School: Wolf Lake Middle
Junior High: Wolf Lake Middle
High School: Apopka High
Additional Information:
MLS Area: 32712 - Apopka
Total Square Footage: 2,687
Price per Square Feet: $206.16
Water: Public
Construction: Block, Stucco
Date Listed: 2026-11-18 00:00:00
Furnished: Unfurnished
Windows: Blinds
Parking: Driveway, Garage Door Opener
Garage Description: Y
Garage Spaces: 2
Attached Garage: Y
Flooring: Carpet, Ceramic Tile
Roof: Shingle
Heating: Electric
Cooling: Central Air
Security: Security System
Laundry: Laundry Room
Pets: Yes
Sewer: Public Sewer
Parcel ID: 29-20-28-8275-0
Map of 2226 Caraquet Drive, Apopka, FL 32712
Listing Courtesy Of: Coldwell Banker Realty
christine.peloquin@floridamoves.com