2185 Fairlane Drive, Largo, FL 33771
For Sale $499,000


Save Property
View Virtual Tour
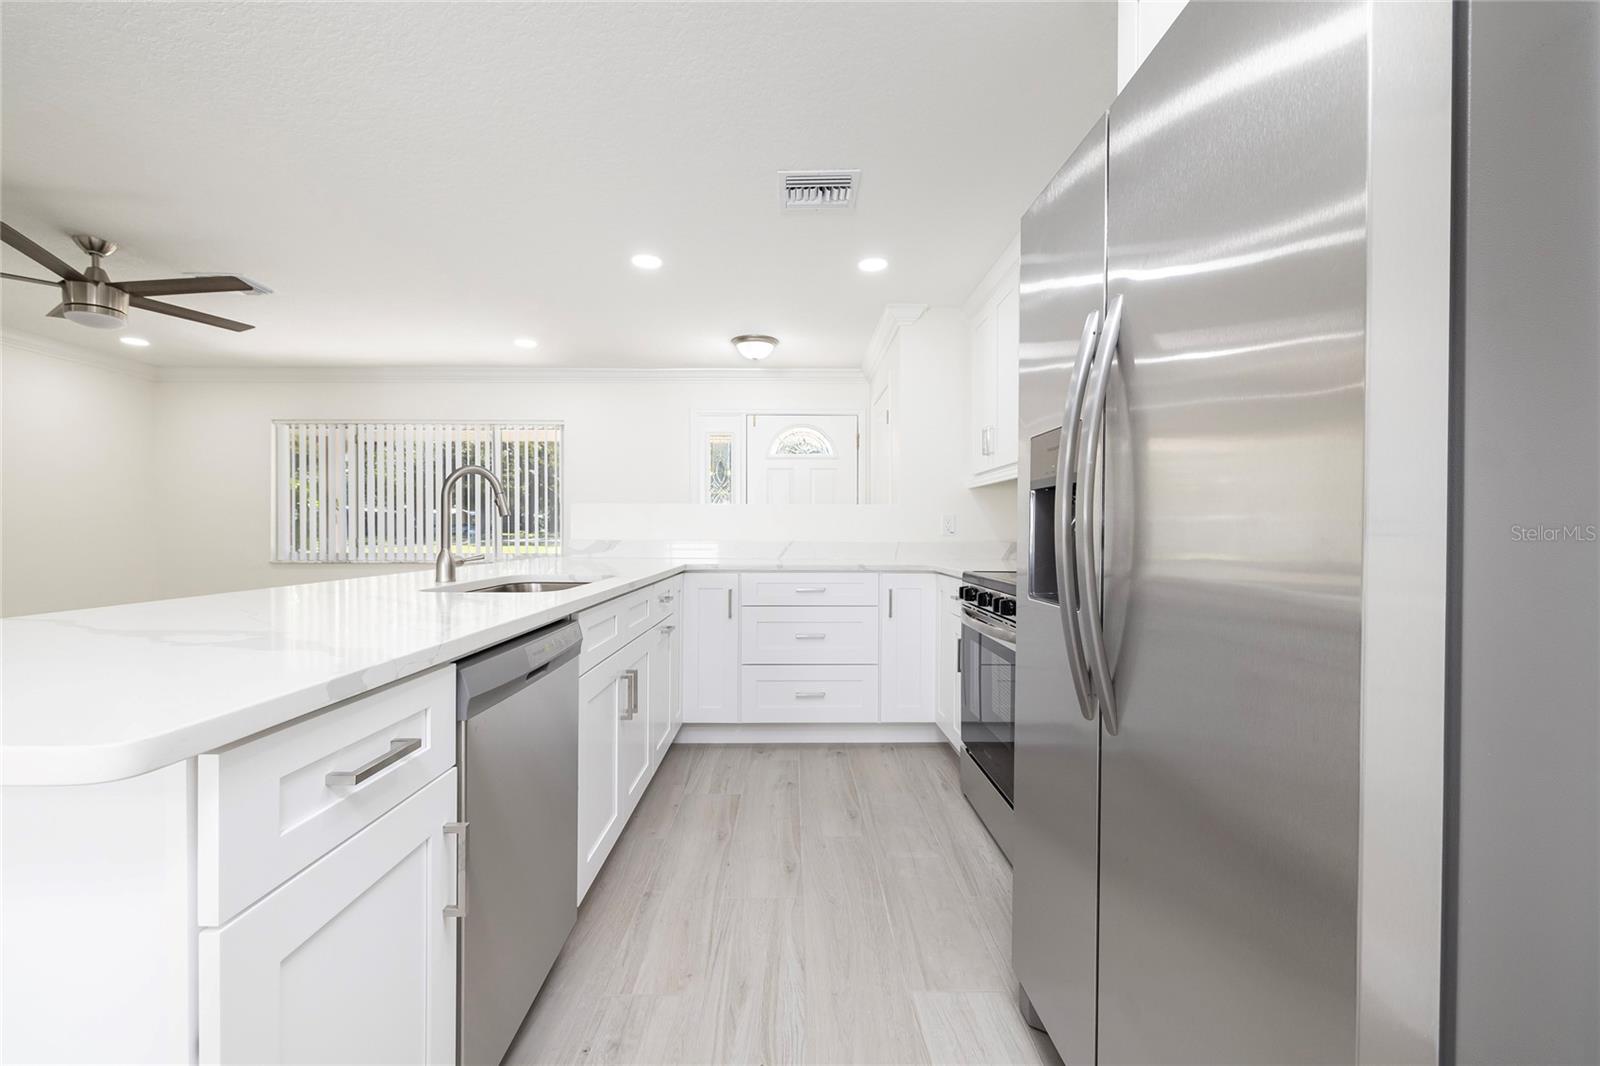
Completely remodeled and move-in ready! This beautifully updated 3-bedroom, 2-bath home with a 2-car garage offers the perfect combination of modern finishes, comfort, and convenience. Situated on a spacious corner lot, this home has been renovated from top to bottom! Enjoy the peace of mind of a BRAND-NEW ROOF, a brand-new kitchen featuring NEW stainless-steel appliances, beautifully updated bathrooms, new ceramic tile flooring throughout, new doors and trim, updated lighting and ceiling fans, newer windows throughout, and fresh interior and exterior paint. The Primary Bedroom is set off the back of the home, and features a generous walk-in closet and stunning en-suite bathroom. The other two bedrooms are both ample in size, located right off of the oversized guest bathroom. The living room is cozy, overlooking the gorgeous kitchen and dining area, allowing a wonderful flow for entertaining guests! The backyard has fresh sod and a peaceful screened-in back porch. An inside, air-conditioned laundry room adds even more everyday convenience! The water heater is connected to natural gas, a very cost-efficient option! The location is just as appealing, with convenient access to Eagle Lake Park, Highland Recreation Complex, several grocery stores, and a variety of restaurants! HIGH & DRY "X" FLOOD ZONE! About a 30-minute drive to Tampa Int’l Airport and only a 15-minute drive to PIE Airport. From the extensive updates to the fantastic location, this home truly has it all! Purchase this home as your primary residence by December 31st to qualify for homestead exemption and SAVE on your property taxes!!
Ceiling Fans(s)
Open Floorplan
Taxes: $1,276.00
Tax Year: 2026
Rain Gutters
Convection Oven
Dishwasher
Gas Water Heater
Refrigerator
Elementary School: Ponce De Leon Elementary-Pn
Middle School: Largo Middle-Pn
Junior High: Largo Middle-Pn
High School: Largo High-Pn
MLS Area: 33771 - Largo
Total Square Footage: 2,096
Price per Square Feet: $375.75
Water: Public
Construction: Block
Date Listed: 2026-11-17 00:00:00
Furnished: Unfurnished
Windows: Blinds
Garage Description: Y
Garage Spaces: 2
Attached Garage: Y
Flooring: Luxury Vinyl
Roof: Shingle
Heating: Central, Electric
Cooling: Central Air
Laundry: Inside, Laundry Room
Pets: Yes
Sewer: Public Sewer
Lot Desc.: Corner Lot, City Limits, Oversized Lot
Parcel ID: 26-29-15-45396-
Listing Courtesy Of: Coastal Properties Group International
jessicajurek@coastalpgi.com
Completely remodeled and move-in ready! This beautifully updated 3-bedroom, 2-bath home with a 2-car garage offers the perfect combination of modern finishes, comfort, and convenience. Situated on a spacious corner lot, this home has been renovated from top to bottom! Enjoy the peace of mind of a BRAND-NEW ROOF, a brand-new kitchen featuring NEW stainless-steel appliances, beautifully updated bathrooms, new ceramic tile flooring throughout, new doors and trim, updated lighting and ceiling fans, newer windows throughout, and fresh interior and exterior paint. The Primary Bedroom is set off the back of the home, and features a generous walk-in closet and stunning en-suite bathroom. The other two bedrooms are both ample in size, located right off of the oversized guest bathroom. The living room is cozy, overlooking the gorgeous kitchen and dining area, allowing a wonderful flow for entertaining guests! The backyard has fresh sod and a peaceful screened-in back porch. An inside, air-conditioned laundry room adds even more everyday convenience! The water heater is connected to natural gas, a very cost-efficient option! The location is just as appealing, with convenient access to Eagle Lake Park, Highland Recreation Complex, several grocery stores, and a variety of restaurants! HIGH & DRY "X" FLOOD ZONE! About a 30-minute drive to Tampa Int’l Airport and only a 15-minute drive to PIE Airport. From the extensive updates to the fantastic location, this home truly has it all! Purchase this home as your primary residence by December 31st to qualify for homestead exemption and SAVE on your property taxes!!
Property Details
Price: $499,000
Sq Ft: 1,328
($376 per
sqft)
Bedrooms: 3
Bathrooms: 2
City: Largo
County: Pinellas
Type: Single Family
Development: Keene Lake Manor
Acres: 0.2100
Virtual Tour/Floorplan: View
Year Built: 1959
Listing Number: TB8567882
Status Code: A-Active
Taxes: $1,276.00
Tax Year: 2026
Garage:
2
/
Y
Furnishings: Unfurnished
Pets Allowed: Yes
Interior Features:
Ceiling Fans(s)
Open Floorplan
Financial Information:
Taxes: $1,276.00
Tax Year: 2026
Exterior Features:
Rain Gutters
Equipment:
Convection Oven
Dishwasher
Gas Water Heater
Refrigerator
School Information:
Elementary School: Ponce De Leon Elementary-Pn
Middle School: Largo Middle-Pn
Junior High: Largo Middle-Pn
High School: Largo High-Pn
Additional Information:
MLS Area: 33771 - Largo
Total Square Footage: 2,096
Price per Square Feet: $375.75
Water: Public
Construction: Block
Date Listed: 2026-11-17 00:00:00
Furnished: Unfurnished
Windows: Blinds
Garage Description: Y
Garage Spaces: 2
Attached Garage: Y
Flooring: Luxury Vinyl
Roof: Shingle
Heating: Central, Electric
Cooling: Central Air
Laundry: Inside, Laundry Room
Pets: Yes
Sewer: Public Sewer
Lot Desc.: Corner Lot, City Limits, Oversized Lot
Parcel ID: 26-29-15-45396-
Map of 2185 Fairlane Drive, Largo, FL 33771
Listing Courtesy Of: Coastal Properties Group International
jessicajurek@coastalpgi.com