193 Bayou Bend Road, Groveland, FL 34736
For Sale $625,000


Save Property
View Virtual Tour
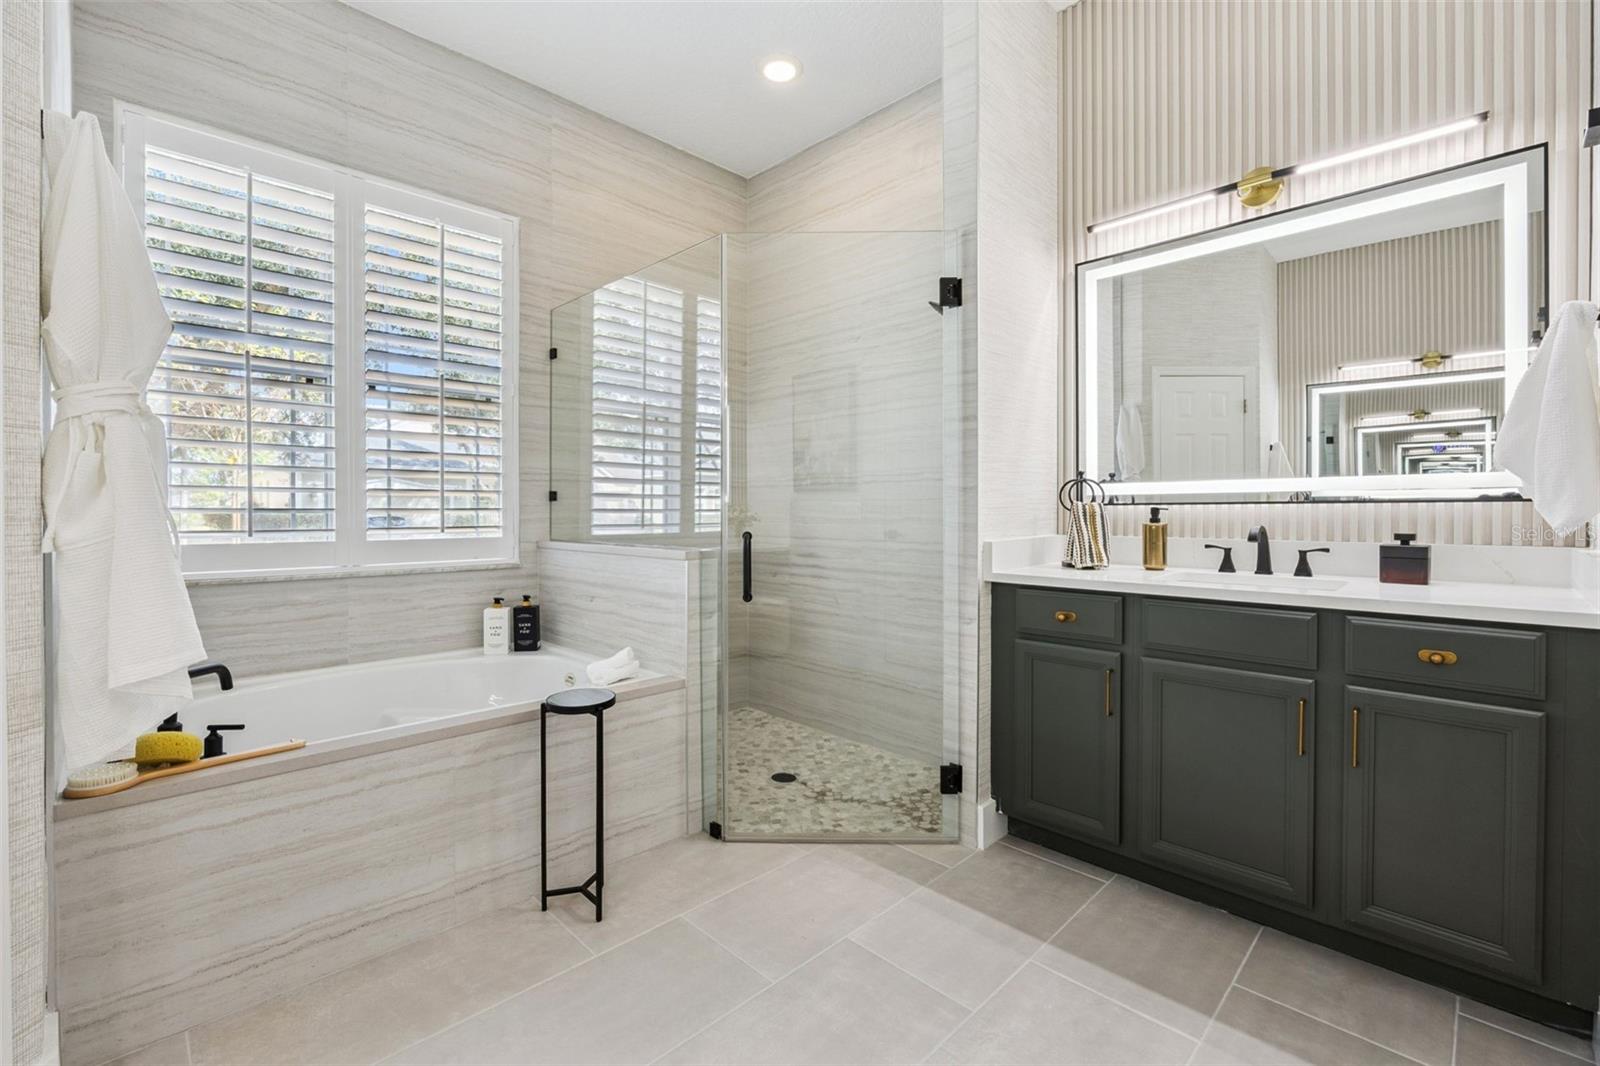
Trilogy is the premier 55+ resort-style community in Central Florida. Living at Trilogy means far more than owning a beautiful home—it means embracing an elevated resort lifestyle every single day. This exclusive guard-gated community delivers HOA-provided cable, high-speed internet, security monitoring, and full landscaping/lawn care so residents can focus on living well. At the center of it all stands the spectacular 57,000-square-foot Magnolia House, featuring a members-only restaurant and bar with live entertainment, indoor and outdoor heated pools, a state-of-the-art athletic club, tennis, pickleball, bocce, billiards, virtual golf, an artisan studio, culinary kitchen, poker room, more than 50 member-led clubs and activities, and a grand event center. Welcome to this beautifully renovated 3-bedroom, 2-bath home, thoughtfully redesigned for modern living and everyday comfort. From the open floor plan and expansive kitchen island to the added functional spaces, every detail has been carefully considered. A new mudroom provides practical storage and convenience, while a spacious laundry room (complete with washer and dryer) adds extra functionality. The completely redesigned kitchen is a true standout, featuring professionally refinished premium cabinetry in custom colors with upgraded hardware, updated quartz countertops and backsplash, under-cabinet lighting, a dedicated wine cooler perfect for entertaining, and a convenient pantry for additional storage and organization. Both bathrooms have been beautifully remodeled with upscale finishes, illuminated mirrors, quartz countertops, and fully refinished cabinetry in custom colors. The primary bath is especially spacious and elegant. Throughout the home you’ll find a cohesive, stylish aesthetic: a neutral color palette that works with any décor, chic light fixtures, beautiful light-oak large-plank flooring, freshly painted walls, updated door hardware, plantation shutters, and custom built-in closet systems—including dual closets in the primary suite. Stylish wood barn doors enclose the primary bathroom and closets for a more custom look, while neutral wallpaper and acoustic paneling add a designer touch. Checkered tile in the mudroom and laundry room brings both style and durability, and the epoxy garage floor provides a finished, polished feel. This move-in-ready home blends style, function, and thoughtful upgrades into one inviting package—ready for its next owners to enjoy. Ideally located just 45 minutes from Disney, Universal, and Orlando International Airport—and only 90 minutes from the beaches and Port Canaveral cruise terminal—this waterfront community offers the perfect blend of luxury, convenience, and recreation.
Ceiling Fans(s)
Living Room/Dining Room Combo
Open Floorplan
Solid Surface Counters
Solid Wood Cabinets
Split Bedroom
Walk-In Closet(s)
Window Treatments
Cable TV
Clubhouse
Fence Restrictions
Fitness Center
Gated
Park
Pickleball Court(s)
Pool
Recreation Facilities
Spa/Hot Tub
Tennis Court(s)
Wheelchair Access
Taxes: $7,041.00
Tax Year: 2026
Association Fee: $578.00
Association Fee Frequency: Monthly
Private Mailbox
Rain Gutters
Sidewalk
Sprinkler Metered
Dishwasher
Disposal
Dryer
Gas Water Heater
Microwave
Range
Refrigerator
Washer
Building Description: Florida
MLS Area: 34736 - Groveland
Total Square Footage: 2,889
Price per Square Feet: $295.79
Total Floors: 1
Water: Public
Construction: Block, Stucco
Date Listed: 2026-11-12 00:00:00
Furnished: Negotiable
Windows: Shutters
Parking: Driveway, Garage Door Opener
Garage Description: Y
Garage Spaces: 2
Attached Garage: Y
Flooring: Brick, Luxury Vinyl, Tile
Roof: Shingle
Heating: Natural Gas
Cooling: Central Air
Security: Gated Community, Security System
Laundry: Inside, Laundry Room, Washer Hookup
55+ Community: Y
Pets: Number Limit, Yes
Sewer: Public Sewer
Lot Desc.: Landscaped, Level, Sidewalk, Paved
Parcel ID: 26-21-25-2000-0
Amenities: Cable Tv, Clubhouse, Fence Restrictions, Fitness Center, Gated, Park, Pickleball Court(S), Pool, Recreation Facilities, Spa/Hot Tub, Tennis Court(S), Wheelchair Access
Listing Courtesy Of: Real Estate House Fl Inc
gretchen@realestatehousefl.com
Trilogy is the premier 55+ resort-style community in Central Florida. Living at Trilogy means far more than owning a beautiful home—it means embracing an elevated resort lifestyle every single day. This exclusive guard-gated community delivers HOA-provided cable, high-speed internet, security monitoring, and full landscaping/lawn care so residents can focus on living well. At the center of it all stands the spectacular 57,000-square-foot Magnolia House, featuring a members-only restaurant and bar with live entertainment, indoor and outdoor heated pools, a state-of-the-art athletic club, tennis, pickleball, bocce, billiards, virtual golf, an artisan studio, culinary kitchen, poker room, more than 50 member-led clubs and activities, and a grand event center. Welcome to this beautifully renovated 3-bedroom, 2-bath home, thoughtfully redesigned for modern living and everyday comfort. From the open floor plan and expansive kitchen island to the added functional spaces, every detail has been carefully considered. A new mudroom provides practical storage and convenience, while a spacious laundry room (complete with washer and dryer) adds extra functionality. The completely redesigned kitchen is a true standout, featuring professionally refinished premium cabinetry in custom colors with upgraded hardware, updated quartz countertops and backsplash, under-cabinet lighting, a dedicated wine cooler perfect for entertaining, and a convenient pantry for additional storage and organization. Both bathrooms have been beautifully remodeled with upscale finishes, illuminated mirrors, quartz countertops, and fully refinished cabinetry in custom colors. The primary bath is especially spacious and elegant. Throughout the home you’ll find a cohesive, stylish aesthetic: a neutral color palette that works with any décor, chic light fixtures, beautiful light-oak large-plank flooring, freshly painted walls, updated door hardware, plantation shutters, and custom built-in closet systems—including dual closets in the primary suite. Stylish wood barn doors enclose the primary bathroom and closets for a more custom look, while neutral wallpaper and acoustic paneling add a designer touch. Checkered tile in the mudroom and laundry room brings both style and durability, and the epoxy garage floor provides a finished, polished feel. This move-in-ready home blends style, function, and thoughtful upgrades into one inviting package—ready for its next owners to enjoy. Ideally located just 45 minutes from Disney, Universal, and Orlando International Airport—and only 90 minutes from the beaches and Port Canaveral cruise terminal—this waterfront community offers the perfect blend of luxury, convenience, and recreation.
Property Details
Price: $625,000
Sq Ft: 2,113
($296 per
sqft)
Bedrooms: 3
Bathrooms: 2
City: Groveland
County: Lake
Type: Single Family
Development: Groveland Cascades Groveland
Subdivision: Groveland Cascades Groveland Ph 01
Acres: 0.2100
Virtual Tour/Floorplan: View
Year Built: 2006
Listing Number: O6456670
Status Code: A-Active
Taxes: $7,041.00
Tax Year: 2026
Garage:
2
/
Y
Furnishings: Negotiable
Pets Allowed: Number Limit, Yes
Total Recurring Fees: $578
Total Recurring Fee Frequency: 0.00
Interior Features:
Ceiling Fans(s)
Living Room/Dining Room Combo
Open Floorplan
Solid Surface Counters
Solid Wood Cabinets
Split Bedroom
Walk-In Closet(s)
Window Treatments
Amenities:
Cable TV
Clubhouse
Fence Restrictions
Fitness Center
Gated
Park
Pickleball Court(s)
Pool
Recreation Facilities
Spa/Hot Tub
Tennis Court(s)
Wheelchair Access
Financial Information:
Taxes: $7,041.00
Tax Year: 2026
Association Fee: $578.00
Association Fee Frequency: Monthly
Exterior Features:
Private Mailbox
Rain Gutters
Sidewalk
Sprinkler Metered
Equipment:
Dishwasher
Disposal
Dryer
Gas Water Heater
Microwave
Range
Refrigerator
Washer
Additional Information:
Building Description: Florida
MLS Area: 34736 - Groveland
Total Square Footage: 2,889
Price per Square Feet: $295.79
Total Floors: 1
Water: Public
Construction: Block, Stucco
Date Listed: 2026-11-12 00:00:00
Furnished: Negotiable
Windows: Shutters
Parking: Driveway, Garage Door Opener
Garage Description: Y
Garage Spaces: 2
Attached Garage: Y
Flooring: Brick, Luxury Vinyl, Tile
Roof: Shingle
Heating: Natural Gas
Cooling: Central Air
Security: Gated Community, Security System
Laundry: Inside, Laundry Room, Washer Hookup
55+ Community: Y
Pets: Number Limit, Yes
Sewer: Public Sewer
Lot Desc.: Landscaped, Level, Sidewalk, Paved
Parcel ID: 26-21-25-2000-0
Amenities: Cable Tv, Clubhouse, Fence Restrictions, Fitness Center, Gated, Park, Pickleball Court(S), Pool, Recreation Facilities, Spa/Hot Tub, Tennis Court(S), Wheelchair Access
Map of 193 Bayou Bend Road, Groveland, FL 34736
Listing Courtesy Of: Real Estate House Fl Inc
gretchen@realestatehousefl.com