1919 85Th Court, Bradenton, FL 34209
For Sale $849,000




Save Property
View Virtual Tour
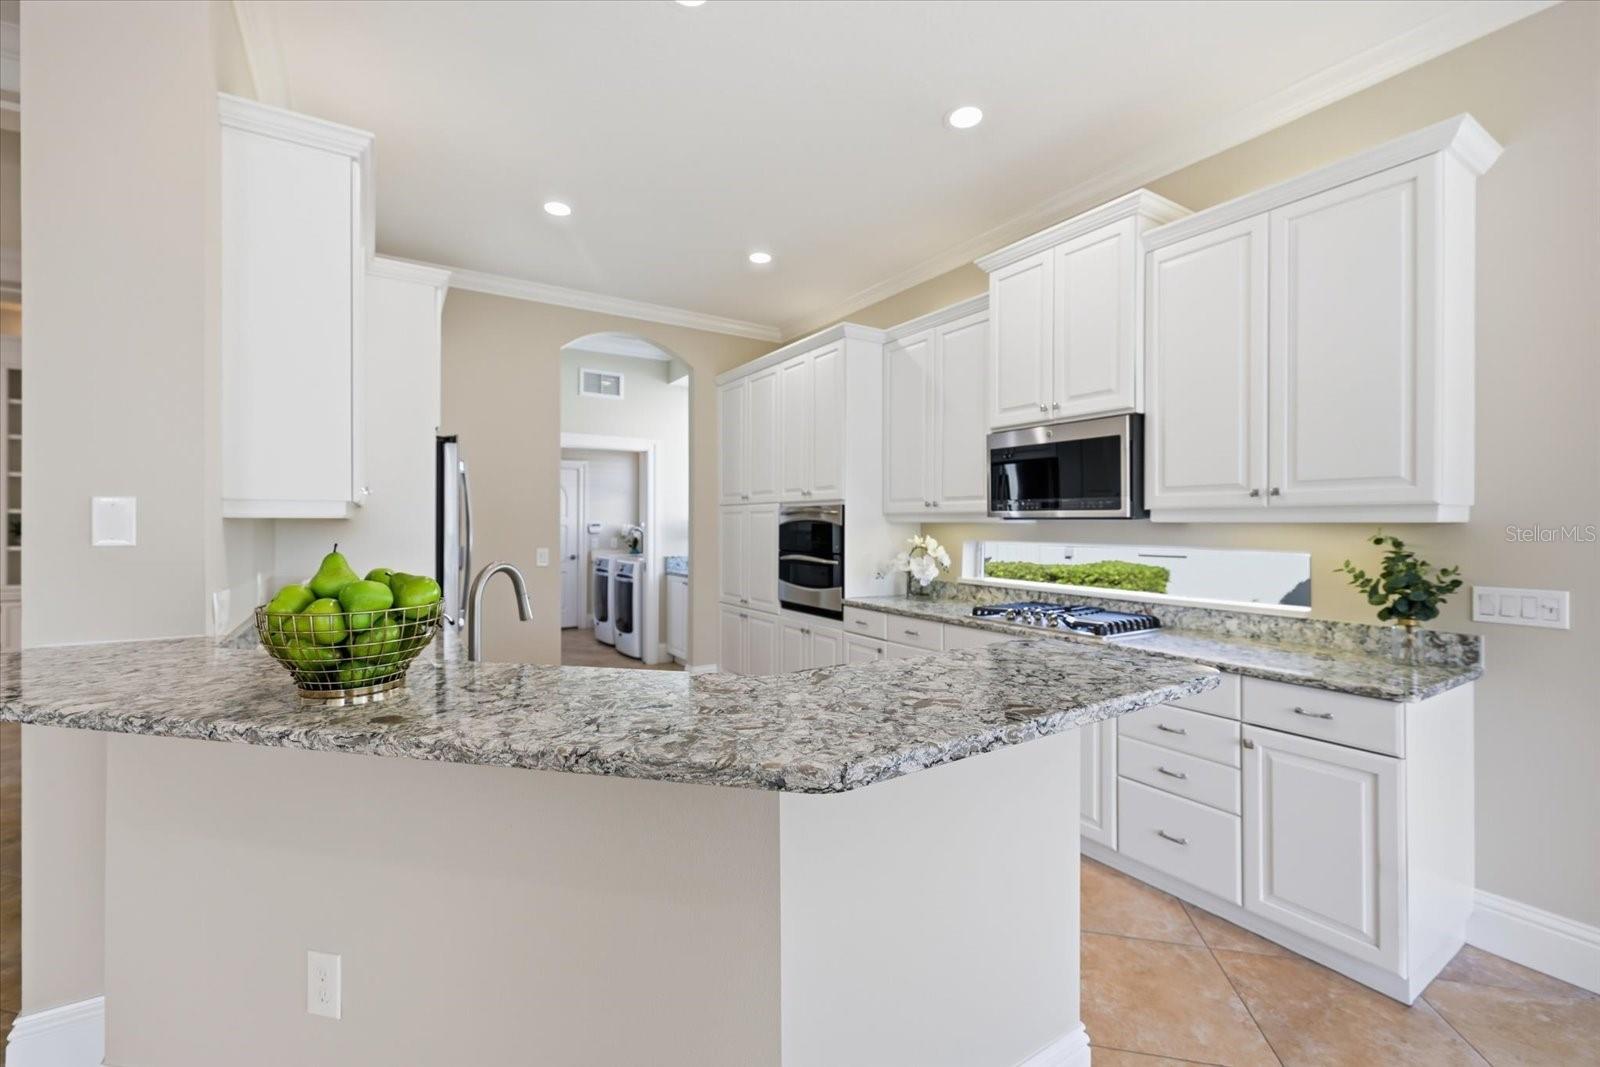
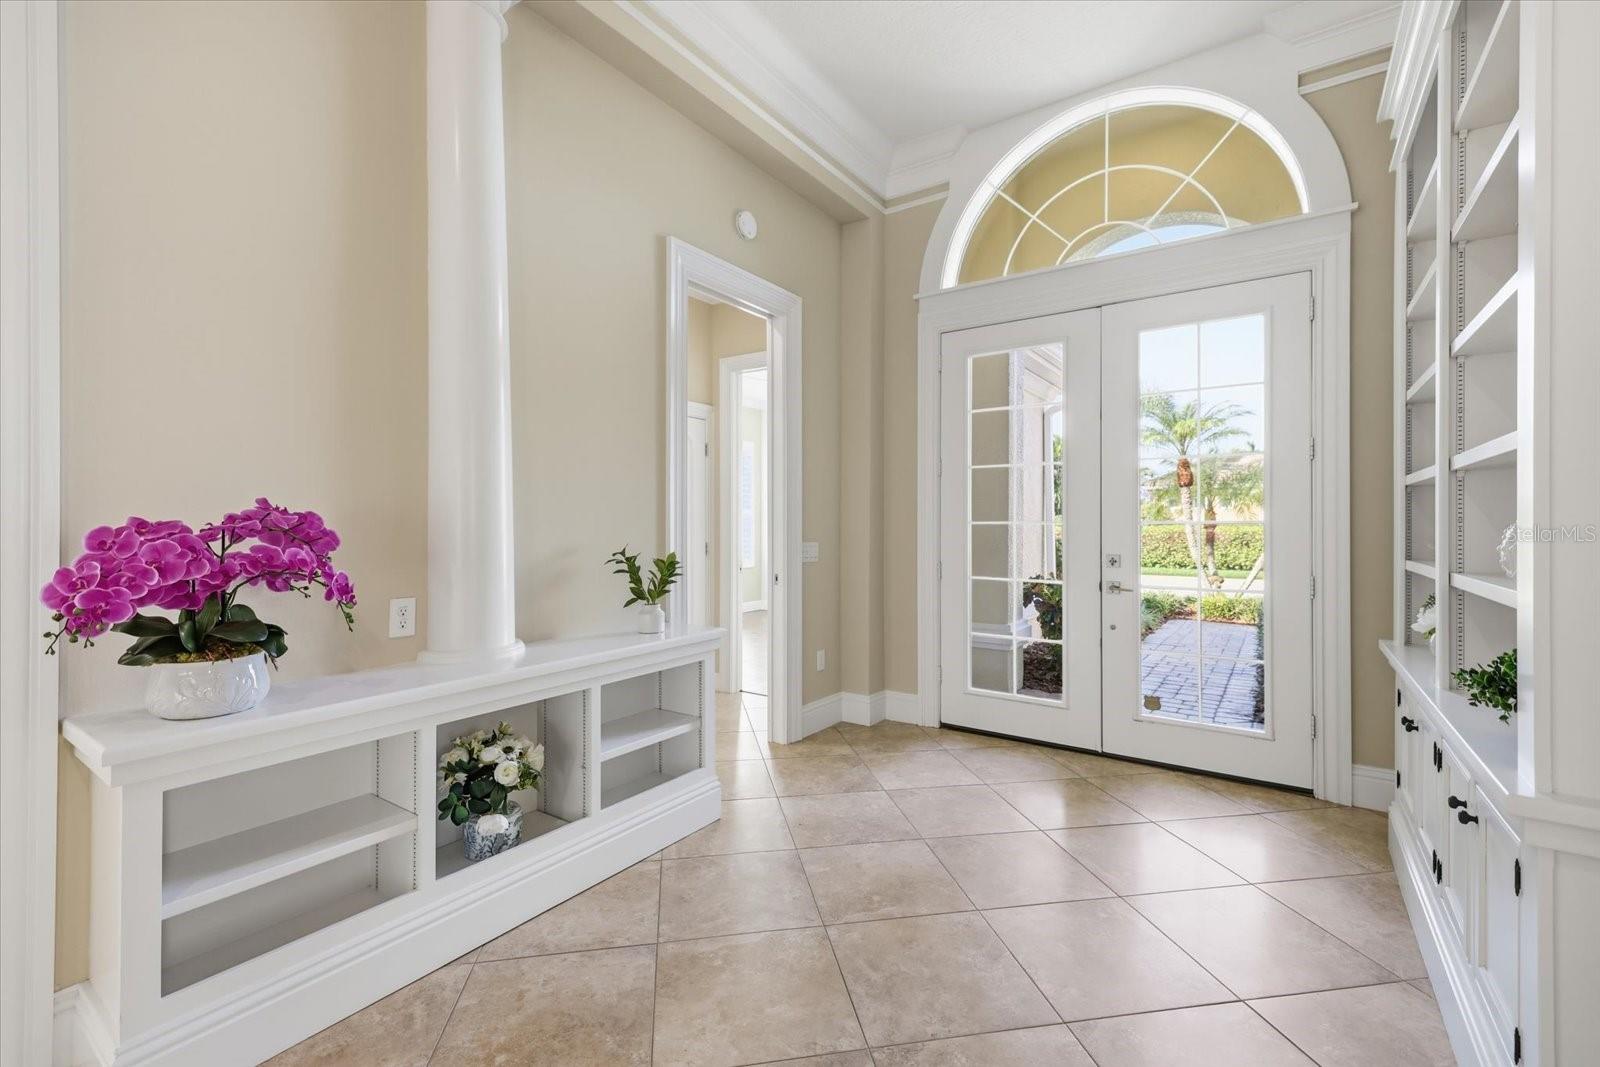
Welcome to refined living at 1919 85th Court Northwest in desirable Wisteria Park, Bradenton. Offering 2,474 square feet on a 7,920-square-foot homesite, this distinctive residence features two bedrooms, two-and-a-half baths, and a versatile den. Meticulously maintained, this home blends architectural character, quality appointments, and modern comfort. Soaring 12-foot ceilings, elegant tray details, eight-foot doorways, and updated recessed lighting create an open, light-filled atmosphere. Plantation shutters and custom blinds complement ceramic and engineered wood flooring. Crown molding, decorative columns, custom built-in bookcases, and distinctive solid-core doors with arch detailing and frosted glass add timeless character. The kitchen features Level 4 granite countertops, stainless steel appliances, a gas stove, and custom cabinetry. Custom closet shelving and additional cabinetry in the kitchen and beneath bathroom sinks provide thoughtful storage. An adjacent dry bar off the formal dining room is ideal for entertaining. The primary suite offers a private retreat, complemented by a beautifully appointed ensuite bath featuring both a separate shower and soaking tub. Custom storage and thoughtful details enhance the home's functionality and comfort. A spacious pocket slider opens to the screened lanai, where a private heated pool and spa, surrounded by brick pavers, create an inviting outdoor retreat. Recently resurfaced, the pool area includes a convenient half bath. Plumbing is in place for a future summer kitchen. Notable improvements include a new tile roof (2026), Lennox HVAC system (August 2024) with upgraded ductwork, tankless water heater, and freshly painted interior. The extended attached garage features a new epoxy floor and overhead attic storage. The well-appointed laundry room includes a laundry sink, cabinetry, additional closet storage, and a convenient pocket door providing access to the kitchen. Additional features include central vacuum and washer and dryer. Wisteria Park amenities include a clubhouse, fitness center, community pool, playground, and common outdoor spaces. Located in FEMA Flood Zone X, the property is in an area of lower flood risk. Pet accommodations are subject to community restrictions. Conveniently located near Robinson Preserve's scenic walking and biking trails and approximately six miles from Gulf of Mexico beaches, this residence offers an appealing blend of comfort, elegance, and Florida living.
Ceiling Fans(s)
Crown Molding
Eat-in Kitchen
High Ceilings
Open Floorplan
Solid Surface Counters
Tray Ceiling(s)
Walk-In Closet(s)
Taxes: $5,497.30
Tax Year: 2025
Association Fee: $534.00
Association Fee Frequency: Quarterly
Built-In Oven
Cooktop
Dishwasher
Disposal
Dryer
Gas Water Heater
Microwave
Range Hood
Refrigerator
Washer
Elementary School: Ida M. Stewart Elementary
Middle School: Martha B. King Middle
Junior High: Martha B. King Middle
High School: Manatee High
MLS Area: 34209 - Bradenton/Palma Sola
Total Square Footage: 3,351
Price per Square Feet: $343.17
Total Floors: 1
Water: Public
Construction: Block, Stucco
Date Listed: 2026-11-13 00:00:00
Pool: Y
Pool Description: In Ground
Furnished: Unfurnished
Garage Description: Y
Garage Spaces: 2
Attached Garage: Y
Flooring: Ceramic Tile, Hardwood
Roof: Tile
Heating: Central
Cooling: Central Air
Laundry: Laundry Room
Pets: Cats Ok
Sewer: Public Sewer
Parcel ID: 7309524759
Listing Courtesy Of: Compass Florida Llc
dogfriendlybeth@gmail.com
Welcome to refined living at 1919 85th Court Northwest in desirable Wisteria Park, Bradenton. Offering 2,474 square feet on a 7,920-square-foot homesite, this distinctive residence features two bedrooms, two-and-a-half baths, and a versatile den. Meticulously maintained, this home blends architectural character, quality appointments, and modern comfort. Soaring 12-foot ceilings, elegant tray details, eight-foot doorways, and updated recessed lighting create an open, light-filled atmosphere. Plantation shutters and custom blinds complement ceramic and engineered wood flooring. Crown molding, decorative columns, custom built-in bookcases, and distinctive solid-core doors with arch detailing and frosted glass add timeless character. The kitchen features Level 4 granite countertops, stainless steel appliances, a gas stove, and custom cabinetry. Custom closet shelving and additional cabinetry in the kitchen and beneath bathroom sinks provide thoughtful storage. An adjacent dry bar off the formal dining room is ideal for entertaining. The primary suite offers a private retreat, complemented by a beautifully appointed ensuite bath featuring both a separate shower and soaking tub. Custom storage and thoughtful details enhance the home's functionality and comfort. A spacious pocket slider opens to the screened lanai, where a private heated pool and spa, surrounded by brick pavers, create an inviting outdoor retreat. Recently resurfaced, the pool area includes a convenient half bath. Plumbing is in place for a future summer kitchen. Notable improvements include a new tile roof (2026), Lennox HVAC system (August 2024) with upgraded ductwork, tankless water heater, and freshly painted interior. The extended attached garage features a new epoxy floor and overhead attic storage. The well-appointed laundry room includes a laundry sink, cabinetry, additional closet storage, and a convenient pocket door providing access to the kitchen. Additional features include central vacuum and washer and dryer. Wisteria Park amenities include a clubhouse, fitness center, community pool, playground, and common outdoor spaces. Located in FEMA Flood Zone X, the property is in an area of lower flood risk. Pet accommodations are subject to community restrictions. Conveniently located near Robinson Preserve's scenic walking and biking trails and approximately six miles from Gulf of Mexico beaches, this residence offers an appealing blend of comfort, elegance, and Florida living.
Property Details
Price: $849,000
Sq Ft: 2,474
($343 per
sqft)
Bedrooms: 2
Bathrooms: 2
Partial Baths: 1
City: Bradenton
County: Manatee
Type: Single Family
Development: Wisteria Park
Acres: 0.1800
Virtual Tour/Floorplan: View
Year Built: 2007
Listing Number: A4712522
Status Code: A-Active
Taxes: $5,497.30
Tax Year: 2025
Garage:
2
/
Y
Furnishings: Unfurnished
Pets Allowed: Cats OK
Total Recurring Fees: $178
Total Recurring Fee Frequency: 0.00
Interior Features:
Ceiling Fans(s)
Crown Molding
Eat-in Kitchen
High Ceilings
Open Floorplan
Solid Surface Counters
Tray Ceiling(s)
Walk-In Closet(s)
Financial Information:
Taxes: $5,497.30
Tax Year: 2025
Association Fee: $534.00
Association Fee Frequency: Quarterly
Equipment:
Built-In Oven
Cooktop
Dishwasher
Disposal
Dryer
Gas Water Heater
Microwave
Range Hood
Refrigerator
Washer
School Information:
Elementary School: Ida M. Stewart Elementary
Middle School: Martha B. King Middle
Junior High: Martha B. King Middle
High School: Manatee High
Additional Information:
MLS Area: 34209 - Bradenton/Palma Sola
Total Square Footage: 3,351
Price per Square Feet: $343.17
Total Floors: 1
Water: Public
Construction: Block, Stucco
Date Listed: 2026-11-13 00:00:00
Pool: Y
Pool Description: In Ground
Furnished: Unfurnished
Garage Description: Y
Garage Spaces: 2
Attached Garage: Y
Flooring: Ceramic Tile, Hardwood
Roof: Tile
Heating: Central
Cooling: Central Air
Laundry: Laundry Room
Pets: Cats Ok
Sewer: Public Sewer
Parcel ID: 7309524759
Map of 1919 85Th Court, Bradenton, FL 34209
Listing Courtesy Of: Compass Florida Llc
dogfriendlybeth@gmail.com