1905 Johnson Street N, Plant City, FL 33563
For Sale $479,000


Calculate Your Payment
Scheduled Open Houses
2026-11-21 10:00 am - 12:00 pm
2026-11-21 11:00 am - 1:00 pm
Share Property
Save Property
View Virtual Tour
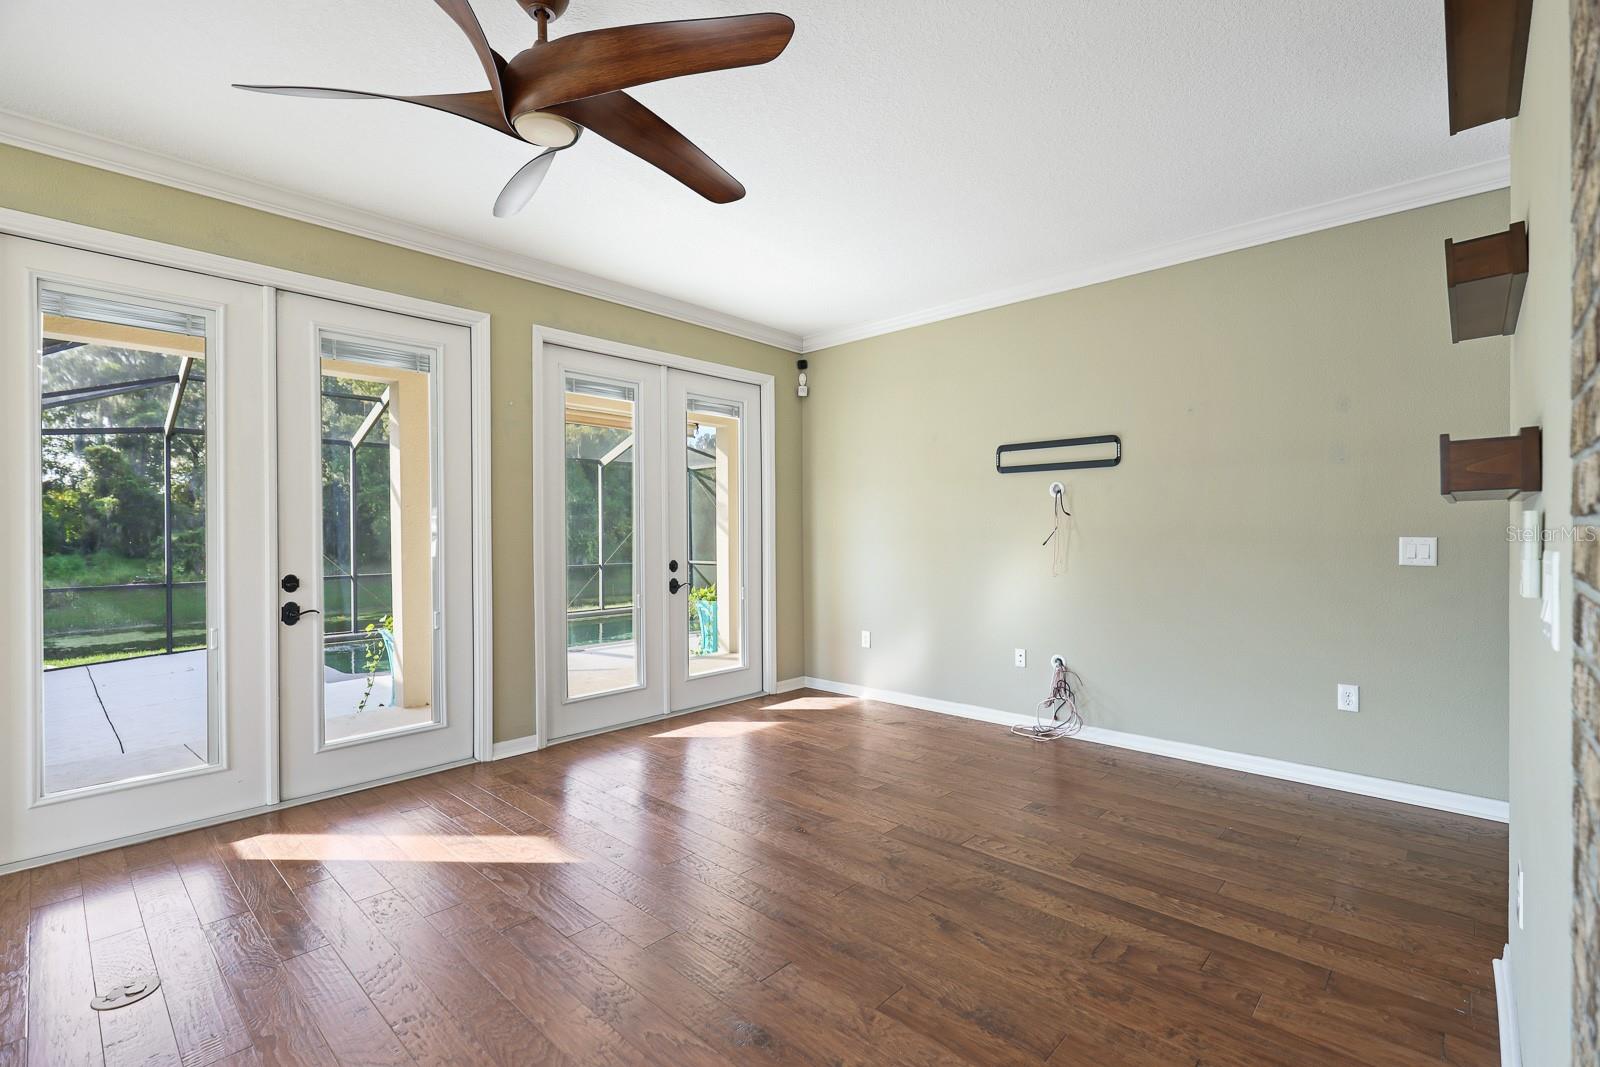
A backyard retreat, distinctive character, and energy-conscious upgrades make this Plant City home one you won't want to miss! From the beautifully landscaped grounds and custom entry doors to the inviting pool and outdoor entertaining space, this home offers more than just a place to live. A welcoming porcelain-tiled front porch accented by custom railings sets the tone for the unique details and thoughtful improvements found throughout. Inside, you'll find hardwood laminate flooring, high ceilings, crown molding, and tray ceilings in both the dining room and primary bedroom. The dining room features French doors added in 2026, while both primary bedroom closets have been customized with additional storage, bringing added convenience to everyday living. The kitchen makes a statement with an eye-catching brick feature wall, upgraded solid wood cabinetry extending to the ceiling, a built-in oven and microwave, and a natural gas cooktop. Whether preparing a weeknight meal or hosting friends and family, this space offers a distinctive backdrop for gathering. Step outside through either set of double doors and discover an inviting screened pool lanai designed for enjoying the Florida lifestyle. The saltwater pool features solar heating, creating an ideal setting for relaxing afternoons and outdoor entertaining. The outdoor kitchen, complete with a built-in grill cooktop and updated cabinetry, makes it easy to take the gathering outside. Beyond its beautiful spaces, this home offers impressive energy efficiency and added peace of mind. Owned whole-home solar panels help reduce electricity costs, while spray foam attic insulation and energy-efficient windows add to the home's efficiency. A whole-home Generac generator provides additional peace of mind during unexpected power outages. Other notable improvements include a 2021 HVAC system, 2022 tankless water heater, overhead garage storage, upgraded garage walls and flooring, and custom storm window shields. With its inviting outdoor spaces, distinctive interior details, and valuable energy-efficient features, this home offers a wonderful opportunity to enjoy comfortable Florida living in Plant City! Buyer or buyer's agent to confirm and verify HOA/CDD fees and regulations.
Ceiling Fans(s)
Crown Molding
Eat-in Kitchen
High Ceilings
Kitchen/Family Room Combo
Primary Bedroom Main Floor
Solid Surface Counters
Solid Wood Cabinets
Split Bedroom
Thermostat
Tray Ceiling(s)
Walk-In Closet(s)
Window Treatments
Taxes: $6,628.54
Tax Year: 2025
Association Fee: $400.00
Association Fee Frequency: Annually
Hurricane Shutters
Outdoor Grill
Private Entrance
Rain Gutters
Sidewalk
Built-In Oven
Cooktop
Dishwasher
Disposal
Dryer
Microwave
Refrigerator
Tankless Water Heater
Washer
Trees/Woods
Water
Pond
View: Pond
Elementary School: Jackson-Hb
Middle School: Marshall-Hb
Junior High: Marshall-Hb
High School: Plant City-Hb
Building Description: Contemporary
MLS Area: 33563 - Plant City
Total Square Footage: 3,149
Price per Square Feet: $239.50
Total Floors: 1
Water: Public
Construction: Block, Concrete, Stucco
Date Listed: 2026-11-16 00:00:00
Pool: Y
Pool Description: In Ground, Salt Water, Screen Enclosure, Solar Heat
Furnished: Unfurnished
Windows: Energy Star Qualified Windows, Window Treatments
Parking: Driveway, Tandem
Flooring: Carpet, Ceramic Tile, Laminate
Roof: Shingle
Heating: Central, Electric, Gas
Cooling: Central Air
Security: Security System, Smoke Detector(S)
Laundry: Electric Dryer Hookup, Inside, Laundry Room, Washer Hookup
Pets: Yes
Sewer: Public Sewer
Lot Desc.: In County, Landscaped, Sidewalk, Paved
Parcel ID: P-21-28-22-9G6-
Listing Courtesy Of: Eaton Realty
kbaer@eatonrealty.com
A backyard retreat, distinctive character, and energy-conscious upgrades make this Plant City home one you won't want to miss! From the beautifully landscaped grounds and custom entry doors to the inviting pool and outdoor entertaining space, this home offers more than just a place to live. A welcoming porcelain-tiled front porch accented by custom railings sets the tone for the unique details and thoughtful improvements found throughout. Inside, you'll find hardwood laminate flooring, high ceilings, crown molding, and tray ceilings in both the dining room and primary bedroom. The dining room features French doors added in 2026, while both primary bedroom closets have been customized with additional storage, bringing added convenience to everyday living. The kitchen makes a statement with an eye-catching brick feature wall, upgraded solid wood cabinetry extending to the ceiling, a built-in oven and microwave, and a natural gas cooktop. Whether preparing a weeknight meal or hosting friends and family, this space offers a distinctive backdrop for gathering. Step outside through either set of double doors and discover an inviting screened pool lanai designed for enjoying the Florida lifestyle. The saltwater pool features solar heating, creating an ideal setting for relaxing afternoons and outdoor entertaining. The outdoor kitchen, complete with a built-in grill cooktop and updated cabinetry, makes it easy to take the gathering outside. Beyond its beautiful spaces, this home offers impressive energy efficiency and added peace of mind. Owned whole-home solar panels help reduce electricity costs, while spray foam attic insulation and energy-efficient windows add to the home's efficiency. A whole-home Generac generator provides additional peace of mind during unexpected power outages. Other notable improvements include a 2021 HVAC system, 2022 tankless water heater, overhead garage storage, upgraded garage walls and flooring, and custom storm window shields. With its inviting outdoor spaces, distinctive interior details, and valuable energy-efficient features, this home offers a wonderful opportunity to enjoy comfortable Florida living in Plant City! Buyer or buyer's agent to confirm and verify HOA/CDD fees and regulations.
Property Details
Price: $479,000
Sq Ft: 2,000
($240 per
sqft)
Bedrooms: 3
Bathrooms: 2
City: Plant City
County: Hillsborough
Type: Single Family
Development: Park Place
Acres: 0.2000
Virtual Tour/Floorplan: View
Year Built: 2014
Listing Number: TB8563213
Status Code: A-Active
Taxes: $6,628.54
Tax Year: 2025
Garage:
Furnishings: Unfurnished
Pets Allowed: Yes
Total Recurring Fees: $33
Total Recurring Fee Frequency: 0.00
Interior Features:
Ceiling Fans(s)
Crown Molding
Eat-in Kitchen
High Ceilings
Kitchen/Family Room Combo
Primary Bedroom Main Floor
Solid Surface Counters
Solid Wood Cabinets
Split Bedroom
Thermostat
Tray Ceiling(s)
Walk-In Closet(s)
Window Treatments
Financial Information:
Taxes: $6,628.54
Tax Year: 2025
Association Fee: $400.00
Association Fee Frequency: Annually
Exterior Features:
Hurricane Shutters
Outdoor Grill
Private Entrance
Rain Gutters
Sidewalk
Equipment:
Built-In Oven
Cooktop
Dishwasher
Disposal
Dryer
Microwave
Refrigerator
Tankless Water Heater
Washer
View:
Trees/Woods
Water
Waterfront Description:
Pond
View: Pond
School Information:
Elementary School: Jackson-Hb
Middle School: Marshall-Hb
Junior High: Marshall-Hb
High School: Plant City-Hb
Additional Information:
Building Description: Contemporary
MLS Area: 33563 - Plant City
Total Square Footage: 3,149
Price per Square Feet: $239.50
Total Floors: 1
Water: Public
Construction: Block, Concrete, Stucco
Date Listed: 2026-11-16 00:00:00
Pool: Y
Pool Description: In Ground, Salt Water, Screen Enclosure, Solar Heat
Furnished: Unfurnished
Windows: Energy Star Qualified Windows, Window Treatments
Parking: Driveway, Tandem
Flooring: Carpet, Ceramic Tile, Laminate
Roof: Shingle
Heating: Central, Electric, Gas
Cooling: Central Air
Security: Security System, Smoke Detector(S)
Laundry: Electric Dryer Hookup, Inside, Laundry Room, Washer Hookup
Pets: Yes
Sewer: Public Sewer
Lot Desc.: In County, Landscaped, Sidewalk, Paved
Parcel ID: P-21-28-22-9G6-
Map of 1905 Johnson Street N, Plant City, FL 33563
Listing Courtesy Of: Eaton Realty
kbaer@eatonrealty.com