1868 Stonecliff Drive, Apopka, FL 32703
For Sale $695,000



Save Property
View Virtual Tour
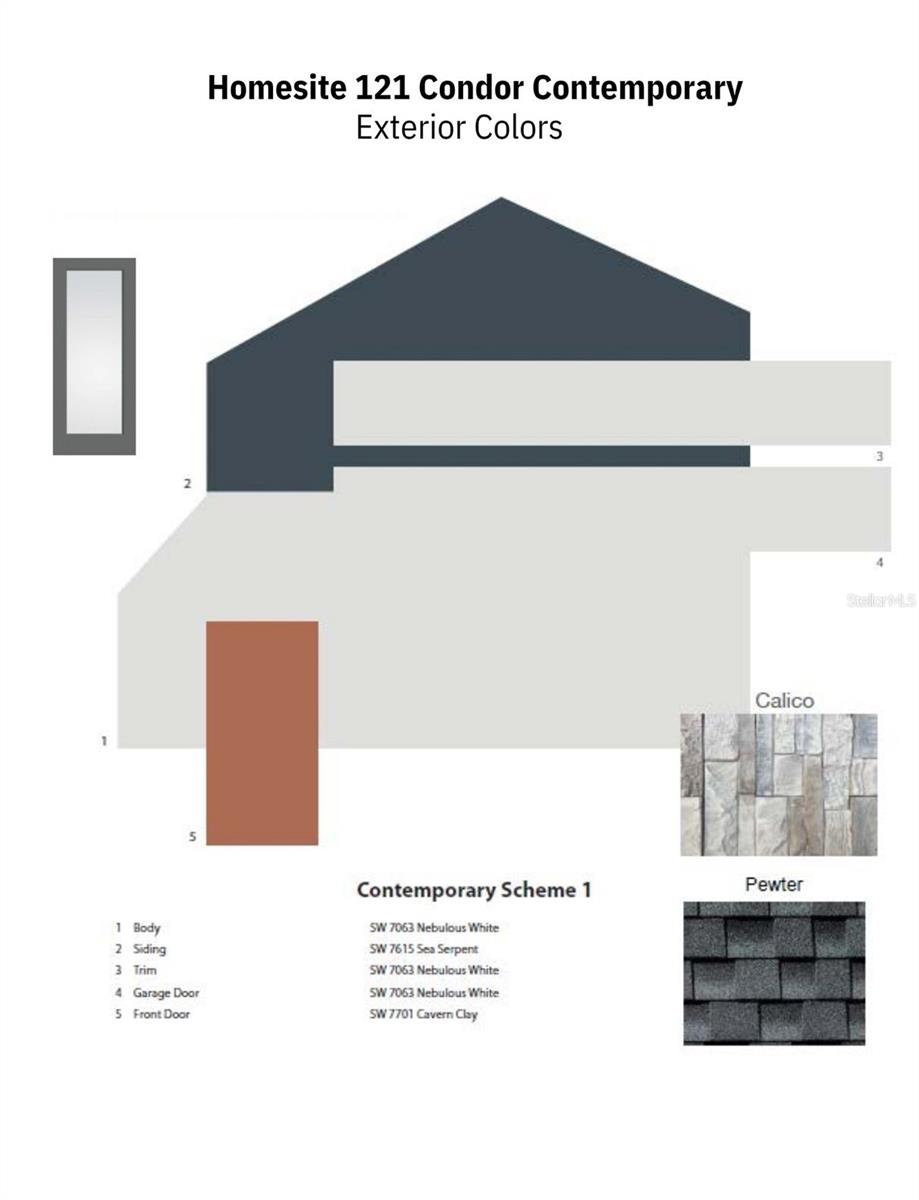
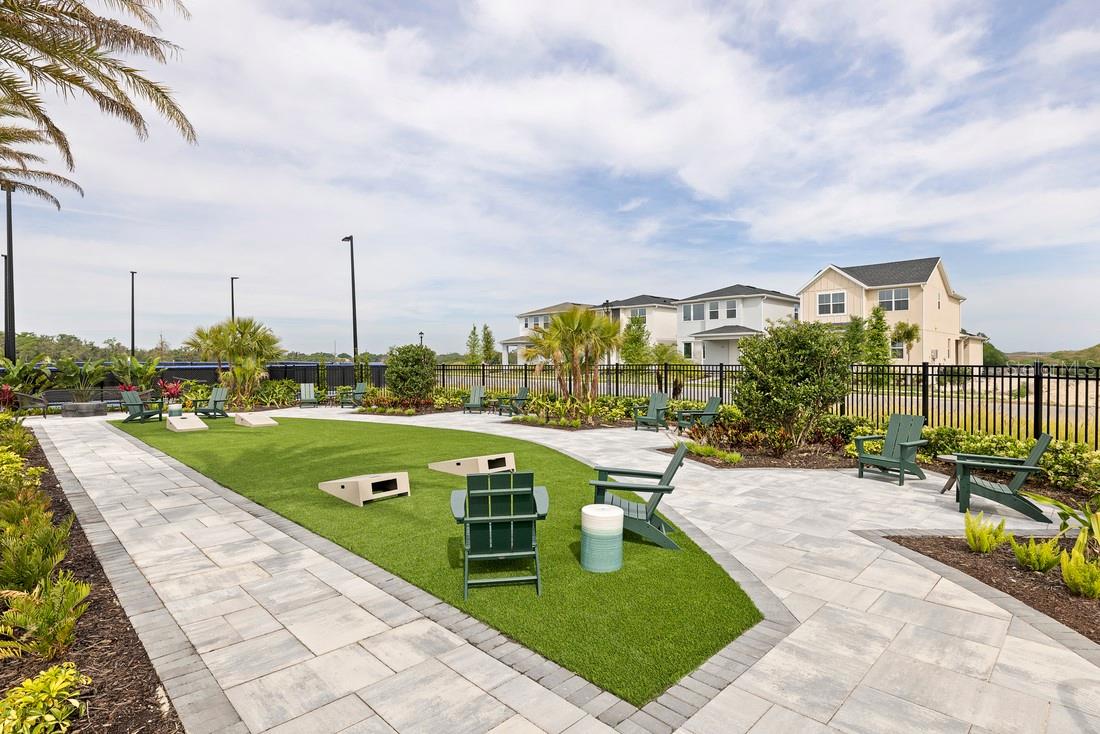
Under Construction. For a limited time, buyers have the exclusive opportunity to personalize their dream home by selecting their own interior design finishes in this Design Ready home! Welcome to the stunning Condor Contemporary, a beautifully designed single-story home offering 4 bedrooms, 3 bathrooms, a versatile flex room, and a spacious three-car garage in the highly desirable Bronson Peak community in Apopka. This thoughtfully designed open-concept floor plan combines modern elegance with everyday functionality, making it ideal for both entertaining and comfortable living. The expansive great room serves as the heart of the home, featuring a 12-foot multi-slide glass door that opens to an oversized covered lanai, creating a seamless transition between indoor and outdoor living. The gourmet-inspired kitchen features an alternate island layout, a 36-inch cooktop, wall oven, walk-in pantry, and generous counter space, flowing effortlessly into the casual dining area. The luxurious primary suite offers a private retreat with a spacious walk-in closet, dual vanities, and a beautifully appointed walk-in shower. Three additional bedrooms, including a private guest suite with its own bathroom, provide plenty of space for family and visitors. A dedicated flex room offers endless possibilities for a home office, media room, or additional living space. Additional highlights include a frosted glass pantry door, upgraded shower features, whole-house gutters, and a three-car garage with upgraded designer doors. The striking Contemporary exterior adds modern curb appeal to this exceptional home. Residents of Bronson Peak enjoy resort-style amenities, including a sparkling pool, clubhouse, fitness center, pickleball and tennis courts, walking trails, playground, and dog park. Conveniently located near shopping, dining, entertainment, and major roadways, this home offers the perfect combination of luxury, convenience, and personalization. Don't miss this incredible opportunity to make this home uniquely yours!
Eat-in Kitchen
High Ceilings
In Wall Pest System
Kitchen/Family Room Combo
Living Room/Dining Room Combo
Open Floorplan
Primary Bedroom Main Floor
Solid Surface Counters
Thermostat
Tray Ceiling(s)
Walk-In Closet(s)
Clubhouse
Fitness Center
Park
Pickleball Court(s)
Playground
Pool
Recreation Facilities
Tennis Court(s)
Trail(s)
Taxes: $3,803.43
Tax Year: 2026
Association Fee: $126.00
Association Fee Frequency: Monthly
Sidewalk
Cooktop
Dishwasher
Disposal
Dryer
Gas Water Heater
Microwave
Range Hood
Tankless Water Heater
Washer
Elementary School: Apopka Elem
Middle School: Wolf Lake Middle
Junior High: Wolf Lake Middle
High School: Wekiva High
Building Description: Contemporary, Florida, Patio Home
MLS Area: 32703 - Apopka
Total Square Footage: 3,835
Price per Square Feet: $251.08
Total Floors: 1
Water: Public
Construction: Block, Stucco
Date Listed: 2026-11-14 00:00:00
Furnished: Unfurnished
Windows: Insulated Windows, Low-Emissivity Windows
Parking: Driveway
Garage Description: Y
Attached Garage: Y
Flooring: Carpet, Tile
Roof: Shingle
Heating: Central, Electric
Cooling: Central Air
Laundry: Inside, Laundry Room
Pets: Yes
Sewer: Public Sewer
Lot Desc.: City Limits, Sidewalk, Paved
Parcel ID: 17-21-28-0940-0
Amenities: Clubhouse, Fitness Center, Park, Pickleball Court(S), Playground, Pool, Recreation Facilities, Tennis Court(S), Trail(S)
Listing Courtesy Of: Orlando Tbi Realty Llc
karcher@tollbrothers.com
Under Construction. For a limited time, buyers have the exclusive opportunity to personalize their dream home by selecting their own interior design finishes in this Design Ready home! Welcome to the stunning Condor Contemporary, a beautifully designed single-story home offering 4 bedrooms, 3 bathrooms, a versatile flex room, and a spacious three-car garage in the highly desirable Bronson Peak community in Apopka. This thoughtfully designed open-concept floor plan combines modern elegance with everyday functionality, making it ideal for both entertaining and comfortable living. The expansive great room serves as the heart of the home, featuring a 12-foot multi-slide glass door that opens to an oversized covered lanai, creating a seamless transition between indoor and outdoor living. The gourmet-inspired kitchen features an alternate island layout, a 36-inch cooktop, wall oven, walk-in pantry, and generous counter space, flowing effortlessly into the casual dining area. The luxurious primary suite offers a private retreat with a spacious walk-in closet, dual vanities, and a beautifully appointed walk-in shower. Three additional bedrooms, including a private guest suite with its own bathroom, provide plenty of space for family and visitors. A dedicated flex room offers endless possibilities for a home office, media room, or additional living space. Additional highlights include a frosted glass pantry door, upgraded shower features, whole-house gutters, and a three-car garage with upgraded designer doors. The striking Contemporary exterior adds modern curb appeal to this exceptional home. Residents of Bronson Peak enjoy resort-style amenities, including a sparkling pool, clubhouse, fitness center, pickleball and tennis courts, walking trails, playground, and dog park. Conveniently located near shopping, dining, entertainment, and major roadways, this home offers the perfect combination of luxury, convenience, and personalization. Don't miss this incredible opportunity to make this home uniquely yours!
Property Details
Price: $695,000
Sq Ft: 2,768
($251 per
sqft)
Bedrooms: 4
Bathrooms: 3
City: Apopka
County: Orange
Type: Single Family
Development: Bronson Peak
Acres: 0.1800
Virtual Tour/Floorplan: View
Year Built: 2026
Listing Number: O6457390
Status Code: A-Active
Taxes: $3,803.43
Tax Year: 2026
Garage:
Y
Furnishings: Unfurnished
Pets Allowed: Yes
Total Recurring Fees: $126
Total Recurring Fee Frequency: 0.00
Interior Features:
Eat-in Kitchen
High Ceilings
In Wall Pest System
Kitchen/Family Room Combo
Living Room/Dining Room Combo
Open Floorplan
Primary Bedroom Main Floor
Solid Surface Counters
Thermostat
Tray Ceiling(s)
Walk-In Closet(s)
Amenities:
Clubhouse
Fitness Center
Park
Pickleball Court(s)
Playground
Pool
Recreation Facilities
Tennis Court(s)
Trail(s)
Financial Information:
Taxes: $3,803.43
Tax Year: 2026
Association Fee: $126.00
Association Fee Frequency: Monthly
Exterior Features:
Sidewalk
Equipment:
Cooktop
Dishwasher
Disposal
Dryer
Gas Water Heater
Microwave
Range Hood
Tankless Water Heater
Washer
School Information:
Elementary School: Apopka Elem
Middle School: Wolf Lake Middle
Junior High: Wolf Lake Middle
High School: Wekiva High
Additional Information:
Building Description: Contemporary, Florida, Patio Home
MLS Area: 32703 - Apopka
Total Square Footage: 3,835
Price per Square Feet: $251.08
Total Floors: 1
Water: Public
Construction: Block, Stucco
Date Listed: 2026-11-14 00:00:00
Furnished: Unfurnished
Windows: Insulated Windows, Low-Emissivity Windows
Parking: Driveway
Garage Description: Y
Attached Garage: Y
Flooring: Carpet, Tile
Roof: Shingle
Heating: Central, Electric
Cooling: Central Air
Laundry: Inside, Laundry Room
Pets: Yes
Sewer: Public Sewer
Lot Desc.: City Limits, Sidewalk, Paved
Parcel ID: 17-21-28-0940-0
Amenities: Clubhouse, Fitness Center, Park, Pickleball Court(S), Playground, Pool, Recreation Facilities, Tennis Court(S), Trail(S)
Map of 1868 Stonecliff Drive, Apopka, FL 32703
Listing Courtesy Of: Orlando Tbi Realty Llc
karcher@tollbrothers.com