18675 Us Highway 19 #328, Clearwater, FL 33764
For Sale $117,000


Save Property
View Virtual Tour
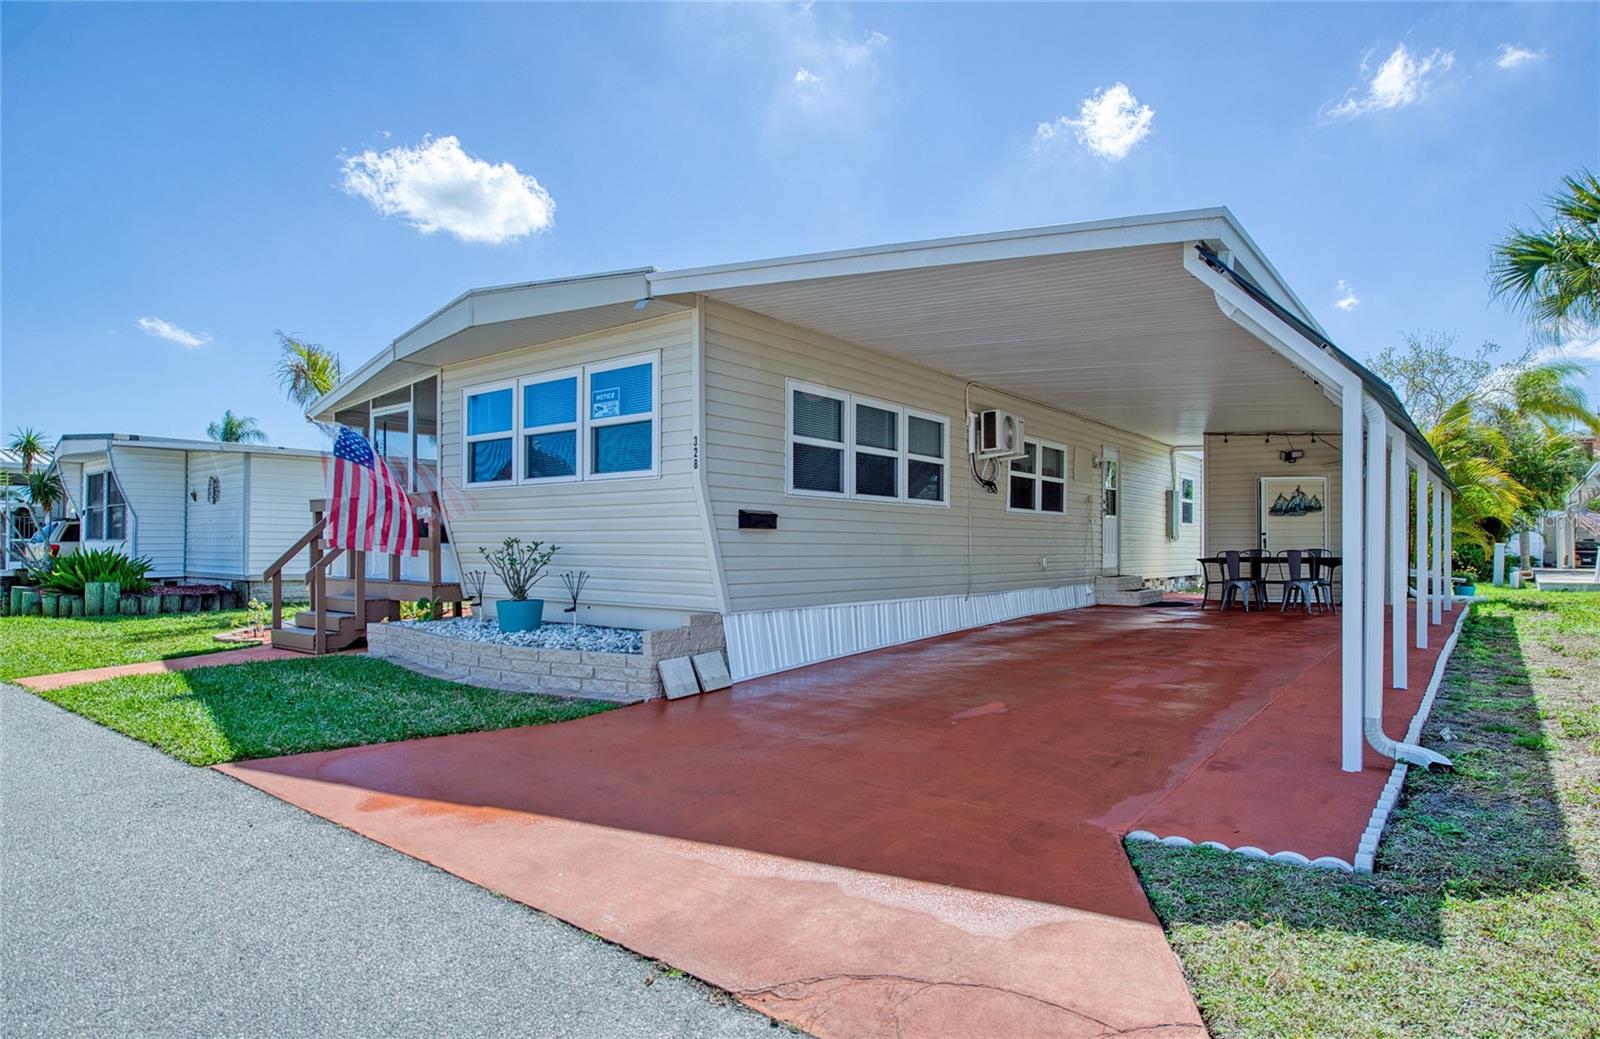
Located in Bay Aristocrat Village, a 55+ resident-owned waterfront co-op community in Clearwater, this charming 1 bedroom, 1 bath mobile home offers comfortable living with numerous recent updates. Recent improvements include energy-efficient vinyl Croft windows with tilt sash (2023), two mini-split heating and cooling units (2023), and a 10' x 10' raised composite front porch (2023) that was screened in during 2024. Additional upgrades include laminate flooring in the Florida Room (2023), vapor barrier replacement (2024), carport kick-outs added to the driveway (2025), and electrical outlet and lighting added to the shed (2026). Bay Aristocrat Village is a resident-owned 55+ waterfront co-op community offering an active Florida lifestyle with a full range of amenities. Residents enjoy a clubhouse with social events and activities, heated pool and spa, shuffleboard courts, game room, library, and creative spaces. Outdoor features include a private boat launch, kayak access, fishing piers, and a protected saltwater basin connected to Tampa Bay. The community also offers scenic outdoor gathering areas designed for both relaxation and engagement. Bay Aristocrat Village is a resident-owned cooperative community with monthly fees currently $360. Buyers should review all governing documents, fees, and approval requirements with the association. Corporate ownership, LLCs, and partnerships are prohibited. No seller financing available. ESA pet policies should be confirmed with the community office. Schedule your showing and experience the Bay Aristocrat Village lifestyle.
Eat-in Kitchen
Thermostat
Window Treatments
Clubhouse
Laundry
Maintenance
Pool
Recreation Facilities
Shuffleboard Court
Spa/Hot Tub
Taxes: $1,565.82
Tax Year: 2025
Association Fee: $360.00
Association Fee Frequency: Monthly
Rain Gutters
Dishwasher
Dryer
Electric Water Heater
Microwave
Range
Refrigerator
Washer
Building Design: Mobile Home
MLS Area: 33764 - Clearwater
Total Square Footage: 1,336
Price per Square Feet: $207.45
Total Floors: 1
Water: Public
Construction: Metal Frame, Vinyl Siding
Date Listed: 2026-10-01 00:00:00
Pool Description: Gunite, Heated, In Ground
Private Spa: Y
Furnished: Furnished
Windows: Blinds, Window Treatments
Parking: Driveway, Golf Cart Parking
Flooring: Laminate, Vinyl
Roof: Roof Over
Heating: Electric
Cooling: Mini-Split Unit(S)
Laundry: Inside
55+ Community: Y
Pets: Yes
Sewer: Public Sewer
Lot Desc.: Flood Zone, City Limits, Paved
Parcel ID: 20-29-16-03290-
Amenities: Clubhouse, Laundry, Maintenance, Pool, Recreation Facilities, Shuffleboard Court, Spa/Hot Tub
Listing Courtesy Of: Charles Rutenberg Realty Inc
lee@leevogtrealestate.com
Located in Bay Aristocrat Village, a 55+ resident-owned waterfront co-op community in Clearwater, this charming 1 bedroom, 1 bath mobile home offers comfortable living with numerous recent updates. Recent improvements include energy-efficient vinyl Croft windows with tilt sash (2023), two mini-split heating and cooling units (2023), and a 10' x 10' raised composite front porch (2023) that was screened in during 2024. Additional upgrades include laminate flooring in the Florida Room (2023), vapor barrier replacement (2024), carport kick-outs added to the driveway (2025), and electrical outlet and lighting added to the shed (2026). Bay Aristocrat Village is a resident-owned 55+ waterfront co-op community offering an active Florida lifestyle with a full range of amenities. Residents enjoy a clubhouse with social events and activities, heated pool and spa, shuffleboard courts, game room, library, and creative spaces. Outdoor features include a private boat launch, kayak access, fishing piers, and a protected saltwater basin connected to Tampa Bay. The community also offers scenic outdoor gathering areas designed for both relaxation and engagement. Bay Aristocrat Village is a resident-owned cooperative community with monthly fees currently $360. Buyers should review all governing documents, fees, and approval requirements with the association. Corporate ownership, LLCs, and partnerships are prohibited. No seller financing available. ESA pet policies should be confirmed with the community office. Schedule your showing and experience the Bay Aristocrat Village lifestyle.
Property Details
Price: $117,000
Sq Ft: 564
($207 per
sqft)
Bedrooms: 1
Bathrooms: 1
City: Clearwater
County: Pinellas
Type: Manufactured
Development: Bay Aristocrat Village
Subdivision: Bay Aristocrat Village Mobile Home Park Unrec
Virtual Tour/Floorplan: View
Year Built: 1968
Listing Number: TB8551486
Status Code: A-Active
Taxes: $1,565.82
Tax Year: 2025
Garage:
Furnishings: Furnished
Pets Allowed: Yes
Total Recurring Fees: $360
Total Recurring Fee Frequency: 0.00
Interior Features:
Eat-in Kitchen
Thermostat
Window Treatments
Amenities:
Clubhouse
Laundry
Maintenance
Pool
Recreation Facilities
Shuffleboard Court
Spa/Hot Tub
Financial Information:
Taxes: $1,565.82
Tax Year: 2025
Association Fee: $360.00
Association Fee Frequency: Monthly
Exterior Features:
Rain Gutters
Equipment:
Dishwasher
Dryer
Electric Water Heater
Microwave
Range
Refrigerator
Washer
Additional Information:
Building Design: Mobile Home
MLS Area: 33764 - Clearwater
Total Square Footage: 1,336
Price per Square Feet: $207.45
Total Floors: 1
Water: Public
Construction: Metal Frame, Vinyl Siding
Date Listed: 2026-10-01 00:00:00
Pool Description: Gunite, Heated, In Ground
Private Spa: Y
Furnished: Furnished
Windows: Blinds, Window Treatments
Parking: Driveway, Golf Cart Parking
Flooring: Laminate, Vinyl
Roof: Roof Over
Heating: Electric
Cooling: Mini-Split Unit(S)
Laundry: Inside
55+ Community: Y
Pets: Yes
Sewer: Public Sewer
Lot Desc.: Flood Zone, City Limits, Paved
Parcel ID: 20-29-16-03290-
Amenities: Clubhouse, Laundry, Maintenance, Pool, Recreation Facilities, Shuffleboard Court, Spa/Hot Tub
Map of 18675 Us Highway 19 #328, Clearwater, FL 33764
Listing Courtesy Of: Charles Rutenberg Realty Inc
lee@leevogtrealestate.com