18561 Sabal Street, Orlando, FL 32833
For Sale $698,000


Save Property
View Virtual Tour
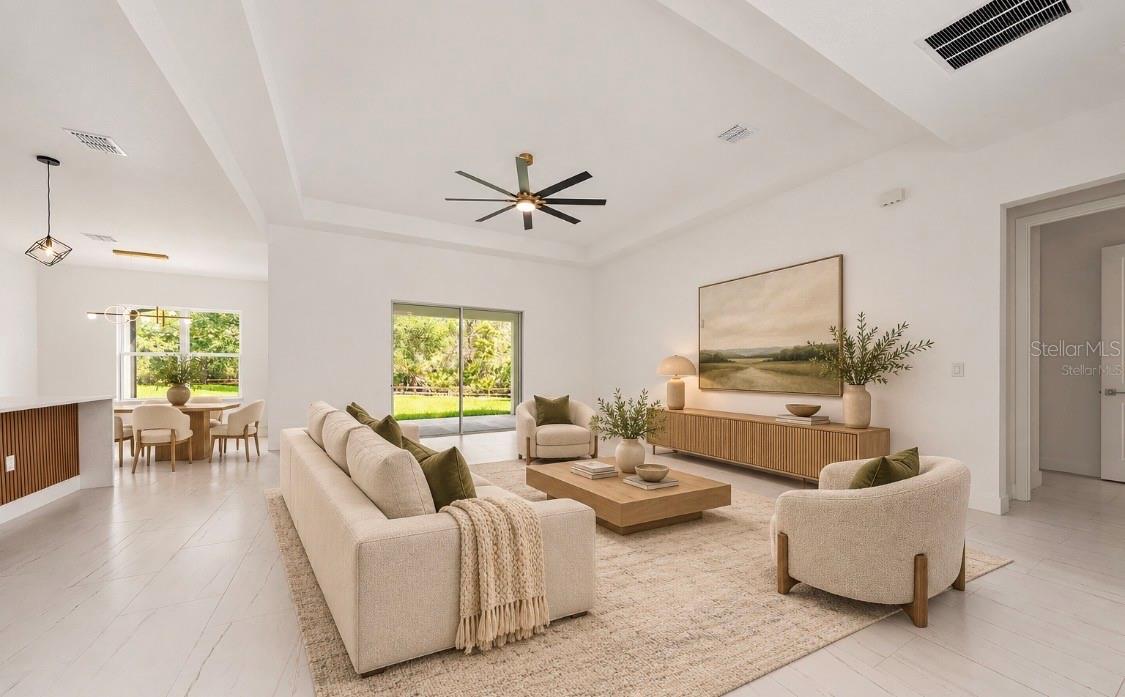
Virtually Staged. Set on one acre in Wedgefield, this new construction home pairs contemporary finishes with a versatile single-story floor plan. Choose four bedrooms plus a dedicated office or use the additional room as a fifth bedroom, complemented by three full bathrooms, spacious bedrooms, and plentiful storage. The kitchen stands out with beautiful wood cabinetry, stainless steel appliances, and a waterfall island offering additional seating. An eat-in area makes casual meals convenient, while the large formal dining room is ready for gatherings and special occasions. Tile flooring extends throughout the home. The primary suite offers dual closets and a beautifully appointed bathroom featuring a large walk-in shower with a frameless glass door. A secondary bedroom includes its own bathroom with direct access to the covered rear lanai, providing a welcoming guest retreat and a potential pool bath should you decide to add a pool. The lanai overlooks an expansive backyard with room to create your ideal outdoor setting. A side-entry garage and gutters complete the home. Wedgefield offers a relaxed setting with access to golf, a community park with a playground and picnic areas, and nearby Hal Scott Regional Preserve, where trails invite hiking, biking, and horseback riding. With access to SR 528 and SR 520, you can enjoy acreage living while staying connected to Orlando International Airport, Lake Nona, and Florida’s East Coast beaches.
Eat-in Kitchen
Kitchen/Family Room Combo
Living Room/Dining Room Combo
Primary Bedroom Main Floor
Split Bedroom
Stone Counters
Walk-In Closet(s)
Taxes: $434.33
Tax Year: 2025
Association Fee Frequency: Annually
Rain Gutters
Built-In Oven
Dishwasher
Disposal
Electric Water Heater
Microwave
Range Hood
Refrigerator
Trees/Woods
Elementary School: Wedgefield
Middle School: Wedgefield
Junior High: Wedgefield
High School: East River High
Building Description: Custom
MLS Area: 32833 - Orlando/Wedgefield/Rocket City/Cape Orlando
Total Square Footage: 3,552
Price per Square Feet: $264.39
Water: Well
Construction: Block
Date Listed: 2026-11-13 00:00:00
Furnished: Unfurnished
Parking: Driveway, Garage Door Opener, Garage Faces Side
Garage Description: Y
Garage Spaces: 2
Attached Garage: Y
Flooring: Tile
Roof: Shingle
Heating: Central
Cooling: Central Air
Laundry: Laundry Room
Pets: Yes
Sewer: Septic Tank
Parcel ID: 27-23-32-1181-0
Listing Courtesy Of: Exp Realty Llc
brandi.tropf@exprealty.com
Virtually Staged. Set on one acre in Wedgefield, this new construction home pairs contemporary finishes with a versatile single-story floor plan. Choose four bedrooms plus a dedicated office or use the additional room as a fifth bedroom, complemented by three full bathrooms, spacious bedrooms, and plentiful storage. The kitchen stands out with beautiful wood cabinetry, stainless steel appliances, and a waterfall island offering additional seating. An eat-in area makes casual meals convenient, while the large formal dining room is ready for gatherings and special occasions. Tile flooring extends throughout the home. The primary suite offers dual closets and a beautifully appointed bathroom featuring a large walk-in shower with a frameless glass door. A secondary bedroom includes its own bathroom with direct access to the covered rear lanai, providing a welcoming guest retreat and a potential pool bath should you decide to add a pool. The lanai overlooks an expansive backyard with room to create your ideal outdoor setting. A side-entry garage and gutters complete the home. Wedgefield offers a relaxed setting with access to golf, a community park with a playground and picnic areas, and nearby Hal Scott Regional Preserve, where trails invite hiking, biking, and horseback riding. With access to SR 528 and SR 520, you can enjoy acreage living while staying connected to Orlando International Airport, Lake Nona, and Florida’s East Coast beaches.
Property Details
Price: $698,000
Sq Ft: 2,640
($264 per
sqft)
Bedrooms: 5
Bathrooms: 3
City: Orlando
County: Orange
Type: Single Family
Development: Cape Orlando Estates Unit Ii A
Acres: 1.0300
Virtual Tour/Floorplan: View
Year Built: 2026
Listing Number: O6457293
Status Code: A-Active
Taxes: $434.33
Tax Year: 2025
Garage:
2
/
Y
Furnishings: Unfurnished
Pets Allowed: Yes
Interior Features:
Eat-in Kitchen
Kitchen/Family Room Combo
Living Room/Dining Room Combo
Primary Bedroom Main Floor
Split Bedroom
Stone Counters
Walk-In Closet(s)
Financial Information:
Taxes: $434.33
Tax Year: 2025
Association Fee Frequency: Annually
Exterior Features:
Rain Gutters
Equipment:
Built-In Oven
Dishwasher
Disposal
Electric Water Heater
Microwave
Range Hood
Refrigerator
View:
Trees/Woods
School Information:
Elementary School: Wedgefield
Middle School: Wedgefield
Junior High: Wedgefield
High School: East River High
Additional Information:
Building Description: Custom
MLS Area: 32833 - Orlando/Wedgefield/Rocket City/Cape Orlando
Total Square Footage: 3,552
Price per Square Feet: $264.39
Water: Well
Construction: Block
Date Listed: 2026-11-13 00:00:00
Furnished: Unfurnished
Parking: Driveway, Garage Door Opener, Garage Faces Side
Garage Description: Y
Garage Spaces: 2
Attached Garage: Y
Flooring: Tile
Roof: Shingle
Heating: Central
Cooling: Central Air
Laundry: Laundry Room
Pets: Yes
Sewer: Septic Tank
Parcel ID: 27-23-32-1181-0
Map of 18561 Sabal Street, Orlando, FL 32833
Listing Courtesy Of: Exp Realty Llc
brandi.tropf@exprealty.com